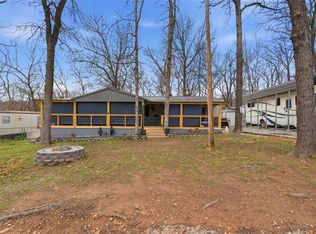
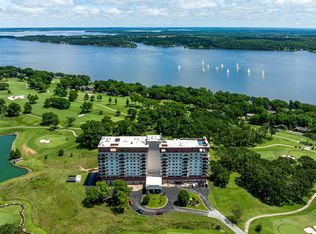
Tucked among the trees in the sought-after gated community of The Coves at Bird Island at Grand Lake, this charming 3-bedroom, 2-bath, fully furnished home in Dogwood Cliffs offers an incredible opportunity to enjoy lake living at an affordable price point. With a warm, inviting interior and vaulted ceilings accented by rustic wood beams, the open-concept living and dining areas create the perfect space for relaxing or entertaining. A stunning stone fireplace anchors the living room, while the spacious kitchen features granite countertops, abundant cabinetry, and bar seating for casual gatherings. The primary suite offers a peaceful retreat with an en suite bath, while additional bedrooms provide comfortable accommodations for family and guests. Outdoor living is just as inviting with a large covered deck surrounded by mature trees, offering privacy and a serene setting to unwind after a day on the lake or golf course. Located in the heart of Grand Lake, this property is ideal as a full-time residence or weekend getaway. Best of all, it provides one of the most affordable ways to enjoy life inside The Coves while still receiving full access to all of the community's premier amenities. Living in The Coves offers more than just a beautiful home - it's a lifestyle, complete with 24/7 manned security, a championship golf course, pool, tennis and pickleball courts, clubhouse, and community dock.
For sale
Price cut: $10K (7/5)
$199,900
33601 Dogwood Clf #26, Afton, OK 74331
3beds
1,154sqft
:
Get pre-qualified$1,785/mo
Duplex, Multi Family
Built in 1986
-- sqft lot
$186,600 Zestimate®
$173/sqft
$495/mo HOA
What's special
Tucked among the treesWarm inviting interiorGranite countertopsStunning stone fireplaceAbundant cabinetrySpacious kitchen
- 92 days |
- 516 |
- 24 |
Zillow last checked:
Listing updated:
Listed by:
Shelley Koster 918-914-3444,
Keller Williams Realty
Source: MLS Technology, Inc.,MLS#: 2616822 Originating MLS: MLS Technology
Originating MLS: MLS TechnologyFacts & features
Interior
Bedrooms & bathrooms
- Bedrooms: 3
- Bathrooms: 2
- Full bathrooms: 2
Heating
- Central, Electric
Cooling
- Central Air
Appliances
- Included: Dishwasher, Electric Water Heater, Disposal, Microwave, Oven, Range
- Laundry: Washer Hookup
Features
- Granite Counters, None, Ceiling Fan(s)
- Flooring: Carpet, Tile
- Windows: Vinyl
- Number of fireplaces: 1
- Fireplace features: Wood Burning
Interior area
- Total structure area: 1,154
- Total interior livable area: 1,154 sqft
Property
Features
- Patio & porch: Deck
- Exterior features: Sprinkler/Irrigation, Rain Gutters
- Pool features: None
- Fencing: None
- Body of water: Grand Lake
Lot
- Size: 1,219 Square Feet
- Features: None
Details
- Additional structures: None
- Parcel number: 210020588
Construction
Type & style
- Home type: MultiFamily
- Architectural style: Other
- Property subtype: Duplex, Multi Family
Materials
- Vinyl Siding, Wood Frame
- Foundation: Slab
- Roof: Asphalt,Fiberglass
Condition
- Year built: 1986
Utilities & green energy
- Sewer: Public Sewer
- Water: Public
- Utilities for property: Electricity Available, Water Available
Community & HOA
Community
- Features: Gutter(s), Marina
- Security: No Safety Shelter
- Subdivision: Dogwood Cliff Amd The Coves
HOA
- Has HOA: Yes
- Amenities included: Clubhouse, Fitness Center, Gated, Other, Park, Pool, Guard, Tennis Court(s)
- Services included: Other, Trash
- HOA fee: $495 monthly
Location
- Region: Afton
Financial & listing details
- Price per square foot: $173/sqft
- Tax assessed value: $190,000
- Annual tax amount: $1,787
- Date on market: 5/7/2026
- Cumulative days on market: 93 days
- Listing terms: Conventional,Other
Estimated market value
$186,600
$177,000 - $196,000
$1,162/mo
Price history
| Date | Event | Price |
|---|---|---|
| 7/5/2026 | Price change | $199,900-4.8%$173/sqft |
Source:  MLS Technology, Inc. #2616822 Report a problem MLS Technology, Inc. #2616822 Report a problem | ||
| 6/16/2026 | Price change | $209,900-6.7%$182/sqft |
Source: MLS Technology, Inc. #2616822 Report a problem | ||
| 5/7/2026 | Listed for sale | $225,000+18.4%$195/sqft |
Source: Northeast Oklahoma BOR #26-1069 Report a problem | ||
| 9/19/2023 | Sold | $190,000-15.6%$165/sqft |
Source: Public Record Report a problem | ||
| 9/5/2023 | Pending sale | $225,000$195/sqft |
Source: Northeast Oklahoma BOR #23-1426 Report a problem | ||
| 8/5/2023 | Price change | $225,000-6.3%$195/sqft |
Source: Northeast Oklahoma BOR #23-1426 Report a problem | ||
| 4/23/2023 | Price change | $240,000-2%$208/sqft |
Source: MLS Technology, Inc. #2309620 Report a problem | ||
| 3/14/2023 | Listed for sale | $245,000+40%$212/sqft |
Source: MLS Technology, Inc. #2309620 Report a problem | ||
| 4/25/2022 | Sold | $175,000-2.8%$152/sqft |
Source: Northeast Oklahoma BOR #22-44 Report a problem | ||
| 1/8/2022 | Listed for sale | $180,000$156/sqft |
Source: Northeast Oklahoma BOR #22-44 Report a problem | ||
Public tax history
| Year | Property taxes | Tax assessment |
|---|---|---|
| 2024 | $1,785 +7.5% | $21,850 +8.6% |
| 2023 | $1,660 +27.7% | $20,126 +28.8% |
| 2022 | $1,300 +9.8% | $15,620 +10.6% |
| 2021 | $1,184 +3.8% | $14,122 +5% |
| 2020 | $1,141 +4.6% | $13,450 +5% |
| 2019 | $1,091 | $12,810 +5% |
| 2018 | $1,091 +4.1% | $12,199 |
| 2017 | $1,048 -1% | $12,199 |
| 2016 | $1,059 +15.3% | $12,199 |
| 2015 | $918 | $12,199 |
| 2014 | $918 | $12,199 |
| 2013 | $918 | $12,199 |
| 2012 | $918 -23.8% | $12,199 |
| 2011 | $1,205 +31.2% | $12,199 |
| 2010 | $918 | $12,199 |
| 2009 | $918 | $12,199 |
| 2008 | $918 | $12,199 |
| 2007 | $918 | $12,199 |
Find assessor info on the county website
Monthly payment
Est. payment
Payment breakdown
Explore the cost of this home by adjusting the details. Changes won't be saved.Climate risks
Neighborhood: Cleora
Getting around
0 / 100
Car-DependentNearby schools
GreatSchools rating
- 10/10Cleora Public SchoolGrades: PK-8Distance: 4.1 mi
Schools provided by the listing agent
- Elementary: Cleora
- Middle: Cleora
- High: Afton
- District: Cleora - Sch Dist (D2)
Source: MLS Technology, Inc.. This data may not be complete. We recommend contacting the local school district to confirm school assignments for this home.
- $200,0002 bd2 ba1k sqft33601 Dogwood Clf APT 25, Afton, OK 74331Sold

- $265,9002 bd2 ba1.2k sqft33601 Dogwood Cliffs #28, Afton, OK 74331Off Market
- $196,5002 bd2 ba1k sqft33601 Dogwood Clf APT 31, Afton, OK 74331Sold

- $461,7003 bd2 ba1.9k sqft33601 Dogwood Clf #B-10, Afton, OK 74331Off Market

- $257,900-- bd-- ba-- sqft33601 Dogwood Clf APT 33, Afton, OK 74331Sold
- $512,400-- bd-- ba-- sqft33609 Dogwood Clf #9, Afton, OK 74331Off Market
- $429,6002 bd2 ba1.9k sqft33601 Dogwood #A-7, Afton, OK 74331Off Market
- $486,2503 bd3 ba2k sqft33601 Dogwood Clf APT 5, Afton, OK 74331Sold
A local agent can set up tours, give advice and negotiate with sellers.
A local lender can help you make sure your offer is ready when you are.
Similar homes
- $213,9003 bd2 ba1.6k sqft32621 Duck Creek Blvd #1, Afton, OK 74331For Sale
 MLS ID #26-1461, Sue Ackerson, Grand View Realty,Inc.. Northeast Oklahoma BOR
 - $224,9003 bd2 ba1.3k sqft453550 Ponca Ave, Afton, OK 74331For Sale
 MLS ID #2626944, Kristen Rice, Cochran & Co Realtors. MLS Technology, Inc.
 - $249,0002 bd2 ba1.4k sqft57200 E Highway 125 Unit 3811, Afton, OK 74331For Sale
 MLS ID #26-1842, Ginger Richey, Keller Williams Realty Elite. Northeast Oklahoma BOR
 - $185,0004 bd2 ba1.5k sqft34777 S 4480th Rd, Afton, OK 74331For Sale
 MLS ID #26-1687, Tiffany McKibben, McKibben & Co. Realty. Northeast Oklahoma BOR
 - $200,0003 bd2 ba1.2k sqft135 Private Road 96 #11, Eucha, OK 74342For SaleMLS ID #26-1054, Debi Holcomb, Butler Real Estate, Inc.. Northeast Oklahoma BOR
- $235,0002 bd2 ba1.1k sqft450779 E 341st Rd #56, Afton, OK 74331For SaleMLS ID #25-2076, Doug Froebe, Platinum Realty, LLC. Northeast Oklahoma BOR
- $215,0003 bd2 ba1.3k sqft19 Privateer Dr, Afton, OK 74331For SaleMLS ID #26-246, Marcie Hill, The Agency. Northeast Oklahoma BOR
- $239,0003 bd2 ba1.5k sqft31045 Forrest Dr, Afton, OK 74331For SaleMLS ID #26-901, Brooke Fuser, The Agency. Northeast Oklahoma BOR
- $169,9993 bd1 ba1.3k sqft5194 State Hwy #28, Eucha, OK 74342For SaleMLS ID #26-1832, Dakota Manning, Keller Williams Realty Grand Lake. Northeast Oklahoma BOR
- $200,0002 bd2 ba1.4k sqft57200 E Highway 125 #4431, Afton, OK 74331For SaleMLS ID #26-929, Julie Wolfe, Coldwell Banker Shangri-La Realty. Northeast Oklahoma BOR
- $229,0002 bd2 ba1.6k sqft29898 S 566th Rd Unit 214B, Afton, OK 74331For SaleMLS ID #2617323, Sarah Nail, Nail Realty Group. MLS Technology, Inc.
- $253,9002 bd2 ba1.1k sqft32302 S 555th Rd, Jay, OK 74346For Sale By Owner
- $220,0003 bd2 ba1.2k sqft57601 E 330th Rd, Jay, OK 74346For SaleMLS ID #1326327, Robert Smiley, Exit Realty Harper Carlton Group. ArkansasOne MLS
- $193,0004 bd2 ba1.1k sqft207 Beech St, Bernice, OK 74331For SaleMLS ID #26-1478, Amy M. Wright, Keller Williams Realty Grand Lake. Northeast Oklahoma BOR
- $285,0003 bd2 ba1.3k sqft5 Marina Dr, Afton, OK 74331For SaleMLS ID #2623877, Michelle Morris, McGraw, REALTORS. MLS Technology, Inc.
- $217,0002 bd2 ba1k sqft56701 E 310th Rd #24, Afton, OK 74331For SaleMLS ID #26-89, Kelli Blevins, Coldwell Banker Select - Owasso. Northeast Oklahoma BOR
- $170,0002 bd2 ba1.4k sqft57200 E Highway 125 Unit 3721, Monkey Island, OK 74331For SaleMLS ID #26-1496, Cari Williams, Live Grand Real Estate, LLC. Northeast Oklahoma BOR
- $229,0002 bd2 ba1.4k sqft57200 E Highway 125 Unit 4841, Monkey Island, OK 74331For SaleMLS ID #26-1323, Cari Williams, Live Grand Real Estate, LLC. Northeast Oklahoma BOR
- $280,0003 bd3 ba1.5k sqft27950 S Highway 125 Hwy #2-16, Afton, OK 74331For SaleMLS ID #2629081, Jacqueline Palma, Hometown Real Estate. MLS Technology, Inc.
- $280,0003 bd3 ba1.5k sqft27950 S Highway 125 #16-2, Afton, OK 74331For SaleMLS ID #26-1833, Jacqueline Palma, Hometown Real Estate. Northeast Oklahoma BOR
