Ready to try out the lake life? This single wide is the perfect get away spot! Minutes from Bernice State park and boat ramp, restaurants and lake entertainment. One block from the water! New kitchen remodel, electric, septic and water in 2023.
For sale
Price cut: $30.9K (6/18)
$117,000
510 N 1st St, Afton, OK 74331
3beds
1,100sqft
Manufactured Home, Single Family Residence
Built in 1997
8,276 Square Feet Lot
$-- Zestimate®
$106/sqft
$-- HOA
What's special
New kitchen remodel
- 239 days |
- 267 |
- 25 |
Zillow last checked:
Listing updated:
Listed by:
Jessica Garner 918-533-8207,
Shyft Real Estate LLC
Source: MLS Technology, Inc.,MLS#: 2547998 Originating MLS: MLS Technology
Originating MLS: MLS TechnologyFacts & features
Interior
Bedrooms & bathrooms
- Bedrooms: 3
- Bathrooms: 2
- Full bathrooms: 2
Heating
- Electric, Other
Cooling
- Other
Appliances
- Included: Electric Water Heater, Microwave, Oven, Range, Refrigerator
Features
- Laminate Counters, None, Ceiling Fan(s)
- Flooring: Carpet, Laminate
- Windows: Vinyl
- Has fireplace: No
Interior area
- Total structure area: 1,100
- Total interior livable area: 1,100 sqft
Property
Features
- Levels: One
- Stories: 1
- Patio & porch: Porch
- Exterior features: None
- Pool features: None
- Fencing: None
Lot
- Size: 8,276 Square Feet
- Features: Corner Lot, Mature Trees
Details
- Additional structures: Storage
- Parcel number: 210035744
Construction
Type & style
- Home type: MobileManufactured
- Property subtype: Manufactured Home, Single Family Residence
Materials
- Manufactured, Vinyl Siding
- Foundation: Tie Down
- Roof: Asphalt,Fiberglass
Condition
- Year built: 1997
Utilities & green energy
- Sewer: Septic Tank
- Water: Public
- Utilities for property: Electricity Available, Water Available
Community & HOA
Community
- Security: No Safety Shelter
- Subdivision: Bernice-Sunrise Heights Ii
HOA
- Has HOA: No
Location
- Region: Afton
Financial & listing details
- Price per square foot: $106/sqft
- Annual tax amount: $20
- Date on market: 11/21/2025
- Cumulative days on market: 240 days
- Listing terms: Conventional
- Body type: Single Wide

Jessica Lynea Garner
(918) 533-8207
By pressing Contact Agent, you agree that the real estate professional identified above may call/text you about your search, which may involve use of automated means and pre-recorded/artificial voices. You don't need to consent as a condition of buying any property, goods, or services. Message/data rates may apply. You also agree to our Terms of Use. Zillow does not endorse any real estate professionals. We may share information about your recent and future site activity with your agent to help them understand what you're looking for in a home.
Estimated market value
Not available
Estimated sales range
Not available
Not available
Price history
| Date | Event | Price |
|---|---|---|
| 6/18/2026 | Price change | $117,000-20.9%$106/sqft |
Source:  MLS Technology, Inc. #2547998 Report a problem MLS Technology, Inc. #2547998 Report a problem | ||
| 9/12/2025 | Listed for sale | $147,900$134/sqft |
Source: Northeast Oklahoma BOR #25-2004 Report a problem | ||
Public tax history
Tax history is unavailable.
Monthly payment
Climate risks
Neighborhood: 74331
Getting around
0 / 100
Car-DependentNearby schools
GreatSchools rating
- 7/10Afton Elementary SchoolGrades: PK-8Distance: 4.1 mi
- 4/10Afton High SchoolGrades: 9-12Distance: 4.1 mi
Schools provided by the listing agent
- Elementary: Afton
- High: Afton
- District: Afton - Sch Dist (O1)
Source: MLS Technology, Inc.. This data may not be complete. We recommend contacting the local school district to confirm school assignments for this home.
- $215,300-- bd1 ba1.3k sqft705 Chickasaw Dr, Bernice, OK 74331Off Market

- $154,000-- bd1 ba600 sqft539 Cherokee Dr, Bernice, OK 74331Off Market
- $212,400-- bd1 ba-- sqft32450 S 1st St, Afton, OK 74331Off Market
- $125,0003 bd2 ba1.3k sqft705 Chickasaw St, Afton, OK 74331For Sale

- $---- bd-- ba-- sqft774 Chickasaw St, Afton, OK 74331Off Market
- $244,4005 bd1 ba12 sqft774 Chickasaw Dr, Bernice, OK 74331Off Market
- $73,5752 bd1 ba1.2k sqft504 S 1st St, Bernice, OK 74331Sold
- $36,510-- bd-- ba-- sqft734 Cherokee Dr, Bernice, OK 74331Off Market
Similar homes
- $125,0003 bd2 ba1.3k sqft705 Chickasaw St, Afton, OK 74331For SaleMLS ID #2614937, Kendra Gillette, Keller Williams Premier. MLS Technology, Inc.
- $112,0003 bd2 ba1.2k sqft27916 S 4410th Rd, Vinita, OK 74301For Sale
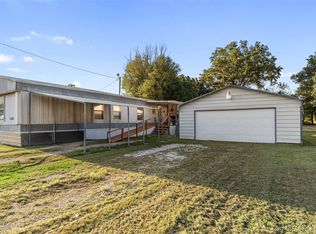 MLS ID #2622953, Kendra Gillette, Keller Williams Premier. MLS Technology, Inc.
 - $99,5003 bd2 ba1.2k sqft24501 S 610 Rd, Grove, OK 74344For Sale
 MLS ID #2622919, Kendra Gillette, Keller Williams Premier. MLS Technology, Inc.
 - $69,0002 bd1 ba728 sqft109 N Division St, Afton, OK 74331For Sale
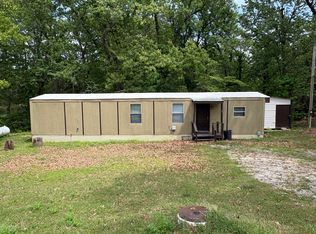 MLS ID #26-988, Kathy J. Nash, Solid Rock Realtors - Grove. Northeast Oklahoma BOR
 - $149,5002 bd1 ba728 sqft453601 E Pecan St, Afton, OK 74331For SaleMLS ID #2616652, Bobby Sappington, Okla Real Estate Professionals. MLS Technology, Inc.
- $115,0002 bd2 ba840 sqft25271 S 606th Ln, Grove, OK 74344For SaleMLS ID #2549804, Linda Ramsey, Lakeland Real Estate NEOK. MLS Technology, Inc.
- $133,0002 bd2 ba1k sqft244 Powderhorn Ln, Vinita, OK 74301For SaleMLS ID #2618236, Chastity Weichselbaum, Skyline Acres Realty. MLS Technology, Inc.
- $109,0003 bd2 ba1.6k sqft62000 E 315th Loop Unit 7, Grove, OK 74344For SaleMLS ID #26-1413, Kathy J. Nash, Solid Rock Realtors - Grove. Northeast Oklahoma BOR
- $109,9003 bd2 ba930 sqft628 W Tahlequah Ave, Vinita, OK 74301For SaleMLS ID #2624616, Jessica Scott, Realty One Group Dreamers. MLS Technology, Inc.
- $136,0002 bd2 ba864 sqft25668 S 608 Rd, Grove, OK 74344For SaleMLS ID #26-1450, Heather Collins, Exp Realty - Sheridan. Northeast Oklahoma BOR
- $120,0003 bd1 ba1.3k sqft128 S Adair St, Vinita, OK 74301For SaleMLS ID #2621480, Mark Fraley, Solid Rock, REALTORS. MLS Technology, Inc.
- $149,9992 bd2 ba1k sqft62000 E 315 Loop Unit 56, Grove, OK 74344For SaleMLS ID #26-1618, Dakota Manning, Keller Williams Realty Grand Lake. Northeast Oklahoma BOR
- $127,0002 bd2 ba1k sqft62000 E 315th Loop #23, Grove, OK 74344For SaleMLS ID #2604262, Donna Clark, RE/MAX Grand Lake. MLS Technology, Inc.
- $111,0003 bd1 ba1k sqft715 N Adair St, Vinita, OK 74301For SaleMLS ID #2615183, Trent L. Swann, Keller Williams SEOK. MLS Technology, Inc.
- $119,0003 bd2 ba1.5k sqft109 W Gray St, Jay, OK 74346For SaleMLS ID #26-743, Chris Beal, Keller Williams Realty Grand Lake. Northeast Oklahoma BOR
- $99,9003 bd2 ba1.2k sqft827 E Tahlequah Ave, Vinita, OK 74301For SaleMLS ID #261482, Tim Hopper, PRO 100 Inc., REALTORS. Ozark Gateway AOR
- $169,9993 bd2 ba1.5k sqft15455 E 390th Rd, Jay, OK 74346For SaleMLS ID #26-1611, Garrett Schaede, Legacy Real Estate. Northeast Oklahoma BOR
- $105,0001 bd1 ba800 sqft31530 S 4510th Rd #W2, Afton, OK 74331For SaleMLS ID #26-1546, Kerri Ann Stevens, Keller Williams Realty Grand Lake. Northeast Oklahoma BOR
- $129,9002 bd1 ba1k sqft5837 County Road 375, Eucha, OK 74342For SaleMLS ID #2538334, Christopher Taylor, Realty Mart. MLS Technology, Inc.
- $169,0002 bd3 ba1.2k sqft27950 S Highway 125 Unit 24-2, Afton, OK 74331For SaleMLS ID #2605065, Tomas Barrientos, HomeSmart Stellar Realty. MLS Technology, Inc.
