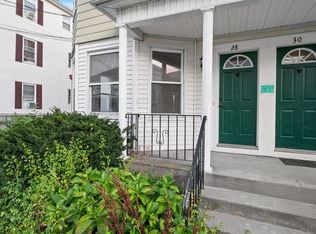
Welcome to 28 Knight Street, a versatile four-unit multi-family property in Central Falls offering a strong opportunity for both investors and owner-occupants. The property features two spacious three-bedroom units and two one-bedroom units, providing a flexible mix of living spaces and rental potential. Low-maintenance vinyl siding, inviting porches, and private off-street parking add to the property’s everyday appeal. An oversized two-car garage offers additional value, whether reserved for personal use, storage, or potential supplemental income. Conveniently located just a short walk from the commuter rail with service connecting Providence and Boston, the property also offers easy access to area hospitals, colleges, universities, and major highways. With its unit mix, parking, garage space, and commuter-friendly location, 28 Knight Street presents a well-rounded opportunity in the heart of Central Falls.
For sale
$710,000
28-30 Knight St, Central Falls, RI 02863
8beds
3,682sqft
Multi Family
Built in 1925
-- sqft lot
$-- Zestimate®
$193/sqft
$-- HOA
What's special
Oversized two-car garageTwo one-bedroom unitsPrivate off-street parkingInviting porchesTwo spacious three-bedroom unitsLow-maintenance vinyl siding
- 21 hours
- 115
- 10
Zillow last checked:
Listing updated:
Listed by:
Amy Barrett 401-474-1358,
SERHANT.
Source: StateWide MLS RI,MLS#: 1423919
Facts & features
Interior
Bedrooms & bathrooms
- Bedrooms: 8
- Bathrooms: 4
- Full bathrooms: 4
Heating
- Natural Gas, Forced Air
Cooling
- None
Appliances
- Included: Dishwasher, Dryer, Refrigerator, Washer, Gas Water Heater
- Laundry: In Building
Features
- Wall (Dry Wall), Wall (Plaster), Stairs, Plumbing (Copper), Plumbing (Mixed), Plumbing (PVC), Insulation (Walls)
- Flooring: Hardwood, Laminate
- Basement: Full,Interior Entry,Unfinished,Utility
- Has fireplace: No
- Fireplace features: None
Interior area
- Total structure area: 3,681
- Total interior livable area: 3,682 sqft
Property
Parking
- Total spaces: 6
- Parking features: Detached
- Garage spaces: 2
Features
- Stories: 3
Lot
- Size: 5,000 Square Feet
Construction
Type & style
- Home type: MultiFamily
- Property subtype: Multi Family
- Attached to another structure: Yes
Materials
- Dry Wall, Plaster, Vinyl Siding
Condition
- New construction: No
- Year built: 1925
Utilities & green energy
- Electric: 100 Amp Service
- Utilities for property: Sewer Connected, Water Connected
Community & HOA
Community
- Features: Near Public Transport, Commuter Bus, Golf, Highway Access, Hospital, Interstate, Private School, Public School, Railroad, Recreational Facilities, Restaurants, Near Shopping
HOA
- Has HOA: No
Location
- Region: Central Falls
Financial & listing details
- Price per square foot: $193/sqft
- Annual tax amount: $7,228
- Date on market: 9/28/2026
- Total actual rent: 6292
- Tenant pays: Heat
Estimated market value
Not available
Estimated sales range
Not available
Not available
Price history
| Date | Event | Price |
|---|---|---|
| 9/28/2026 | Listed for sale | $710,000+54.3%$193/sqft |
Source:  StateWide MLS RI #1423919 Report a problem StateWide MLS RI #1423919 Report a problem | ||
| 9/30/2022 | Sold | $460,000+2.2%$125/sqft |
Source: StateWide MLS RI #1316239 Report a problem | ||
| 7/29/2022 | Pending sale | $450,000$122/sqft |
Source: StateWide MLS RI #1316239 Report a problem | ||
| 7/22/2022 | Listed for sale | $450,000$122/sqft |
Source: StateWide MLS RI #1316239 Report a problem | ||
Public tax history
Tax history is unavailable.
Monthly payment
Est. payment
Payment breakdown
Explore the cost of this home by adjusting the details. Changes won't be saved.Climate risks
Neighborhood: 02863
Similar homes
- $739,9998 bd4 ba3.6k sqft12-14 Worth St, Central Falls, RI 02863For Sale
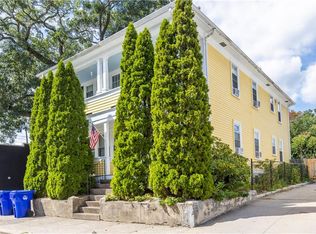
 MLS ID #1423522, The Realpro Group, REALPRO by The Water. StateWide MLS RI
 - $699,9957 bd3 ba3.4k sqft16 Fales St, Central Falls, RI 02863For Sale
 MLS ID #1421571, Saul Sanchez, Citylight Homes. StateWide MLS RI
 - $679,7006 bd3 ba3k sqft142 Lincoln Ave, Central Falls, RI 02863For Sale
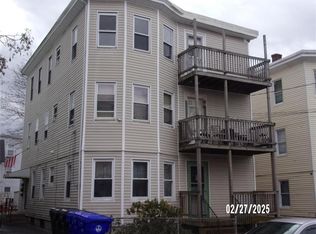 MLS ID #1421203, Filomena ALTIERI, RI Real Estate Services. StateWide MLS RI
 - $725,0008 bd4 ba3.3k sqft7 Williams St, Pawtucket, RI 02860For Sale
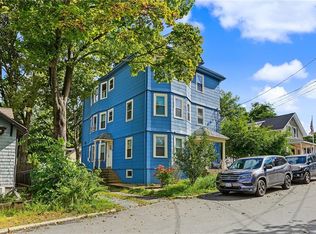 MLS ID #1423925, Amy Barrett, SERHANT.. StateWide MLS RI
 - $699,9009 bd3 ba3.7k sqft189 Magill St, Pawtucket, RI 02860For SaleMLS ID #1422720, Filomena Silva, INNOVATE Real Estate. StateWide MLS RI
- $799,7006 bd4 ba3.2k sqft100 Chestnut St, Central Falls, RI 02863For SaleMLS ID #1421305, Filomena ALTIERI, RI Real Estate Services. StateWide MLS RI
- $895,0008 bd4 ba3k sqft50 Garfield St, Central Falls, RI 02863For SaleMLS ID #1412765, Martha Habib, Pyramid Realty Inc. StateWide MLS RI
- $769,0006 bd3 ba3.1k sqft277 Sayles Ave, Pawtucket, RI 02860For SaleMLS ID #1423855, Susan Grieve, The Mello Group, Inc.. StateWide MLS RI
- $800,0008 bd3 ba3.8k sqft7 Barrett Ave, North Providence, RI 02904For SaleMLS ID #1424231, Kellie Dow, RE/MAX Executive Realty. StateWide MLS RI
- $689,0009 bd4 ba4.2k sqft868 Main St, Pawtucket, RI 02860For SaleMLS ID #1420883, Philip Rebello, Keller Williams South Watuppa. StateWide MLS RI
- $675,0006 bd3 ba3.1k sqft51-53 Hall St, Providence, RI 02904For SaleMLS ID #1423923, Kyle Seyboth, Century 21 Limitless. StateWide MLS RI
- $600,0008 bd3 ba3.6k sqft204 Dunnell Ave, Pawtucket, RI 02860For SaleMLS ID #1423242, Helene Dominguez, D'Empire Real Estate LLC. StateWide MLS RI
- $650,0008 bd3 ba2.8k sqft166 Summit St, Pawtucket, RI 02860For SaleMLS ID #1423475, Kathleen Coutu, CENTURY 21 Stachurski Agency. StateWide MLS RI
- $749,9006 bd4 ba3.3k sqft133-135 Roger Williams Ave, Rumford, RI 02916For SaleMLS ID #1423942, Matthew Pita, Coldwell Banker Realty. StateWide MLS RI
- $590,0006 bd2 ba2k sqft208 Suffolk Ave, Pawtucket, RI 02861For SaleMLS ID #1424294, Alysandra Nemeth, Redfin Corporation. StateWide MLS RI
- $699,0006 bd3 ba2.8k sqft422 East Ave, Pawtucket, RI 02860For SaleMLS ID #1417472, Inessa Moshkina, Badger Realty. StateWide MLS RI
- $665,00011 bd3 ba3.4k sqft207 Pawtucket Ave, Pawtucket, RI 02860For SaleMLS ID #1416815, Tom Goss, J. Christopher Real Estate Grp. StateWide MLS RI
