Welcome to 208 Suffolk Ave, a well-maintained two-unit home offering spacious and versatile living. Each unit features a sun-filled living room, spacious dining room, functional kitchen, three bedrooms, and one full bath. Wood flooring throughout adds warmth and character to both units. The property also offers a fenced yard, providing a private outdoor space, along with a detached two-car garage for parking and additional storage. With two generously sized units and a practical layout, this property presents a great opportunity for those seeking a two-unit home with ample living space and desirable exterior features. Conveniently located in Pawtucket with access to local amenities, shopping, dining, and transportation.
For sale
$590,000
208 Suffolk Ave, Pawtucket, RI 02861
6beds
2,000sqft
Multi Family
Built in 1920
-- sqft lot
$588,700 Zestimate®
$295/sqft
$-- HOA
What's special
Fenced yardDetached two-car garageThree bedroomsSpacious dining roomWood flooring throughoutFunctional kitchenSpacious and versatile living
- 12 days
- 1,071
- 97
Likely to sell faster than
Zillow last checked:
Listing updated:
Listed by:
Alysandra Nemeth 860-575-3434,
Redfin Corporation
Source: StateWide MLS RI,MLS#: 1424294
Facts & features
Interior
Bedrooms & bathrooms
- Bedrooms: 6
- Bathrooms: 2
- Full bathrooms: 2
Bathroom
- Features: Bath w Shower Stall
Heating
- Natural Gas, Oil, Gas Connected
Cooling
- None
Appliances
- Included: Refrigerator, Gas Water Heater
- Laundry: In Building
Features
- Stairs, Plumbing (Mixed), Insulation (Ceiling), Insulation (Walls)
- Flooring: Hardwood
- Doors: Storm Door(s)
- Basement: Full,Interior Entry,Unfinished,Laundry,Utility
- Has fireplace: No
Interior area
- Total structure area: 2,140
- Total interior livable area: 2,000 sqft
Property
Parking
- Total spaces: 5
- Parking features: Detached, Garage Door Opener, Driveway
- Garage spaces: 2
- Has uncovered spaces: Yes
Features
- Stories: 2
- Patio & porch: Porch
- Fencing: Fenced
Lot
- Size: 4,791 Square Feet
- Features: Sidewalks
Details
- Parcel number: PAWTM12L0356
- Zoning: RT
Construction
Type & style
- Home type: MultiFamily
- Property subtype: Multi Family
- Attached to another structure: Yes
Materials
- Clapboard, Vinyl Siding, Wood
Condition
- New construction: No
- Year built: 1920
Utilities & green energy
- Electric: Circuit Breakers
- Utilities for property: Sewer Connected, Water Connected
Community & HOA
Community
- Subdivision: Darlington
HOA
- Has HOA: No
Location
- Region: Pawtucket
Financial & listing details
- Price per square foot: $295/sqft
- Tax assessed value: $411,000
- Annual tax amount: $5,405
- Date on market: 9/25/2026
- Inclusions: The sellers have never lived in the property.
- Total actual rent: 2400
- Tenant pays: Heat
Estimated market value
$588,700
$559,000 - $618,000
$1,681/mo
Price history
| Date | Event | Price |
|---|---|---|
| 9/25/2026 | Listed for sale | $590,000+285.6%$295/sqft |
Source:  StateWide MLS RI #1424294 Report a problem StateWide MLS RI #1424294 Report a problem | ||
| 6/18/2013 | Sold | $153,000-9.9%$77/sqft |
Source: Public Record Report a problem | ||
| 3/10/2013 | Listing removed | $169,900$85/sqft |
Source: RE/MAX River's Edge #1034678 Report a problem | ||
| 3/1/2013 | Listed for sale | $169,900$85/sqft |
Source: RE/Max River's Edge #1034678 Report a problem | ||
Public tax history
| Year | Property taxes | Tax assessment |
|---|---|---|
| 2025 | $5,072 | $411,000 |
| 2024 | $5,072 +10.7% | $411,000 +48.7% |
| 2023 | $4,583 | $276,400 |
| 2022 | $4,583 | $276,400 |
| 2021 | $4,583 +5.1% | $276,400 +32.4% |
| 2020 | $4,360 | $208,700 |
| 2019 | $4,360 +3.8% | $208,700 |
| 2018 | $4,201 +16.1% | $208,700 +31% |
| 2017 | $3,619 +3.8% | $159,300 |
| 2016 | $3,487 | $159,300 |
| 2015 | $3,487 +4.4% | $159,300 +10% |
| 2014 | $3,339 | $144,800 |
| 2013 | $3,339 | $144,800 +900% |
| 2012 | $3,339 +7.5% | $14,480 -91.7% |
| 2011 | $3,106 | $174,700 |
| 2010 | $3,106 | $174,700 |
| 2009 | $3,106 -7.3% | $174,700 -35.4% |
| 2008 | $3,350 +4.5% | $270,400 |
| 2007 | $3,207 +19.6% | $270,400 +80.6% |
| 2005 | $2,681 +3.8% | $149,700 |
| 2004 | $2,582 +3.9% | $149,700 |
| 2003 | $2,484 | $149,700 |
Find assessor info on the county website
Monthly payment
Est. payment
Payment breakdown
Explore the cost of this home by adjusting the details. Changes won't be saved.Climate risks
Neighborhood: Pine Crest
Similar homes
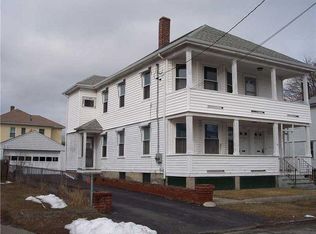
- $599,9006 bd2 ba2.5k sqft71 Rowe Ave, Pawtucket, RI 02861For Sale

 MLS ID #1424548, Kurt Franklin, Keller Williams Realty. StateWide MLS RI
 - $542,0003 bd2 ba1.4k sqft487 Grand Ave, Pawtucket, RI 02861For Sale
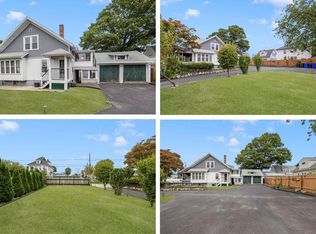 MLS ID #1425023, Adam Cardinal, REMAX Revolution. StateWide MLS RI
 - $569,0006 bd2 ba2.7k sqft904 Newport Ave, Pawtucket, RI 02861For Sale
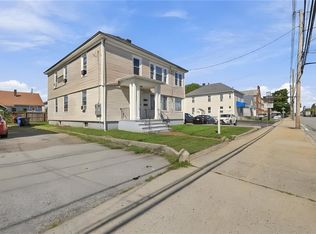 MLS ID #1423435, Michael Capuano, World Net Real Estate Group. StateWide MLS RI
 - $499,0004 bd2 ba1.8k sqft116 Webster St, Pawtucket, RI 02861For Sale
 MLS ID #1424197, Alysandra Nemeth, Redfin Corporation. StateWide MLS RI
 - $589,9006 bd3 ba2.9k sqft55-57 Cole St, Pawtucket, RI 02860For SaleMLS ID #1423376, Izabella Whiting, RE/MAX Real Estate Center. StateWide MLS RI
- $679,0006 bd2 ba2.1k sqft22 Aiken St, Pawtucket, RI 02861For SaleMLS ID #1417015, Terry Cipolla, First Choice Real Estate Group. StateWide MLS RI
- $675,0003 bd2 ba2.4k sqft609 Armistice Blvd, Pawtucket, RI 02861For SaleMLS ID #1424469, Janet Towner, Right Choice Realty. StateWide MLS RI
- $489,9004 bd2 ba1.7k sqft33 Winthrop Ave, Pawtucket, RI 02861For SaleMLS ID #1424798, Sean Hevenor, RI Real Estate Services. StateWide MLS RI
- $649,9004 bd2 ba2.6k sqft181-183 Saratoga Ave, Pawtucket, RI 02861For SaleMLS ID #1415307, Nancy Denelle, CENTURY 21 Stachurski Agency. StateWide MLS RI
- $650,0006 bd2 ba2.4k sqft712-714 East Ave, Pawtucket, RI 02860For SaleMLS ID #1425276, The SoldWithSoko Team, HERE Realty. StateWide MLS RI
- $550,0008 bd2 ba2k sqft101 Johnson St, Pawtucket, RI 02860For SaleMLS ID #1424692, Cheryl Walsh, C. Walsh Realty, Inc.. StateWide MLS RI
- $585,0005 bd3 ba1.8k sqft46 Lilac St, Pawtucket, RI 02860For SaleMLS ID #1413617, The Duque Group, SERHANT.. StateWide MLS RI
- $599,0003 bd3 ba2.2k sqft148 Hunts Ave, Pawtucket, RI 02861For SaleMLS ID #1421839, Jasmine Paulemon, Keller Williams Leading Edge. StateWide MLS RI
- $575,0006 bd2 ba2.5k sqft68 Wilcox Ave, Pawtucket, RI 02860For SaleMLS ID #1421987, Roseann Halladay, RE/MAX Preferred. StateWide MLS RI
- $725,0008 bd3 ba2.5k sqft126 Coyle Ave, Pawtucket, RI 02861For SaleMLS ID #1424336, Kyle Seyboth, Century 21 Limitless. StateWide MLS RI
- $600,0006 bd4 ba2.7k sqft42 Sisson St, Pawtucket, RI 02860For SaleMLS ID #1423739, Kyle Seyboth, Century 21 Limitless. StateWide MLS RI
- $650,0006 bd3 ba2.8k sqft187 Sisson St, Pawtucket, RI 02860For SaleMLS ID #1424864, Diana Kim, eXp Realty. StateWide MLS RI
- $579,9993 bd3 ba1.8k sqft38 Ashburne St, Pawtucket, RI 02861For SaleMLS ID #1422688, Samuel Malkin, RE/MAX ONE. StateWide MLS RI
- $459,9003 bd2 ba1.1k sqft69 Clarner St, Pawtucket, RI 02861For SaleMLS ID #1424694, Jaclyn Arruda, JPAR Prime Real Estate. StateWide MLS RI
