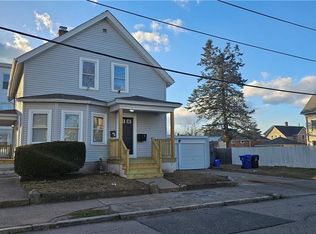
Perfect opportunity for savvy investors or owner-occupants looking to build immediate equity! Ideally located minutes from the Massachusetts border, this rock-solid, turn-key 2-family home offers incredible versatility, modern updates, and high rental upside with below-market rents. The first-floor unit features a comfortable 2-bedroom, 1-bathroom layout with a distinct living room, formal dining room, and an updated kitchen. The massive, townhouse-style second and third-floor unit boasts over 1,900sq.ft , beautifully configured with 4 bedrooms, 2 full bathrooms, 2 living rooms, and a dual-kitchen setup—ideal for an in-law suite, extended families, or maximizing rental income. Both units feature some wood flooring, updated kitchens, modern bathrooms, and natural light streaming through many windows, alongside the privacy of separate front and back entryways. Low-maintenance vinyl siding and vinyl windows ensure years of worry-free upkeep. The expansive basement adds tremendous value, featuring a dedicated workshop area, a ton of extra storage space, and included washer & dryer. Outside, enjoy a fenced yard complete with a patio, garden spaces, and a large storage shed. Valuable bonuses include lead certificates ,separate utilities, and 5 off-street parking spaces in a long, beautifully appointed driveway. Commuters will love the ultra-convenient access to major highways and nearby T-Stations. This home comes fully applianced and ready to perform. A MUST SEE!
For sale
$589,900
55-57 Cole St, Pawtucket, RI 02860
6beds
2,900sqft
Multi Family
Built in 1940
-- sqft lot
$-- Zestimate®
$203/sqft
$-- HOA
What's special
Fenced yardLarge storage shedGarden spacesIncluded washer and dryerDedicated workshop areaUpdated kitchenFully applianced
- 2 days
- 351
- 23
Zillow last checked:
Listing updated:
Listed by:
Izabella Whiting 508-277-1461,
RE/MAX Real Estate Center
Source: StateWide MLS RI,MLS#: 1423376
Facts & features
Interior
Bedrooms & bathrooms
- Bedrooms: 6
- Bathrooms: 3
- Full bathrooms: 3
Bathroom
- Features: Bath w Tub & Shower
Heating
- Electric, Natural Gas, Baseboard, Central, Forced Water, Gas Connected, Individual Control, Other
Cooling
- None
Appliances
- Included: Gas Water Heater, Dryer, Oven/Range, Refrigerator, Washer
- Laundry: Common Area, In Building
Features
- Plumbing (Mixed), Ceiling Fan(s)
- Flooring: Ceramic Tile, Hardwood, Laminate, Carpet
- Basement: Full,Interior and Exterior,Unfinished,Storage Space,Utility,Work Shop
- Has fireplace: No
Interior area
- Total structure area: 2,900
- Total interior livable area: 2,900 sqft
Video & virtual tour
Property
Parking
- Total spaces: 5
- Parking features: No Garage
Features
- Stories: 3
Lot
- Size: 4,713 Square Feet
Details
- Parcel number: 5557COLESTPAWT
Construction
Type & style
- Home type: MultiFamily
- Property subtype: Multi Family
- Attached to another structure: Yes
Materials
- Vinyl Siding
- Foundation: Concrete Perimeter, Mixed, Stone
Condition
- New construction: No
- Year built: 1940
Utilities & green energy
- Electric: Circuit Breakers, Individual Meter
- Sewer: Public Sewer
- Water: Municipal
- Utilities for property: Water Connected
Community & HOA
Community
- Features: Commuter Bus, Highway Access, Interstate, Public School, Railroad, Restaurants, Schools, Near Shopping
- Subdivision: Massachusetts Line
HOA
- Has HOA: No
Location
- Region: Pawtucket
Financial & listing details
- Price per square foot: $203/sqft
- Annual tax amount: $5,624
- Date on market: 9/18/2026
- Total actual rent: 1400
- Tenant pays: Heat
Estimated market value
Not available
Estimated sales range
Not available
Not available
Price history
| Date | Event | Price |
|---|---|---|
| 9/18/2026 | Listed for sale | $589,900$203/sqft |
Source:  StateWide MLS RI #1423376 Report a problem StateWide MLS RI #1423376 Report a problem | ||
Public tax history
Tax history is unavailable.
Monthly payment
Est. payment
Payment breakdown
Explore the cost of this home by adjusting the details. Changes won't be saved.Climate risks
Neighborhood: 02860
Similar homes
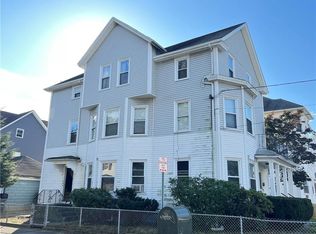
- $600,0006 bd4 ba2.7k sqft42 Sisson St, Pawtucket, RI 02860For Sale

 MLS ID #1423739, Kyle Seyboth, Century 21 Limitless. StateWide MLS RI
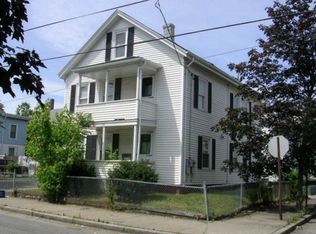
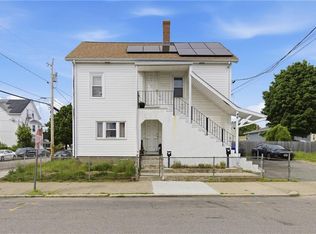
 - $585,0005 bd3 ba1.8k sqft46 Lilac St, Pawtucket, RI 02860For Sale
 MLS ID #1413617, The Duque Group, SERHANT.. StateWide MLS RI
 - $600,0008 bd3 ba3.6k sqft204 Dunnell Ave, Pawtucket, RI 02860For Sale
 MLS ID #1423242, Helene Dominguez, D'Empire Real Estate LLC. StateWide MLS RI
 - $650,0008 bd3 ba2.8k sqft166 Summit St, Pawtucket, RI 02860For Sale
 MLS ID #1423475, Kathleen Coutu, CENTURY 21 Stachurski Agency. StateWide MLS RI
 - $599,0006 bd2 ba2.7k sqft904 Newport Ave, Pawtucket, RI 02861For SaleMLS ID #1423435, Michael Capuano, World Net Real Estate Group. StateWide MLS RI
- $599,9006 bd2 ba2.5k sqft68 Wilcox Ave, Pawtucket, RI 02860For SaleMLS ID #1421987, Roseann Halladay, RE/MAX Preferred. StateWide MLS RI
- $599,9006 bd2 ba2.1k sqft44 Lawn Ave, Pawtucket, RI 02860For SaleMLS ID #1422924, Robert Jackson, Wasserman Homes & Properties. StateWide MLS RI
- $565,0006 bd2 ba2k sqft44 Warwick Rd, Pawtucket, RI 02861For SaleMLS ID #1423587, Manny Menezes, INNOVATE Real Estate. StateWide MLS RI
- $639,9006 bd3 ba2.7k sqft67-69 Littlefield St, Pawtucket, RI 02861For SaleMLS ID #1423510, Alyssa Collins, RE/MAX River's Edge. StateWide MLS RI
- $549,9007 bd3 ba2.5k sqft3 Makin St, Pawtucket, RI 02861For SaleMLS ID #1423251, Adam Laprade, Noble Realty NE. StateWide MLS RI
- $589,0005 bd3 ba2.6k sqft171 Pine St, Pawtucket, RI 02860For SaleMLS ID #1413409, Zhongyuan Williams, Coldwell Banker Realty. StateWide MLS RI
- $775,0006 bd3 ba2.7k sqft30 Whipple St, Pawtucket, RI 02860For SaleMLS ID #1423356, Pam Hanson Carbone, Domain Properties. StateWide MLS RI
- $599,9004 bd2 ba3.5k sqft126 Clay St, Pawtucket, RI 02860For SaleMLS ID #1420777, Luis Mateus, Mateus Realty. StateWide MLS RI
- $599,0005 bd4 ba2.8k sqft39 Highland St, Pawtucket, RI 02860For SaleMLS ID #1416488, Denis DaSilva, Revolv Real Estate. StateWide MLS RI
- $610,0009 bd6 ba2.7k sqft54 Pearl St, Pawtucket, RI 02860For SaleMLS ID #1415093, Helene Dominguez, D'Empire Real Estate LLC. StateWide MLS RI
- $699,0006 bd3 ba2.8k sqft422 East Ave, Pawtucket, RI 02860For SaleMLS ID #1417472, Inessa Moshkina, Badger Realty. StateWide MLS RI
- $545,0004 bd2 ba2.4k sqft480 East Ave, Pawtucket, RI 02860For SaleMLS ID #1421429, Chris Whitten, Premeer Real Estate. StateWide MLS RI
