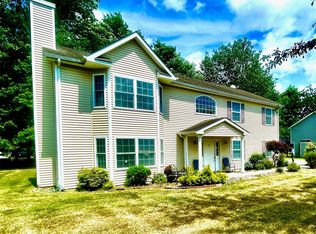
Welcome to 28 3rd Street in Middletown, a spacious home with plenty of room to grow, gather, and make your own! Built in 2006, this property offers 2,804 square feet of above-grade living space, along with 4 bedrooms, 3 full bathrooms, central air, a fireplace, and an attached garage.
What really makes this home stand out is the amount of usable space it offers. The finished lower level adds even more flexibility with a full bathroom, bedroom, office space, living room, full wet bar, and its own private entrance. Whether you need extra room for guests, extended family, a home office, entertaining, or simply more space to spread out, this level gives you plenty of options.
The main living areas offer a comfortable layout with room for everyday living and entertaining, while the outdoor space gives you even more opportunity to enjoy the property. With its generous square footage, multiple living areas, and versatile lower level, this is a home that can easily adapt to your needs.
Located in Middletown, you’re also just a short drive from shopping, restaurants, everyday conveniences, and major roadways for commuters without taking away from the residential feel of the neighborhood.
If you’ve been looking for a home that offers space, flexibility, and a layout that can truly work for your lifestyle, 28 3rd Street is one you’ll want to see in person.
For sale
$549,000
28 3rd Street, Middletown, NY 10940
4beds
2,804sqft
Single Family Residence, Residential
Built in 2006
0.29 Acres Lot
$-- Zestimate®
$196/sqft
$-- HOA
What's special
- 23 days
- 502
- 35
Zillow last checked:
Listing updated:
Listed by:
KW Hudson Valley United 845-610-6065,
Travis Thompson 845-800-3834
Source: OneKey® MLS as distributed by MLS GRID,MLS#: 1052558
Facts & features
Interior
Bedrooms & bathrooms
- Bedrooms: 4
- Bathrooms: 3
- Full bathrooms: 3
Heating
- Forced Air, Natural Gas
Cooling
- Central Air
Appliances
- Included: Dishwasher, Dryer, Gas Cooktop, Gas Oven, Microwave, Refrigerator, Stainless Steel Appliance(s), Washer, Gas Water Heater
- Laundry: Washer/Dryer Hookup, Gas Dryer Hookup, In Basement, Washer Hookup
Features
- First Floor Bedroom, First Floor Full Bath, Cathedral Ceiling(s), Granite Counters, High Ceilings, In-Law Floorplan, Kitchen Island, Open Floorplan, Open Kitchen, Primary Bathroom, Master Downstairs, Recessed Lighting, Storage, Walk-In Closet(s), Wet Bar
- Flooring: Carpet, Combination, Hardwood
- Basement: Finished
- Attic: Pull Stairs
- Number of fireplaces: 1
- Fireplace features: Gas
Interior area
- Total structure area: 2,804
- Total interior livable area: 2,804 sqft
Property
Parking
- Total spaces: 1
- Parking features: Driveway, Garage
- Garage spaces: 1
- Has uncovered spaces: Yes
Lot
- Size: 0.29 Acres
Details
- Parcel number: 3352000520000002001.3100000
- Special conditions: None
Construction
Type & style
- Home type: SingleFamily
- Architectural style: Hi Ranch,Raised Ranch
- Property subtype: Single Family Residence, Residential
Materials
- Frame, Vinyl Siding
Condition
- Year built: 2006
Utilities & green energy
- Sewer: Public Sewer
- Water: Public
- Utilities for property: Cable Available, Electricity Connected, Natural Gas Connected, Sewer Connected, Trash Collection Public, Water Connected
Community & HOA
HOA
- Has HOA: No
Location
- Region: Middletown
Financial & listing details
- Price per square foot: $196/sqft
- Tax assessed value: $61,300
- Annual tax amount: $9,650
- Date on market: 10/5/2026
- Listing agreement: Exclusive Right To Sell
- Electric utility on property: Yes
Estimated market value
Not available
Estimated sales range
Not available
Not available
Price history
| Date | Event | Price |
|---|---|---|
| 10/5/2026 | Listed for sale | $549,000+46.4%$196/sqft |
Source:  OneKey® MLS as distributed by MLS GRID #1052558 Report a problem | ||
| 3/9/2007 | Sold | $375,000$134/sqft |
Source: Public Record Report a problem | ||
Public tax history
| Year | Property taxes | Tax assessment |
|---|---|---|
| 2025 | -- | $61,300 |
| 2024 | -- | $61,300 |
| 2023 | -- | $61,300 |
| 2022 | -- | $61,300 |
| 2021 | -- | $61,300 |
| 2020 | -- | $61,300 |
| 2019 | -- | $61,300 |
| 2018 | -- | $61,300 |
| 2017 | $10,299 | $61,300 +2% |
| 2016 | -- | $60,100 |
| 2015 | -- | $60,100 |
| 2014 | -- | $60,100 |
| 2013 | -- | $60,100 |
| 2012 | -- | $60,100 |
| 2011 | -- | $60,100 |
| 2010 | -- | $60,100 |
| 2009 | -- | $60,100 |
| 2007 | -- | $60,100 +885.2% |
| 2006 | -- | $6,100 |
Find assessor info on the county website
Monthly payment
Climate risks
Neighborhood: Mechanicstown
Nearby schools
Schools provided by the listing agent
- Elementary: William A Carter School
- Middle: Middletown Twin Towers Middle Sch
- High: Middletown High School
Source: OneKey® MLS as distributed by MLS GRID. This data may not be complete. We recommend contacting the local school district to confirm school assignments for this home.

Similar homes
- $539,9004 bd3 ba2.1k sqft31 Denman Road, Middletown, NY 10940For Sale
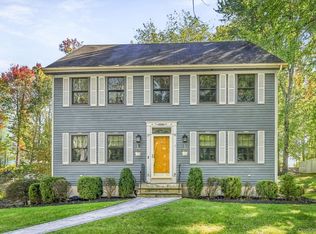
 MLS ID #1031777, Kenyatta A Jones-Arietta, Listing by: R2M Realty Inc. OneKey® MLS as distributed by MLS GRID
- $519,0003 bd3 ba2.5k sqft37-39 Wisner Avenue, Middletown, NY 10940For Sale
 MLS ID #1063379, Jonathon Z. Lee, Listing by: KW Hudson Valley United. OneKey® MLS as distributed by MLS GRID
- $540,0003 bd2 ba1.8k sqft51 Overhill Road, Middletown, NY 10940For Sale
 MLS ID #1057947, Dever Bruno, Listing by: Four Points Realty Inc.. OneKey® MLS as distributed by MLS GRID
- $549,9004 bd3 ba2.5k sqft6 Beverly Road, Middletown, NY 10940For Sale
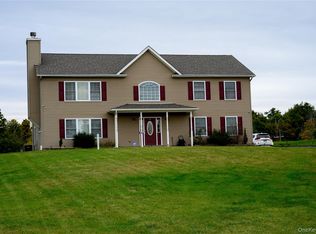 MLS ID #1056583, Antoinette M Gundersen, Listing by: HomeSmart Homes & Estates. OneKey® MLS as distributed by MLS GRID
- $649,0005 bd3 ba2.8k sqft20 3rd Street, Middletown, NY 10940For SaleMLS ID #1046887, Feng Ching Chang SFR, Listing by: Acer Realty Inc. OneKey® MLS as distributed by MLS GRID
- $549,9994 bd4 ba2.2k sqft19 Davidge Road, Middletown, NY 10940For SaleMLS ID #1020924, Kevin Grier, Listing by: KW Hudson Valley United. OneKey® MLS as distributed by MLS GRID
- $499,0004 bd3 ba2.3k sqft5 Oak Ridge Road, Middletown, NY 10940For SaleMLS ID #1062548, Luke Joachim, Listing by: Redfin Real Estate. OneKey® MLS as distributed by MLS GRID
- $650,0004 bd5 ba2.3k sqft33 O'Brian Road, Middletown, NY 10940For SaleMLS ID #1061512, Si Zhang, Listing by: Homix Realty Inc. OneKey® MLS as distributed by MLS GRID
- $490,0003 bd2 ba1.7k sqft95 Silver Lake Sctn Road, Middletown, NY 10940For SaleMLS ID #1046001, Ammar Iqbal, Listing by: eXp Realty. OneKey® MLS as distributed by MLS GRID
- $579,0004 bd3 ba2.2k sqft44 Beverly Road, Middletown, NY 10940For SaleMLS ID #1059401, Michelle J. Smalls, Listing by: Michelle J Smalls. OneKey® MLS as distributed by MLS GRID
- $545,1003 bd3 ba2.5k sqft2 Harvest Hill Lane, Middletown, NY 10940For SaleMLS ID #1037842, Kevin Grier, Listing by: KW Hudson Valley United. OneKey® MLS as distributed by MLS GRID
- $495,0003 bd4 ba1.7k sqft95 Meadow View Drive, Middletown, NY 10940For SaleMLS ID #1063951, Jie Liu, Listing by: KW Hudson Valley United. OneKey® MLS as distributed by MLS GRID
- $475,0003 bd3 ba2.1k sqft5 Pilgrim Corners Road, Middletown, NY 10940For SaleMLS ID #1057338, Josephine Hannigan, Listing by: Howard Hanna Rand Realty. OneKey® MLS as distributed by MLS GRID
- $599,9003 bd2 ba1.8k sqft53 Highland View Place, Middletown, NY 10940For SaleMLS ID #1060129, Devon King, Listing by: HomeSmart Homes & Estates. OneKey® MLS as distributed by MLS GRID
- $499,5003 bd3 ba1.9k sqft15 Randall Heights, Middletown, NY 10940For SaleMLS ID #1057215, Lynelle D Alessi, Listing by: KW Hudson Valley United. OneKey® MLS as distributed by MLS GRID
- $550,0004 bd3 ba2.5k sqft44-50 Ingalls Street, Middletown, NY 10940For SaleMLS ID #1049857, Sandra M. Arnez, Listing by: KW Hudson Valley United. OneKey® MLS as distributed by MLS GRID
- $600,0003 bd3 ba2.1k sqft83 Anthony Street, Middletown, NY 10940For SaleMLS ID #1064064, Melanie Bilancione, Listing by: Nicoli Realty. OneKey® MLS as distributed by MLS GRID
- $499,8003 bd3 ba2k sqft470 Ingrassia Road, Middletown, NY 10940For SaleMLS ID #1009972, John N Biasi, Listing by: Howard Hanna Rand Realty. OneKey® MLS as distributed by MLS GRID
- $499,0005 bd2 ba2.8k sqft82-84 Montgomery Street, Middletown, NY 10940For SaleMLS ID #1063815, Jonathon Z. Lee, Listing by: KW Hudson Valley United. OneKey® MLS as distributed by MLS GRID
- $510,0004 bd3 ba2.3k sqft326 North Street, Middletown, NY 10940For SaleMLS ID #1049537, Ahida L. Mercado, Listing by: Real Broker NY LLC. OneKey® MLS as distributed by MLS GRID
