Skip main navigation
Off market
  • Price Unknown

    28 Atlantis Dr, Orillia, ON L3V 8L4

    4beds
    1,331sqft
    Single Family Residence
    Built in 2021
    4,356 Square Feet Lot
    $-- Zestimate®
    C$--/sqft
    C$3,022 Estimated rent

    Home value

    Not available

    Estimated sales range

    Not available

    Not available

    Loading
    Loading...

    Owner options

    List your home for rent

    C$3,022/mo

    Rent Zestimate®

    Find your next renter with Zillow Rental Manager. Plus, with online applications, you can quickly screen prospective tenants – for free.

    Learn more

    C$3,022/mo

    Rent Zestimate®

    Refinance and save

    Refinancing to a lower rate could help reduce your monthly payments and save thousands over the life of the loan.

    See today's rates

    Explore your selling options

    Work with a Zillow partner agent

    Leverage their expertise and Zillow's premium Showcase listings to get your home seen by more buyers.

    Get started

    List with your own agent

    Get your home in front of millions of buyers by listing it on Zillow.

    Learn how to do it

    Sell it yourself

    Take full control of how buyers see your home on Zillow by listing For Sale by Owner (FSBO).

    List your home

    What's special

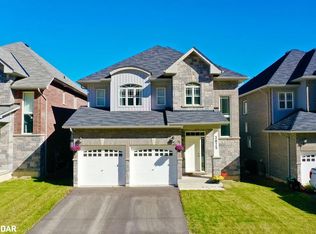
    Introducing 28 Atlantis Drive, located in one of Orillia's most desirable neighborhoods—Westridge! This home is just a short drive to shopping and Highway 11, nestled in a family-friendly area with trails, parks, and schools all within walking distance, and only a short drive to the waterfront. This beautiful bungalow offers convenient one-level living, featuring 3 spacious bedrooms, 3 bathrooms, and a newly finished basement. The double car garage includes inside access for added convenience. The kitchen boasts granite countertops and a stylish tile backsplash, while gleaming hardwood floors extend throughout the main level. The fully finished basement includes an additional bedroom, a dry bar area, and ample open space perfect for entertaining, all finished with luxurious vinyl plank flooring. There's also a roughed-in 3-piece bathroom, ready for your personal finishing touches. Additional upgrades include pot lights throughout the main level and basement, along with upgraded light fixtures. The backyard is a standout feature, complete with a putting green and artificial turf for easy maintenance. This is a home you don't want to miss!

    This property is off market, which means it's not currently listed for sale or rent on Zillow. This may be different from what's available on other websites or public sources.

    Zillow last checked:

    Source: Century 21 Canada,MLS®#: 40668751MLS Logo

    Facts & features

    Interior

    Bedrooms & bathrooms
    • Bedrooms: 4
    • Bathrooms: 3
    • Full bathrooms: 2
    • 1/2 bathrooms: 1
    Heating
    • Has Heating (Unspecified Type)
    Cooling
    • Has cooling: Yes
    Features
    • Basement: yes
    • Has fireplace: Yes
    Interior area
    • Total structure area: 1,331
    • Total interior livable area: 1,331 sqft

    Property

    Parking
    • Parking features: ATTACHED GARAGE
    • Has attached garage: Yes
    Lot
    • Size: 4,356 Square Feet
    Details
    • Parcel number: 585721309

    Construction

    Type & style
    • Home type: SingleFamily
    • Property subtype: Single Family Residence
    Condition
    • Year built: 2021

    Community & HOA

    Location
    • Region: Orillia

    Financial & listing details

    • Date on market: 10/26/2024
    • Lease term: Contact For Details

    Price history

    Price history is unavailable.

    Public tax history

    Tax history is unavailable.

    Neighborhood: L3V

    Nearby schools

    GreatSchools rating

    No schools nearby

    We couldn't find any schools near this home.