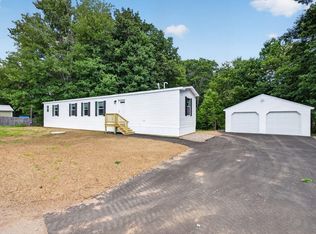
Built in 2019, this well-maintained mobile home has an easy one-level living in a quiet cul-de-sac location in Sanford. The home features a functional layout with a bright kitchen, comfortable living space, and a practical floor plan designed for everyday living. Situated at the end of the cul-de-sac, the property provides added privacy while still being close to the local amenities, shopping and commuter routes. A great opportunity for low-maintenance living in a convenient location.
Pending
$240,000
28 Bethany Drive, Sanford, ME 04073
3beds
792sqft
Mobile Home
Built in 2019
0.84 Acres Lot
$240,300 Zestimate®
$303/sqft
$-- HOA
What's special
Added privacyEasy one-level livingBright kitchenQuiet cul-de-sac locationComfortable living space
- 45 days |
- 26 |
- 0 |
Zillow last checked:
Listing updated:
Listed by:
Fontaine Family-The Real Estate Leader
Source: Maine Listings,MLS#: 1666267
Facts & features
Interior
Bedrooms & bathrooms
- Bedrooms: 3
- Bathrooms: 2
- Full bathrooms: 2
Bedroom 1
- Level: First
- Area: 121.48 Square Feet
- Dimensions: 10.09 x 12.04
Bedroom 2
- Level: First
- Area: 84.76 Square Feet
- Dimensions: 7.04 x 12.04
Kitchen
- Level: First
- Area: 132.8 Square Feet
- Dimensions: 12.04 x 11.03
Laundry
- Level: First
- Area: 24.66 Square Feet
- Dimensions: 4.11 x 6
Living room
- Level: First
- Area: 156.76 Square Feet
- Dimensions: 13.02 x 12.04
Office
- Level: First
- Area: 57.44 Square Feet
- Dimensions: 7.1 x 8.09
Heating
- Other, Forced Air
Cooling
- None
Appliances
- Included: Dishwasher, Microwave, Gas Range, Refrigerator
Features
- 1st Floor Bedroom
- Flooring: Carpet, Vinyl, Linoleum
- Basement: None
- Has fireplace: No
Interior area
- Total structure area: 792
- Total interior livable area: 792 sqft
- Finished area above ground: 792
- Finished area below ground: 0
Property
Parking
- Parking features: Gravel, 1 - 4 Spaces
Features
- Has view: Yes
- View description: Trees/Woods
Lot
- Size: 0.84 Acres
- Features: Neighborhood, Cul-De-Sac
Details
- Parcel number: SANFMR12DB27
- Zoning: RES
Construction
Type & style
- Home type: MobileManufactured
- Architectural style: Other
- Property subtype: Mobile Home
Materials
- Mobile, Vinyl Siding
- Foundation: Other
- Roof: Shingle
Condition
- Year built: 2019
Utilities & green energy
- Electric: Circuit Breakers, Unknown
- Sewer: Private Sewer, Septic Tank
- Water: Public
Community & HOA
Location
- Region: Sanford
Financial & listing details
- Price per square foot: $303/sqft
- Tax assessed value: $150,600
- Annual tax amount: $2,594
- Date on market: 6/9/2026
- Road surface type: Paved
- Body type: Single Wide
Estimated market value
$240,300
$228,000 - $252,000
$2,281/mo
Price history
| Date | Event | Price |
|---|---|---|
| 6/9/2026 | Pending sale | $240,000$303/sqft |
Source:  Maine Listings #1666267 Report a problem Maine Listings #1666267 Report a problem | ||
| 6/9/2026 | Listed for sale | $240,000+328.6%$303/sqft |
Source: Maine Listings #1666267 Report a problem | ||
| 9/8/2020 | Sold | $56,000-5.1%$71/sqft |
Source: Maine Listings #1465043 Report a problem | ||
| 8/27/2020 | Pending sale | $59,000$74/sqft |
Source: Better Homes and Gardens Real Estate The Masiello Group #1465043 Report a problem | ||
| 8/26/2020 | Listed for sale | $59,000$74/sqft |
Source: Better Homes and Gardens Real Estate The Masiello Group #1465043 Report a problem | ||
| 8/19/2020 | Pending sale | $59,000$74/sqft |
Source: Better Homes and Gardens Real Estate The Masiello Group #1465043 Report a problem | ||
| 8/18/2020 | Listed for sale | $59,000$74/sqft |
Source: Better Homes & Gardens Real Estate/The Masiello Group #1465043 Report a problem | ||
Public tax history
| Year | Property taxes | Tax assessment |
|---|---|---|
| 2024 | $2,280 | $150,600 |
| 2023 | $2,280 +2.3% | $150,600 |
| 2022 | $2,229 -13.5% | $150,600 +6.3% |
| 2021 | $2,576 | $141,700 |
| 2020 | $2,576 +106.7% | $141,700 +135.4% |
| 2019 | $1,246 +10.8% | $60,200 +9.7% |
| 2018 | $1,125 -1.2% | $54,900 |
| 2017 | $1,139 -9% | $54,900 -0.2% |
| 2016 | $1,251 -3.8% | $55,000 -6.8% |
| 2015 | $1,300 -11% | $59,000 -2.5% |
| 2014 | $1,462 +2% | $60,500 -10.5% |
| 2013 | $1,433 +1.9% | $67,600 -7.1% |
| 2012 | $1,406 +10.3% | $72,800 |
| 2011 | $1,275 -1.9% | $72,800 -8.1% |
| 2009 | $1,300 +4.6% | $79,200 |
| 2008 | $1,243 +21.3% | $79,200 +12.8% |
| 2006 | $1,025 | $70,200 |
Find assessor info on the county website
Monthly payment
Climate risks
Neighborhood: 04073
Nearby schools
GreatSchools rating
- NASanford Regional Technical CenterGrades: Distance: 0.3 mi
- $227,0002 bd2 ba858 sqft24 Bethany Dr, Sanford, ME 04073Off Market
- $35,0003 bd1 ba1.2k sqft29 Bethany Dr, Sanford, ME 04073Off Market
- $169,9002 bd2 ba910 sqft27 Bethany Dr, Sanford, ME 04073Off Market
- $243,8002 bd1 ba840 sqft18 Bethany Dr, Sanford, ME 04073Off Market
- $361,5002 bd1 ba1.1k sqft15 Kevin St, Sanford, ME 04073Off Market
- $143,3003 bd2 ba768 sqft19 Bethany Dr, Sanford, ME 04073Off Market
- $12,5003 bd2 ba768 sqft19 Bethany Dr, Sanford, ME 04073Off Market
- $405,8002 bd1 ba1.2k sqft337 School St, Sanford, ME 04073Off Market
A local agent can set up tours, give advice and negotiate with sellers.
Similar homes
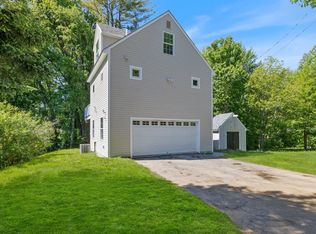
- $350,0002 bd2 ba907 sqft7 Gendreau Lane, Sanford, ME 04073Active
 MLS ID #1672969, Coldwell Banker Realty. Maine Listings
 - $294,9002 bd1 ba816 sqft102 Country Club 1 Road #8A, Sanford, ME 04073Active
 MLS ID #1672942, Meservier & Associates. Maine Listings
 - $359,0002 bd2 ba720 sqft27 Emerson Street, Sanford, ME 04073Active
 MLS ID #1665581, Engel & Volkers Portsmouth. Maine Listings
 - $225,0002 bd1 ba864 sqft16 Mill Street #32, Sanford, ME 04083Active
 MLS ID #1663003, Breakwater Realty Group, LLC. Maine Listings
 - $239,9002 bd1 ba790 sqft18 Smithwheel Road #32, Old Orchard Beach, ME 04064ActiveMLS ID #1672908, Coldwell Banker Realty. Maine Listings
- $349,9002 bd2 ba1.1k sqft1 Pleasent Avenue, Sanford, ME 04083ActiveMLS ID #1672982, Bedard Homes and Realty. Maine Listings
- $249,9003 bd1 ba1.1k sqft11 Payne Street, Sanford, ME 04083ActiveMLS ID #1669057, Coldwell Banker Realty. Maine Listings
- $274,8273 bd2 ba988 sqft178 Independence Way #178, Wells, ME 04090ActiveMLS ID #1670810, Regency Realty Group. Maine Listings
- $294,9003 bd2 ba1.1k sqftPheasant Hill Condominium, North Berwick, ME 03906ActiveMLS ID #5091189, Jerry Tatlock, Century 21 Barbara Patterson. PrimeMLS
- $210,0002 bd2 ba980 sqft100 Anna Robert Circle, Wells, ME 04090ActiveMLS ID #1665557, Better Homes & Gardens Real Estate/The Masiello Group. Maine Listings
- $249,9002 bd2 ba1k sqft14 Franklin Heights, Rochester, NH 03866ActiveMLS ID #5101168, Andy Yau. PrimeMLS
- $329,5003 bd1 ba924 sqft1184 NH Route 11, Farmington, NH 03835ActiveMLS ID #5095932, Roland Bousquet. PrimeMLS
- $265,0003 bd1 ba1k sqftSilver House, Rollinsford, NH 03869ActiveMLS ID #5100655, Melissa Lesniak. PrimeMLS
- $315,0002 bd1 ba1k sqft60 Brown Street #8, Kennebunk, ME 04043ActiveMLS ID #1672912, Kennebunk Beach Realty. Maine Listings
- $--2 bd1 ba852 sqft1 Mill St, Rochester, NH 03868AuctionXome
- $199,9003 bd2 ba1.1k sqft301 Sherwood Glen, Somersworth, NH 03878ActiveMLS ID #5099993, Arllen Susanto. PrimeMLS
- $350,0002 bd1 ba1.1k sqft15 Tates Brook Road, Somersworth, NH 03878ActiveMLS ID #5101138, Charlene Dyment. PrimeMLS
- $169,0002 bd1 ba672 sqft9 Bourne Avenue #A5, Wells, ME 04090ActiveMLS ID #1671470, Coldwell Banker Realty. Maine Listings
- $339,9002 bd2 ba1k sqft7 Old Salt Road #12, Old Orchard Beach, ME 04064ActiveMLS ID #1672973, Landing Real Estate. Maine Listings
- $145,0002 bd1 ba970 sqft8 Apache Lane, Lebanon, ME 04027ActiveMLS ID #1671402, Keller Williams Coastal and Lakes & Mountains Realty. Maine Listings
