**HIGHEST AND BEST DEADLINE MONDAY 7/20 5PM. Thank you! Beautiful ranch nestled in a highly desirable neighborhood with exceptional curb appeal! Lovingly maintained by the current owner for many years, this home is ready for its next chapter. The spacious eat-in kitchen offers abundant counter space and plenty of room for everyday dining. The inviting living room features a cozy wood-burning fireplace, a bright bay window, and plush carpeting. Just off the kitchen, the sunroom provides a seamless transition from outdoors to inside and could also be an ideal mudroom. Sliding doors lead to a large wood deck overlooking the private, level backyard-perfect for entertaining, relaxing, and pets! The primary bedroom suite includes two closets, one being a walk-in closet, as well as a convenient, recently refinished, half bath. Two additional bedrooms and a remodeled full bathroom complete the main level. The partially finished lower level offers flexible space for a recreation room, home office or gym, while the unfinished area provides excellent storage. Additional features include a spacious attached one-car garage, impressive gardens, roof done in 2018 and new boiler in 2022!
Under contract
$329,900
28 Brimwood Drive, Vernon, CT 06066
3beds
1,610sqft
:
Get pre-qualified$2,268/mo
Single Family Residence
Built in 1962
0.59 Acres Lot
$-- Zestimate®
$205/sqft
$-- HOA
What's special
- 27 days |
- 3,704 |
- 326 |
Likely to sell faster than
Zillow last checked:
Listing updated:
Listed by:
Jessica Crowell (860)806-3746,
Coldwell Banker Realty 860-644-2461
Source: Smart MLS,MLS#: 24191016
Facts & features
Interior
Bedrooms & bathrooms
- Bedrooms: 3
- Bathrooms: 2
- Full bathrooms: 1
- 1/2 bathrooms: 1
Primary bedroom
- Level: Main
Bedroom
- Level: Main
Bedroom
- Level: Main
Bathroom
- Level: Main
Kitchen
- Level: Main
Living room
- Level: Main
Heating
- Hot Water, Oil
Cooling
- Window Unit(s)
Appliances
- Included: Oven/Range, Refrigerator, Freezer, Dishwasher, Washer, Dryer, Water Heater
Features
- Basement: Full,Heated,Partially Finished
- Attic: Pull Down Stairs
- Has fireplace: No
Interior area
- Total structure area: 1,610
- Total interior livable area: 1,610 sqft
- Finished area above ground: 1,230
- Finished area below ground: 380
Property
Parking
- Total spaces: 1
- Parking features: Attached
- Attached garage spaces: 1
Lot
- Size: 0.59 Acres
- Features: Few Trees, Level
Details
- Parcel number: 1660016
- Zoning: R-22
Construction
Type & style
- Home type: SingleFamily
- Architectural style: Ranch
- Property subtype: Single Family Residence
Materials
- Vinyl Siding
- Foundation: Concrete Perimeter
- Roof: Shingle
Condition
- New construction: No
- Year built: 1962
Utilities & green energy
- Sewer: Public Sewer
- Water: Well
Community & HOA
HOA
- Has HOA: No
Location
- Region: Vernon
Financial & listing details
- Price per square foot: $205/sqft
- Tax assessed value: $146,640
- Annual tax amount: $5,292
- Date on market: 7/13/2026
Estimated market value
Not available
Estimated sales range
Not available
$2,930/mo
Price history
| Date | Event | Price |
|---|---|---|
| 7/21/2026 | Pending sale | $329,900$205/sqft |
Source:  Smart MLS #24191016 Report a problem Smart MLS #24191016 Report a problem | ||
| 7/18/2026 | Listed for sale | $329,900+57.1%$205/sqft |
Source: Smart MLS #24191016 Report a problem | ||
| 5/21/2010 | Sold | $210,000+5.6%$130/sqft |
Source: Smart MLS #G557386 Report a problem | ||
| 4/3/2010 | Listed for sale | $198,900+61.4%$124/sqft |
Source: Prudential Connecticut Realty #G557386 Report a problem | ||
| 3/8/1993 | Sold | $123,250$77/sqft |
Source: Public Record Report a problem | ||
Public tax history
| Year | Property taxes | Tax assessment |
|---|---|---|
| 2025 | $5,292 +2.8% | $146,640 |
| 2024 | $5,146 +5.1% | $146,640 |
| 2023 | $4,896 | $146,640 |
| 2022 | $4,896 -0.7% | $146,640 +17.9% |
| 2021 | $4,930 | $124,400 |
| 2020 | $4,930 | $124,400 |
| 2019 | $4,930 | $124,400 |
| 2018 | $4,930 +2.4% | $124,400 |
| 2017 | $4,816 -2.6% | $124,400 -4.4% |
| 2016 | $4,947 +3% | $130,080 |
| 2015 | $4,801 +2.2% | $130,080 |
| 2014 | $4,697 +2% | $130,080 |
| 2013 | $4,605 +5.3% | $130,080 |
| 2012 | $4,375 +0.2% | $130,080 -10.9% |
| 2011 | $4,366 -0.4% | $146,020 |
| 2010 | $4,384 +5.6% | $146,020 |
| 2009 | $4,150 -6.1% | $146,020 |
| 2008 | $4,421 -8% | $146,020 |
| 2007 | $4,806 +50.2% | $146,020 +67.6% |
| 2006 | $3,200 +2.6% | $87,135 |
| 2005 | $3,119 +1.3% | $87,135 |
| 2004 | $3,078 +5.3% | $87,135 |
| 2003 | $2,923 | $87,135 |
Find assessor info on the county website
Monthly payment
Est. payment
Payment breakdown
Explore the cost of this home by adjusting the details. Changes won't be saved.Climate risks
Neighborhood: 06066
Nearby schools
GreatSchools rating
- 8/10Skinner Road SchoolGrades: PK-5Distance: 0.2 mi
- 7/10Vernon Center Middle SchoolGrades: 6-8Distance: 1.9 mi
- 3/10Rockville High SchoolGrades: 9-12Distance: 0.8 mi
Schools provided by the listing agent
- Elementary: Skinner Road
- Middle: Vernon Center
- High: Rockville
Source: Smart MLS. This data may not be complete. We recommend contacting the local school district to confirm school assignments for this home.
- $383,0003 bd2 ba1.1k sqft55 Emma Ln, Vernon, CT 06066Off Market
- $364,9003 bd2 ba1.5k sqft48 Brimwood Dr, Vernon, CT 06066Off Market
- $358,8003 bd1 ba1.1k sqft31 Brimwood Dr, Vernon, CT 06066Off Market
- $318,7003 bd1 ba1.1k sqft51 Emma Ln, Vernon, CT 06066Off Market
- $397,5003 bd2 ba1.5k sqft43 Brimwood Dr, Vernon, CT 06066Off Market
- $320,5003 bd1 ba1k sqft25 Brimwood Dr, Vernon, CT 06066Off Market
- $468,4004 bd2 ba1.9k sqft58 Brimwood Dr, Vernon, CT 06066Off Market
- $437,9003 bd1 ba2k sqft51 Brimwood Dr, Vernon, CT 06066Off Market
A local agent can set up tours, give advice and negotiate with sellers.
Similar homes
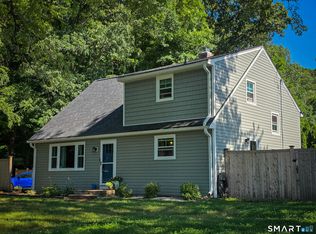
- $369,0004 bd2 ba1.8k sqft55 Ridgewood Drive, Vernon, CT 06066For Sale
 MLS ID #24193349, Richard Pavlik, Pavlik Real Estate LLC. Smart MLS
 - $299,9994 bd2 ba1.6k sqft69 Franklin Street, Vernon, CT 06066For Sale
 MLS ID #24194691, Melissa Guerrero, William Pitt Sotheby's Int'l. Smart MLS
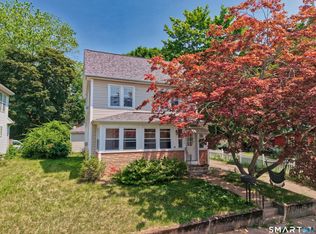
 - $333,0003 bd3 ba1.4k sqft6 Rheel Street, Vernon, CT 06066For Sale
 MLS ID #24188667, Stephanie Ossowski, Dave Jones Realty, LLC. Smart MLS
 - $374,9004 bd2 ba1.4k sqft16 Gardner Road, Vernon, CT 06066For Sale
 MLS ID #24191338, Joseph Malone, Coldwell Banker Realty. Smart MLS
 - $299,9003 bd1 ba1.9k sqft25 Pine Tree Lane, South Windsor, CT 06074For SaleMLS ID #24195605, Robyn Letourneau, Berkshire Hathaway NE Prop.. Smart MLS
- $349,9994 bd2 ba1.5k sqft137 High Street, Vernon, CT 06066For SaleMLS ID #24186438, Darren Booker, Serhant Connecticut, LLC. Smart MLS
- $299,9003 bd2 ba1k sqft17 Spruce Street, Vernon, CT 06066For SaleMLS ID #24167626, Dianna Sleis, Coldwell Banker Realty. Smart MLS
- $299,9003 bd1 ba1.1k sqft173 Elm Hill Road, Vernon, CT 06066For SaleMLS ID #24177317, Jacob Bocek, Salzillo Realty Company. Smart MLS
- $339,9004 bd2 ba1.3k sqft71 Alice Drive, Coventry, CT 06238For SaleMLS ID #24197057, Jeffrey A. Rothman, eXp Realty. Smart MLS
- $299,9004 bd2 ba1.7k sqft45 Lawrence Street, Vernon, CT 06066For SaleMLS ID #24160456, Jennifer Holt, Coldwell Banker Realty. Smart MLS
- $449,9004 bd3 ba2.1k sqft228 Echo Drive, Vernon, CT 06066For SaleMLS ID #24197596, Emily Braman, Berkshire Hathaway NE Prop.. Smart MLS
- $309,9003 bd1 ba1.2k sqft82 Weaver Road, Manchester, CT 06042For SaleMLS ID #24197234, Teresa Dudzikowski, Coldwell Banker Realty. Smart MLS
- $--2 bd1 ba1.1k sqft267 Scantic Rd, East Windsor, CT 06088AuctionAuction.com 2
- $369,0004 bd2 ba1.9k sqft101 Union Street, Vernon, CT 06066For SaleMLS ID #24184984, Fernando Roldan, The Property Shop CT. Smart MLS
- $339,0003 bd2 ba1.1k sqft109 White Street, Manchester, CT 06042For SaleMLS ID #24196684, Lennox Ogando, Byrnes Real Estate Company. Smart MLS
- $315,9003 bd1 ba1.1k sqft110 Greenwood Drive, Manchester, CT 06042For SaleMLS ID #24197067, Jessamyn Davila, Coldwell Banker Realty. Smart MLS
- $349,9003 bd2 ba1.8k sqftCourtside, Vernon, CT 06066For SaleMLS ID #24194464, Kervin D. Figaro, Five Stars Realty. Smart MLS
- $--3 bd3 ba1.9k sqft201 Sand Stone Dr, South Windsor, CT 06074AuctionAuction.com 2
- $334,9993 bd2 ba1k sqft305 Old Post Road, Tolland, CT 06084For SaleMLS ID #24191920, Lyle Rotondo, Berkshire Hathaway NE Prop.. Smart MLS
- $265,0002 bd2 ba1.1k sqft60 Old Town Road #53, Vernon, CT 06066For SaleMLS ID #24196947, Himanshu Singh, Singh Realty. Smart MLS
