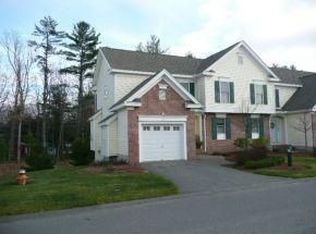
Welcome to easy living at the sought-after Vineyards at Concord! This beautifully maintained end-unit townhouse offers 3 bedrooms, 2.5 baths, and the perfect blend of comfort, convenience, and low-maintenance living. The sun-drenched main level features luxury vinyl plank flooring throughout and an open-concept design. The spacious kitchen with dining area opens to a private deck overlooking beautiful green space, the perfect spot for morning coffee or evening relaxation. A welcoming living room, perfectly placed half bath, and attached one-car garage complete the first floor. Upstairs, you'll find three generously sized bedrooms, including a spacious primary suite with a walk-in closet and a beautiful ensuite bath featuring a soaking tub. Convenient second-floor laundry makes everyday living effortless. The unfinished lower level provides abundant storage and excellent potential for future finished living space. Residents enjoy outstanding community amenities, including swimming pool and tennis courts, all within a sought-after community just minutes from Concord's charming downtown, shopping, dining, and commuter routes.
Active
Listed by: Coldwell Banker Realty Westford MA • Emily Chapdelaine • Contact: Off: 978-692-2121
$410,000
28 Cabernet Drive #1, Concord, NH 03303
3beds
1,413sqft
:
Get pre-qualified$3,288/mo
Condominium
Built in 2005
-- sqft lot
$-- Zestimate®
$290/sqft
$-- HOA
What's special
Attached one-car garageConvenient second-floor laundryEnd-unit townhouseSun-drenched main levelThree generously sized bedroomsWalk-in closetOpen-concept design
- 1 day |
- 426 |
- 14 |
Zillow last checked:
Listing updated:
Listed by:
Emily Chapdelaine,
Coldwell Banker Realty Westford MA Off:978-692-2121,
Jenepher Spencer,
Coldwell Banker Realty Westford MA
Source: PrimeMLS,MLS#: 5102163
Facts & features
Interior
Bedrooms & bathrooms
- Bedrooms: 3
- Bathrooms: 3
- Full bathrooms: 2
- 1/2 bathrooms: 1
Heating
- Natural Gas, Forced Air
Cooling
- Central Air
Appliances
- Included: Gas Cooktop, Dishwasher, Dryer, Microwave, Electric Range, Refrigerator, Washer
- Laundry: 2nd Floor Laundry
Features
- Ceiling Fan(s), Dining Area, Walk-In Closet(s)
- Flooring: Laminate, Vinyl
- Basement: Unfinished,Interior Entry
- Has fireplace: Yes
- Fireplace features: Gas
Interior area
- Total structure area: 2,033
- Total interior livable area: 1,413 sqft
- Finished area above ground: 1,413
- Finished area below ground: 0
Property
Parking
- Total spaces: 1
- Parking features: Paved
- Garage spaces: 1
Features
- Levels: 3
- Stories: 3
- Exterior features: Deck
Lot
- Features: Corner Lot
Details
- Zoning description: RM
Construction
Type & style
- Home type: Condo
- Property subtype: Condominium
Materials
- Brick Exterior
- Foundation: Concrete
- Roof: Asphalt Shingle
Condition
- New construction: No
- Year built: 2005
Utilities & green energy
- Electric: 200+ Amp Service
- Sewer: Public Sewer
- Utilities for property: Cable Available, Gas On-Site
Community & HOA
HOA
- Amenities included: Landscaping, Snow Removal, Tennis Court(s), Trash Removal
- Services included: Maintenance Grounds, Other, Plowing, Trash, Condo Association Fee
- Additional fee info: Fee: $420
Location
- Region: Concord
Financial & listing details
- Price per square foot: $290/sqft
- Annual tax amount: $7,537
- Date on market: 7/29/2026
- Road surface type: Paved
Estimated market value
Not available
Estimated sales range
Not available
Not available
Price history
| Date | Event | Price |
|---|---|---|
| 7/29/2026 | Listed for sale | $410,000$290/sqft |
Source:  PrimeMLS #5102163 Report a problem PrimeMLS #5102163 Report a problem | ||
Public tax history
Tax history is unavailable.
Monthly payment
Est. payment
Payment breakdown
Explore the cost of this home by adjusting the details. Changes won't be saved.Climate risks
Neighborhood: 03301
Nearby schools
GreatSchools rating
- 5/10Beaver Meadow SchoolGrades: PK-5Distance: 1.1 mi
- 6/10Rundlett Middle SchoolGrades: 6-8Distance: 5.3 mi
- 4/10Concord High SchoolGrades: 9-12Distance: 4.5 mi
Schools provided by the listing agent
- Elementary: Beaver Meadow Elementary Sch
- Middle: Rundlett Middle School
- High: Concord High School
- District: Concord School District SAU #8
Source: PrimeMLS. This data may not be complete. We recommend contacting the local school district to confirm school assignments for this home.
- $420,4003 bd2 ba1.4k sqft31 Cabernet Dr UNIT 1, Concord, NH 03303Off Market
- $435,4003 bd2 ba1.4k sqft31 Cabernet Dr UNIT 4, Concord, NH 03303Off Market
- $400,7003 bd3 ba1.3k sqft31 Cabernet Dr UNIT 2, Concord, NH 03303Off Market
- $446,1003 bd3 ba1.6k sqft31 Cabernet Dr UNIT 3, Concord, NH 03303Off Market
- $432,0003 bd3 ba1.6k sqft29 Cabernet Dr #1, Concord, NH 03301Sold
- $394,7003 bd2 ba1.3k sqft3 Chablis Ter, Concord, NH 03303Off Market
- $2,9003 bd3 ba1.4k sqft3 Chablis Ter UNIT 4, Concord, NH 03303For Rent
- $422,5003 bd3 ba1.4k sqft3 Chablis Ter #0, Concord, NH 03303Off Market
A local agent can set up tours, give advice and negotiate with sellers.
A local lender can help you make sure your offer is ready when you are.
Similar homes
- $400,0003 bd2 ba1.4k sqft54 Elm Street, Concord, NH 03303Active
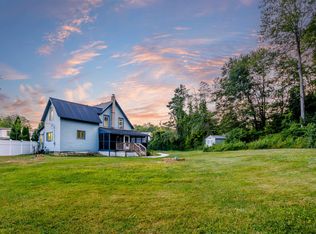 MLS ID #5102173, Lisa Derome. PrimeMLS
 - $349,9002 bd1 ba872 sqft545 N State Street, Concord, NH 03301Active
 MLS ID #5102182, Shannon K Mounsey. PrimeMLS
 - $255,9002 bd1 ba875 sqft120 Fisherville Road #86, Concord, NH 03303Active
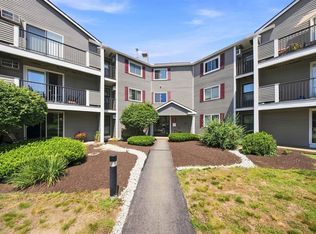 MLS ID #5102226, Marcos De Sa. PrimeMLS
 - $439,0003 bd3 ba1.5k sqftTownhomes Capital Pointe, Concord, NH 03303Active
 MLS ID #5097316, Justin C Haley. PrimeMLS
 - $365,0002 bd2 ba1.6k sqftMPUOA, Concord, NH 03301ActiveMLS ID #5101678, Susan Roemer. PrimeMLS
- $425,0003 bd2 ba1.4k sqft4 K Street, Concord, NH 03301ActiveMLS ID #5099312, Derek Greene. PrimeMLS
- $449,0003 bd3 ba1.5k sqftTownhomes Capital Pointe, Concord, NH 03303ActiveMLS ID #5095590, Justin C Haley. PrimeMLS
- $399,9002 bd3 ba1.4k sqft4 Tanager Circle #5, Concord, NH 03301ActiveMLS ID #5031394, Christine Tatro. PrimeMLS
- $299,9003 bd2 ba1k sqft61 Bluffs Drive, Concord, NH 03303ActiveMLS ID #5101769, Michael Gagne. PrimeMLS
- $239,9002 bd1 ba830 sqftEdgewood Heights, Concord, NH 03301ActiveMLS ID #5102329, Hollie Strandson. PrimeMLS
- $495,0003 bd2 ba1.8k sqft3 Millstream Lane, Concord, NH 03303ActiveMLS ID #5101564, Megan E Martinez. PrimeMLS
- $499,9993 bd2 ba1.6k sqft99 High Street, Concord, NH 03303ActiveMLS ID #5100656, Heather Goodwin. PrimeMLS
- $399,0003 bd2 ba1.2k sqft5 1/2 Lyndon Street, Concord, NH 03301ActiveMLS ID #5093809, Carole Blondeau. PrimeMLS
- $437,0003 bd2 ba1.7k sqft6 Allison Street, Concord, NH 03301ActiveMLS ID #5100401, Donna D Marston. PrimeMLS
- $525,0004 bd2 ba1.9k sqft79 Bow Street, Concord, NH 03301ActiveMLS ID #5102126, Camille Craffey. PrimeMLS
- $400,0002 bd1 ba816 sqft91 Rockingham Street, Concord, NH 03301ActiveMLS ID #5101026, Jason Manning. PrimeMLS
- $255,0002 bd2 ba972 sqftMast Yard West, Concord, NH 03303ActiveMLS ID #5100171, Andrew Phinney. PrimeMLS
- $350,0003 bd1 ba1.9k sqft47 N Spring Street, Concord, NH 03301ActiveMLS ID #5101097, Fine Homes Group International. PrimeMLS
- $349,9001 bd1 ba1.1k sqft17 Monroe Street, Concord, NH 03301ActiveMLS ID #5102433, Kristin Sullivan. PrimeMLS
- $359,9003 bd2 ba1.1k sqft189 Rand Road Condominium, Northfield, NH 03276ActiveMLS ID #5101967, Judy Hernandez. PrimeMLS
