Offers due Sunday June 21st by 6pm. Offer in hand. This recently vinyl-sided home features an open-concept main level, an updated kitchen with soft-close cabinetry, granite countertops, center island, & stainless steel appliances, plus spacious dining & living areas designed for comfortable everyday living & entertaining. Beautifully refinished hardwood floors enhance the main living spaces, while three well-sized bedrooms offer ample closet space & convenient access to a full bath. The finished lower level adds valuable heated living space with a recreation room (new vinyl plank flooring), new ¾ bath, and flexibility for a home office, guest area, playroom, or media space pluis a garage. Additional highlights include a newer high-efficiency heating & hot water system, a quiet neighborhood setting, and versatile space throughout. Plenty of off street parking with 2 separate driveways. Don’t miss the opportunity to make this inviting home yours! Listing Agent has an ownership interest
Pending
$574,900
28 Carrington Ave, Dracut, MA 01826
3beds
1,728sqft
:
Get pre-qualified$3,623/mo
Single Family Residence
Built in 1961
9,330 Square Feet Lot
$583,700 Zestimate®
$333/sqft
$-- HOA
What's special
Updated kitchenOpen-concept main levelFinished lower levelHeated living spaceGranite countertopsAmple closet spaceStainless steel appliances
- 26 days |
- 87 |
- 3 |
Zillow last checked:
Listing updated:
Listed by:
Raymond Boutin 978-502-8352,
RE/MAX Innovative Properties 978-452-4432
Source: MLS PIN,MLS#: 73538676
Facts & features
Interior
Bedrooms & bathrooms
- Bedrooms: 3
- Bathrooms: 2
- Full bathrooms: 2
Primary bedroom
- Features: Ceiling Fan(s), Closet, Flooring - Hardwood
- Level: First
- Area: 165
- Dimensions: 15 x 11
Bedroom 2
- Features: Ceiling Fan(s), Closet, Flooring - Hardwood
- Level: First
- Area: 144
- Dimensions: 12 x 12
Bedroom 3
- Features: Ceiling Fan(s), Closet, Flooring - Hardwood
- Level: First
- Area: 104
- Dimensions: 13 x 8
Bathroom 1
- Level: First
- Area: 64
- Dimensions: 8 x 8
Bathroom 2
- Features: Bathroom - 3/4, Bathroom - Tiled With Tub & Shower, Bathroom - With Tub & Shower, Flooring - Vinyl
- Level: Basement
- Area: 40
- Dimensions: 8 x 5
Dining room
- Features: Flooring - Hardwood, Lighting - Overhead
- Level: First
- Area: 165
- Dimensions: 15 x 11
Kitchen
- Features: Flooring - Hardwood, Countertops - Stone/Granite/Solid, Countertops - Upgraded, Kitchen Island, Cabinets - Upgraded, Exterior Access, Recessed Lighting, Stainless Steel Appliances, Gas Stove, Lighting - Pendant
- Level: First
- Area: 180
- Dimensions: 15 x 12
Living room
- Features: Ceiling Fan(s), Flooring - Hardwood
- Level: First
- Area: 209
- Dimensions: 19 x 11
Heating
- Baseboard, Natural Gas
Cooling
- None
Appliances
- Included: Gas Water Heater, Range, Dishwasher, Refrigerator, Washer, Dryer
- Laundry: Electric Dryer Hookup, Washer Hookup
Features
- Closet, Lighting - Overhead, Bonus Room
- Flooring: Tile, Hardwood, Flooring - Vinyl
- Basement: Full,Partially Finished,Interior Entry,Garage Access
- Has fireplace: No
Interior area
- Total structure area: 1,728
- Total interior livable area: 1,728 sqft
- Finished area above ground: 1,248
- Finished area below ground: 480
Property
Parking
- Total spaces: 4
- Parking features: Under, Off Street, Paved
- Attached garage spaces: 1
- Uncovered spaces: 3
Features
- Patio & porch: Deck - Composite
- Exterior features: Deck - Composite, Rain Gutters, Fenced Yard
- Fencing: Fenced
Lot
- Size: 9,330 Square Feet
- Features: Corner Lot
Details
- Additional structures: Workshop
- Parcel number: M:45 L:102,3512352
- Zoning: R3
Construction
Type & style
- Home type: SingleFamily
- Architectural style: Ranch
- Property subtype: Single Family Residence
Materials
- Frame
- Foundation: Concrete Perimeter
- Roof: Asphalt/Composition Shingles
Condition
- Year built: 1961
Utilities & green energy
- Electric: Circuit Breakers
- Sewer: Public Sewer
- Water: Public
- Utilities for property: for Gas Range, for Electric Dryer, Washer Hookup
Community & HOA
Community
- Features: Shopping, Park, Medical Facility, Public School, University
HOA
- Has HOA: No
Location
- Region: Dracut
Financial & listing details
- Price per square foot: $333/sqft
- Tax assessed value: $458,400
- Annual tax amount: $4,433
- Date on market: 7/4/2026
Estimated market value
$583,700
$555,000 - $613,000
$2,907/mo
Price history
| Date | Event | Price |
|---|---|---|
| 7/6/2026 | Pending sale | $574,900$333/sqft |
Source: MLS PIN #73538676 Report a problem | ||
| 6/22/2026 | Contingent | $574,900$333/sqft |
Source: MLS PIN #73538676 Report a problem | ||
| 6/19/2026 | Listed for sale | $574,900+177.7%$333/sqft |
Source: MLS PIN #73538676 Report a problem | ||
| 1/2/2004 | Sold | $207,000+1970%$120/sqft |
Source: Public Record Report a problem | ||
| 8/29/2003 | Sold | $10,000-92.1%$6/sqft |
Source: Public Record Report a problem | ||
| 6/24/1992 | Sold | $126,000$73/sqft |
Source: Public Record Report a problem | ||
Public tax history
| Year | Property taxes | Tax assessment |
|---|---|---|
| 2025 | $4,282 +0.3% | $423,100 +3.6% |
| 2024 | $4,269 +4.4% | $408,500 +15.7% |
| 2023 | $4,088 +2.1% | $353,000 +8.4% |
| 2022 | $4,002 +3.7% | $325,600 +9.7% |
| 2021 | $3,860 +4% | $296,700 +6.7% |
| 2020 | $3,713 -1.6% | $278,100 +1.4% |
| 2019 | $3,772 +7.1% | $274,300 +10.2% |
| 2017 | $3,521 +7.6% | $249,000 +13% |
| 2016 | $3,271 +3.2% | $220,400 +3.8% |
| 2015 | $3,170 +7.1% | $212,300 +3.9% |
| 2014 | $2,960 +3.4% | $204,300 -1.6% |
| 2013 | $2,864 +1.6% | $207,700 -4.8% |
| 2012 | $2,820 +5.1% | $218,100 +3.1% |
| 2011 | $2,684 +2.2% | $211,500 -4.9% |
| 2010 | $2,627 +2.8% | $222,400 -5.5% |
| 2009 | $2,556 -4.3% | $235,400 -7% |
| 2008 | $2,670 +2% | $253,100 -6.2% |
| 2007 | $2,617 +2.4% | $269,800 -1% |
| 2006 | $2,555 +8% | $272,400 +13.9% |
| 2005 | $2,366 +2.1% | $239,200 +24.6% |
| 2004 | $2,318 +2.9% | $191,900 |
| 2003 | $2,253 +7.5% | $191,900 +39.1% |
| 2002 | $2,096 +8.3% | $138,000 +11.9% |
| 2000 | $1,935 +20.7% | $123,300 +24.7% |
| 1997 | $1,603 | $98,900 |
Find assessor info on the county website
Monthly payment
Est. payment
Payment breakdown
Explore the cost of this home by adjusting the details. Changes won't be saved.Climate risks
Neighborhood: 01826
Nearby schools
GreatSchools rating
- 6/10George High Englesby Elementary SchoolGrades: K-5Distance: 0.7 mi
- 6/10Justus C. Richardson Middle SchoolGrades: 6-8Distance: 0.7 mi
- 4/10Dracut Senior High SchoolGrades: 9-12Distance: 0.5 mi
Schools provided by the listing agent
- Elementary: Dps
- Middle: Dps
- High: Dps Or Glths
Source: MLS PIN. This data may not be complete. We recommend contacting the local school district to confirm school assignments for this home.
- $600,5003 bd1 ba1.5k sqft31 Carrington Ave, Dracut, MA 01826Off Market
- $605,3004 bd2 ba1.5k sqft17 Kirkland Ave, Dracut, MA 01826Off Market
- $370,0002 bd1 ba870 sqft20 Carrington Ave, Dracut, MA 01826Sold
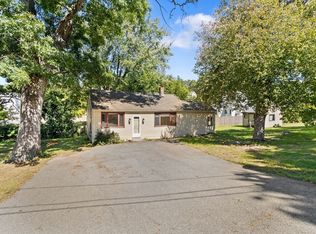
- $505,3003 bd1 ba1.3k sqft5 Kirkland Ave, Dracut, MA 01826Off Market
- $443,400-- bd-- ba-- sqft39 Sicard Ave, Dracut, MA 01826Off Market
- $593,4004 bd2 ba2k sqft39 Sicard Ave, Dracut, MA 01826Off Market
- $529,8003 bd2 ba1.2k sqft75 Sicard Ave, Dracut, MA 01826Off Market
- $660,0004 bd2 ba2k sqft26 Pine Ave, Dracut, MA 01826Sold
A local agent can set up tours, give advice and negotiate with sellers.
Similar homes
- $519,9002 bd1 ba972 sqft103 Fox Ave, Dracut, MA 01826For Sale
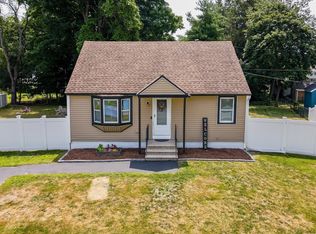 MLS ID #73553303, Kenneth Purtell, RE/MAX Innovative Properties. MLS PIN
 - $664,9004 bd2 ba2.1k sqft77 Valley Rd, Dracut, MA 01826For Sale
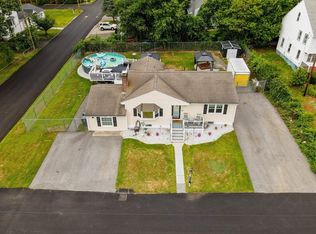 MLS ID #73554440, Kimberly Aponte, Lamacchia Realty, Inc.. MLS PIN
 - $574,9003 bd2 ba2k sqft84 Fowler Rd, Lowell, MA 01854For Sale
 MLS ID #73524019, Christine Strazzere, RE/MAX Triumph Realty. MLS PIN
 - $549,0003 bd1 ba880 sqft16 Jeanne Darc St, Lowell, MA 01854For Sale
 MLS ID #73545571, Donna Murray, Coldwell Banker Realty - Westford. MLS PIN
 - $525,0003 bd2 ba1.7k sqft35 19th St, Lowell, MA 01850For SaleMLS ID #73553192, Michael McDowell, Dick Lepine Real Estate,Inc.. MLS PIN
- $624,9003 bd2 ba1.9k sqft16 Edgelawn Ave, North Chelmsford, MA 01863For SaleMLS ID #73554117, Timothy R. Shanahan, Merrimack Realty Group, Chelmsford. MLS PIN
- $585,0003 bd2 ba1.5k sqft146 Acton Rd, Chelmsford, MA 01824For SaleMLS ID #73523705, Marc Ashman, Keller Williams Realty Evolution. MLS PIN
- $529,9004 bd2 ba1.5k sqft40 Sherburne Ave, Tyngsboro, MA 01879For SaleMLS ID #73534329, Matt Milonopoulos, Re/Max Innovative Properties. MLS PIN
- $575,0002 bd1 ba1k sqft2 Douglas Ter, Lowell, MA 01852For SaleMLS ID #73553199, Elise Behmer, Keller Williams Realty-Merrimack. MLS PIN
- $675,0003 bd2 ba1.3k sqft1582 Varnum Ave, Lowell, MA 01854For SaleMLS ID #73550802, Cheryl A. Maggio, LAER Realty Partners. MLS PIN
- $500,0003 bd2 ba1.5k sqft46 Arlington St, Lowell, MA 01854For SaleMLS ID #73553237, The Laura Baliestiero Team, Coldwell Banker Realty - Concord. MLS PIN
- $649,9003 bd2 ba1.2k sqft7 Meadowbrook Rd, North Chelmsford, MA 01863For SaleMLS ID #73554087, James Serino, Coldwell Banker Realty. MLS PIN
- $578,8882 bd2 ba1.6k sqft26 Ponderosa Ave, Methuen, MA 01844For SaleMLS ID #73537053, Ronda Cogliano, Century 21 North East. MLS PIN
- $674,5003 bd2 ba1.4k sqft9 Claude Rd, Chelmsford, MA 01824For SaleMLS ID #73536632, Melanie Lentini, Leading Edge Real Estate. MLS PIN
- $525,0003 bd1 ba960 sqft30 Dunshire Dr, North Chelmsford, MA 01863For SaleMLS ID #73546779, Ali Ludwig, Keller Williams Realty-Merrimack. MLS PIN
- $589,0003 bd1 ba1.3k sqft75 Proctor Rd, Chelmsford, MA 01824For SaleMLS ID #73534360, Steve Smith, Keller Williams Realty Boston Northwest. MLS PIN
- $569,9003 bd1 ba1.4k sqft1007 Boston Rd, Haverhill, MA 01835For SaleMLS ID #73554253, Kerry Lapiana, Diamond Key Real Estate. MLS PIN
- $642,9004 bd2 ba1.9k sqft11 McFarlin Rd, Chelmsford, MA 01824For SaleMLS ID #73528965, Rachel Amato, Century 21 Your Way. MLS PIN
- $629,0004 bd2 ba1.8k sqft51 Rosemont St, Lowell, MA 01854For SaleMLS ID #73553088, Ying Lin, Blue Ocean Realty, LLC. MLS PIN
- $585,0003 bd1 ba1.9k sqft17 Tedesco Rd, Methuen, MA 01844For SaleMLS ID #73536727, Darlene Couture, Coldwell Banker Realty - Salem. MLS PIN
