This remarkable home features new kitchen and 2 full baths. 3 bedroom (master has a fabricated fireplace. Finished basement with laundry hook ups. Previously commercial now residential. The taxes are being reduced to estimated $3,900.00. MUST SEE TO APPRECIATE.
Under contract
Price increase: $1K (9/5)
$240,000
28 Elm St, Trenton, NJ 08611
3beds
2,500sqft
Single Family Residence
Built in 1950
2,614 Square Feet Lot
$235,700 Zestimate®
$96/sqft
$-- HOA
What's special
Modern finishesFully finished basementBrand-new feel throughout
- 173 days
- 298
- 15
Zillow last checked:
Listing updated:
Listed by:
Maria Ramirez Santiago 609-757-6407,
Keller Williams Premier
Source: Bright MLS,MLS#: NJME2073810
Facts & features
Interior
Bedrooms & bathrooms
- Bedrooms: 3
- Bathrooms: 2
- Full bathrooms: 2
- Main level bathrooms: 2
- Main level bedrooms: 3
Rooms
- Room types: Bedroom 2, Bedroom 3, Bedroom 1, Bathroom 2
Bedroom 1
- Level: Main
Bedroom 2
- Level: Main
Bedroom 3
- Level: Main
Bathroom 2
- Level: Main
Bathroom 2
- Level: Main
Heating
- Central
Cooling
- Central Air, Natural Gas
Appliances
- Included: Water Heater
Features
- Basement: Finished
- Has fireplace: No
Interior area
- Total structure area: 2,500
- Total interior livable area: 2,500 sqft
- Finished area above ground: 2,500
Property
Parking
- Parking features: On Street
- Has uncovered spaces: Yes
Accessibility
- Accessibility features: Other
Features
- Levels: One
- Stories: 1
- Pool features: None
Lot
- Size: 2,614 Square Feet
Details
- Additional structures: Above Grade
- Parcel number: 111840300001
- Zoning: RES
- Special conditions: Standard
Construction
Type & style
- Home type: SingleFamily
- Architectural style: Ranch/Rambler
- Property subtype: Single Family Residence
- Attached to another structure: Yes
Materials
- Frame
- Foundation: Concrete Perimeter
Condition
- Excellent
- New construction: No
- Year built: 1950
- Major remodel year: 2025
Utilities & green energy
- Sewer: Public Sewer
- Water: Public
Community & HOA
Community
- Subdivision: Chestnut Park
HOA
- Has HOA: No
Location
- Region: Trenton
- Municipality: TRENTON CITY
Financial & listing details
- Price per square foot: $96/sqft
- Tax assessed value: $157,300
- Annual tax amount: $3,900
- Date on market: 3/16/2026
- Listing agreement: Exclusive Agency
- Listing terms: FHA,Cash,Conventional
- Ownership: Fee Simple
Estimated market value
$235,700
$224,000 - $247,000
$2,487/mo
Price history
| Date | Event | Price |
|---|---|---|
| 9/5/2026 | Contingent | $240,000+0.4%$96/sqft |
Source:  Bright MLS #NJME2073810 Report a problem Bright MLS #NJME2073810 Report a problem | ||
| 6/5/2026 | Price change | $239,000-4%$96/sqft |
Source: Bright MLS #NJME2073810 Report a problem | ||
| 3/16/2026 | Listed for sale | $249,000+137.1%$100/sqft |
Source: Bright MLS #NJME2073810 Report a problem | ||
| 4/1/2023 | Listing removed | $105,000$42/sqft |
Source: Bright MLS #NJME2023108 Report a problem | ||
| 3/4/2023 | Price change | $105,000-4.5%$42/sqft |
Source: Bright MLS #NJME2023108 Report a problem | ||
| 12/2/2022 | Price change | $110,000-8.3%$44/sqft |
Source: Bright MLS #NJME2023108 Report a problem | ||
| 11/16/2022 | Price change | $120,000-11.1%$48/sqft |
Source: Bright MLS #NJME2023108 Report a problem | ||
| 10/1/2022 | Listed for sale | $135,000$54/sqft |
Source: Bright MLS #NJME2023108 Report a problem | ||
Public tax history
Tax history is unavailable.
Monthly payment
Est. payment
Payment breakdown
Explore the cost of this home by adjusting the details. Changes won't be saved.Climate risks
Neighborhood: Chestnut Park
Nearby schools
Schools provided by the listing agent
- District: Trenton Public Schools
Source: Bright MLS. This data may not be complete. We recommend contacting the local school district to confirm school assignments for this home.

Similar homes
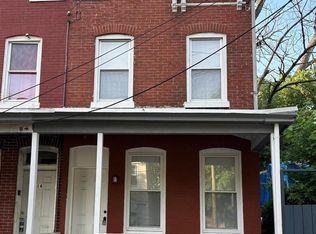
- $236,0004 bd2 ba1.3k sqft16 Landing St, Trenton, NJ 08611For Sale
 MLS ID #NJME2082280, David Tessler, Progressive Real Estate Agency, LLC. Bright MLS
 - $265,0004 bd2 ba1.9k sqft145 Bayard St, Trenton, NJ 08611For Sale
 MLS ID #NJME2078708, Fareeda Stokes, Harkes Realty and Associates. Bright MLS
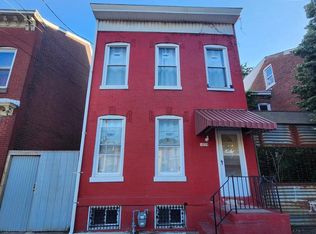
 - $288,0004 bd3 ba1.5k sqft1059 S Clinton Ave, Trenton, NJ 08611For Sale
 MLS ID #NJME2078218, Andres D. Lomi, Garcia Realtors. Bright MLS
 - $299,0003 bd2 ba1.2k sqft220 Franklin St, Trenton, NJ 08611For Sale
 MLS ID #NJME2082348, Sharon Rosenblum, Realty Mark Central, LLC. Bright MLS
 - $190,0004 bd2 ba2.3k sqft526 Lamberton St, Trenton, NJ 08611For SaleMLS ID #NJME2072862, Danielle Parks, Weichert Realtors - Princeton. Bright MLS
- $275,0004 bd1 ba1.5k sqft320 Rutherford Avenue, Trenton, NJ 08618For Sale
 MLS ID #22627720, Joel Jeremias, Imperial Real Estate Agency. MoreMLS
 - $235,0004 bd2 ba1.2k sqft323 Rutherford Ave, Trenton, NJ 08618For SaleMLS ID #NJME2078906, Jerome Beckworth, NJ Capital Realty LLC. Bright MLS
- $249,0003 bd3 ba1.9k sqft351 Union St, Trenton, NJ 08611For SaleMLS ID #NJME2077214, Jenifer Raffa, Sabal Real Estate. Bright MLS
- $194,9003 bd1 ba1.3k sqft24 Klag, Trenton, NJ 08611For SaleMLS ID #NJME2082288, Mark Gatta, Opus Elite Real Estate. Bright MLS
- $270,0003 bd3 ba1.7k sqft29 Carroll St, Trenton, NJ 08609For SaleMLS ID #NJME2078804, Bryant Gilliam, Keller Williams Real Estate - Princeton. Bright MLS
- $265,0005 bd2 ba1.6k sqft447 1/2 Whittaker Ave, Trenton, NJ 08611For SaleMLS ID #NJME2076414, viviana Mejia, Keller Williams Realty East Monmouth. Bright MLS
- $289,9004 bd2 ba1.8k sqft150-150 S Olden Ave, Trenton, NJ 08609For Sale
 MLS ID #2701937R, BRIGIDA J. SUQUILANDA. All Jersey MLS
 - $215,0002 bd2 ba1.2k sqft1068 Lamberton St, Trenton, NJ 08611For SaleMLS ID #NJME2076320, Jillian Chianese, REMAX Welcome Home. Bright MLS
- $275,0005 bd3 ba1.2k sqft6 Seward Ave, Trenton, NJ 08609For SaleMLS ID #NJME2078340, Maria Ramirez Santiago, Keller Williams Premier. Bright MLS
- $215,0004 bd1 ba1.2k sqft39 Edgemere Ave, Trenton, NJ 08618For SaleMLS ID #NJME2080122, Carol Terrell, Keller Williams - Main Street. Bright MLS
- $244,5002 bd1 ba1.2k sqft24 Keswick Ave, Ewing, NJ 08638For SaleMLS ID #2611568R, PHILIP GREEN. All Jersey MLS
- $269,9994 bd2 ba1.3k sqft421 S Logan Ave, Trenton, NJ 08629For SaleMLS ID #NJME2078988, Elmer Perez, ERA Central Realty Group - Bordentown. Bright MLS
- $249,0004 bd1 ba1.4k sqft1408 Stuyvesant Ave, Trenton, NJ 08618For SaleMLS ID #NJME2079412, Ronnie Glomb, Your Town Realty. Bright MLS
- $215,0003 bd1 ba1.6k sqft872 E State St, Trenton, NJ 08609For SaleMLS ID #NJME2080060, Carol Terrell, Keller Williams - Main Street. Bright MLS
- $249,9993 bd-- ba1.4k sqft49 Ellsworth Ave, Trenton, NJ 08618For SaleMLS ID #NJME2079386, Shay Thomas, Coldwell Banker Residential Brokerage - Princeton. Bright MLS
