Welcome to 28 Fairlawn Drive! This 2-bedroom, 1-bath home sits on a corner lot on the edge of town. Originally a 3-bedroom home, a wall was removed to create a more spacious living room. The home offers convenient single-level living, a fenced backyard, and a 1-car attached garage. Recent updates include a new water heater in 2021, furnace in 2023, roof and gutters in 2013, and garage door opener in 2016. A great opportunity to make this home your own!
Contingent
$95,000
28 Fairlawn Dr, Clinton, IL 61727
2beds
925sqft
Single Family Residence
Built in 1963
8,200 Square Feet Lot
$93,400 Zestimate®
$103/sqft
$-- HOA
What's special
Fenced backyardCorner lotSingle-level living
- 12 days
- 643
- 38
Likely to sell faster than
Zillow last checked:
Listing updated:
Listed by:
Gavin Devore (217)671-9088,
Century 21 Quest
Source: MRED as distributed by MLS GRID,MLS#: 12776828
Facts & features
Interior
Bedrooms & bathrooms
- Bedrooms: 2
- Bathrooms: 1
- Full bathrooms: 1
Rooms
- Room types: No additional rooms
Primary bedroom
- Features: Flooring (Carpet)
- Level: Main
- Area: 132 Square Feet
- Dimensions: 12X11
Bedroom 2
- Features: Flooring (Wood Laminate)
- Level: Main
- Area: 90 Square Feet
- Dimensions: 10X9
Kitchen
- Features: Flooring (Wood Laminate)
- Level: Main
- Area: 156 Square Feet
- Dimensions: 13X12
Laundry
- Level: Main
- Area: 40 Square Feet
- Dimensions: 8X5
Living room
- Level: Main
- Area: 300 Square Feet
- Dimensions: 25X12
Heating
- Forced Air
Cooling
- Central Air, Window Unit(s)
Appliances
- Laundry: Main Level
Features
- Basement: None
Interior area
- Total structure area: 925
- Total interior livable area: 925 sqft
Property
Parking
- Total spaces: 5
- Parking features: Asphalt, Garage Door Opener, Yes, Garage Owned, Attached, Driveway, Owned, Garage
- Attached garage spaces: 1
- Has uncovered spaces: Yes
Accessibility
- Accessibility features: No Disability Access
Features
- Stories: 1
- Patio & porch: Patio
Lot
- Size: 8,200 Square Feet
- Dimensions: 82 X 100
- Features: Corner Lot
Details
- Parcel number: 0735303003
- Special conditions: Standard
Construction
Type & style
- Home type: SingleFamily
- Architectural style: Ranch
- Property subtype: Single Family Residence
Materials
- Aluminum Siding
- Roof: Asphalt
Condition
- New construction: No
- Year built: 1963
Utilities & green energy
- Electric: 100 Amp Service
- Sewer: Public Sewer
- Water: Public
Community & HOA
Community
- Subdivision: Not Applicable
HOA
- Services included: None
Location
- Region: Clinton
Financial & listing details
- Price per square foot: $103/sqft
- Tax assessed value: $89,118
- Annual tax amount: $2,023
- Date on market: 11/1/2026
- Ownership: Fee Simple
Estimated market value
$93,400
$89,000 - $98,000
$1,050/mo
Price history
| Date | Event | Price |
|---|---|---|
| 11/11/2026 | Contingent | $95,000$103/sqft |
Source:  MRED as distributed by MLS GRID #12776828 Report a problem | ||
| 11/1/2026 | Listed for sale | $95,000+23.4%$103/sqft |
Source: MRED as distributed by MLS GRID #12776828 Report a problem | ||
| 8/16/2021 | Sold | $77,000$83/sqft |
Source: MRED as distributed by MLS GRID #11103414 Report a problem | ||
Public tax history
| Year | Property taxes | Tax assessment |
|---|---|---|
| 2024 | $1,853 +9.5% | $29,706 +9.8% |
| 2023 | $1,691 +6.3% | $27,055 +6% |
| 2022 | $1,591 | $25,523 +19.4% |
| 2021 | -- | $21,385 |
| 2020 | -- | $21,385 |
| 2019 | -- | $21,385 +2.4% |
| 2018 | -- | $20,884 +2.7% |
| 2017 | -- | $20,341 +2% |
| 2016 | -- | $19,942 |
| 2015 | -- | $19,942 |
| 2014 | -- | $19,942 |
| 2013 | -- | $19,942 |
| 2012 | -- | $19,942 +1% |
| 2011 | -- | $19,745 |
Find assessor info on the county website
Monthly payment
Est. payment
Payment breakdown
Explore the cost of this home by adjusting the details. Changes won't be saved.Climate risks
Neighborhood: 61727
Nearby schools
Schools provided by the listing agent
- Elementary: Clinton Elementary School
- Middle: Clinton Junior High School
- High: Clinton High School
- District: 15
Source: MRED as distributed by MLS GRID. This data may not be complete. We recommend contacting the local school district to confirm school assignments for this home.


Similar homes
- $--2 bd1 ba802 sqft120 S Wilson St, Clinton, IL 61727Auction
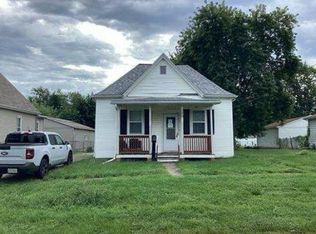 Auction.com 1
- $--2 bd1 ba1.2k sqft309 S Portland Pl, Clinton, IL 61727Auction
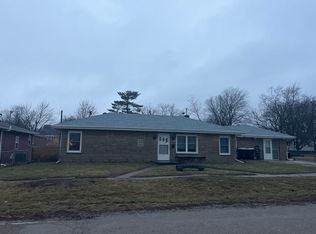 ServiceLink Auction
- $70,0003 bd1 ba1.1k sqft1507 E Washington St, Clinton, IL 61727Active
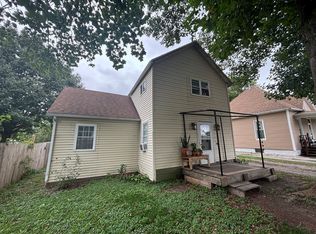 MLS ID #12758145, Elias Cahue, PSA, Century 21 Quest. MRED as distributed by MLS GRID
- $65,0002 bd1 ba1.1k sqft504 S East St, Clinton, IL 61727Active
 MLS ID #12743642, JJ Devore, ABR,AHWD,e-PRO,GREEN,GRI,SFR,SRS, Century 21 Quest. MRED as distributed by MLS GRID
- $80,5002 bd1 ba844 sqft3534 N Charles St, Decatur, IL 62526For Sale
 MLS ID #CA1047603, Logan Cunningham, Keller Williams Capital. RMLS Alliance as distributed by MLS GRID
