Beautifully updated 3-bedroom, 2-bath patio home in the highly desirable Foxcroft Village. Tucked away in a quiet, established neighborhood, this home offers the perfect blend of comfort, convenience, and low-maintenance living just minutes from premier shopping, dining, and the Little Rock Racquet Club. Step inside to discover 9-foot ceilings, fresh paint, new lighting, new carpet, and a spacious living room centered around a cozy gas-log fireplace. The thoughtfully designed floor plan features a main-level primary suite with hardwood floors, an oversized walk-in closet, and an updated, accessible layout. An ADA-compliant garage ramp provides added flexibility and can easily be removed if desired. Major updates offer peace of mind, including a new roof (2023), a new mini-split unit (July 2026), and a whole-home air purification system for enhanced comfort. With a one-car garage and an unbeatable location close to everything West Little Rock has to offer, this move-in-ready home is ideal for anyone looking to simplify without sacrificing style or convenience. Homes in Foxcroft Village don’t come available often—schedule your private showing today before this gone!
Active
$290,000
28 Foxcroft Village Dr, Little Rock, AR 72227
3beds
1,347sqft
:
Get pre-qualifiedN/A
Single Family Residence
Built in 1998
3,920 Square Feet Lot
$288,100 Zestimate®
$215/sqft
$-- HOA
What's special
One-car garageAda-compliant garage rampMain-level primary suiteOversized walk-in closetHardwood floorsUpdated accessible layoutCozy gas-log fireplace
- 17 days |
- 830 |
- 59 |
Likely to sell faster than
Zillow last checked:
Listing updated:
Listed by:
Shelli M Stine 501-944-5130,
Epic Real Estate 501-313-1344
Source: CARMLS,MLS#: 26028920
Facts & features
Interior
Bedrooms & bathrooms
- Bedrooms: 3
- Bathrooms: 2
- Full bathrooms: 2
Rooms
- Room types: Den/Family Room
Dining room
- Features: Living/Dining Combo
Heating
- Natural Gas, Ductless
Cooling
- Electric
Appliances
- Included: Free-Standing Range, Microwave, Electric Range, Dishwasher, Disposal, Refrigerator, Washer, Dryer, Tankless Water Heater
- Laundry: Laundry Room
Features
- Pantry, Sheet Rock, Primary Bedroom/Main Lv, Guest Bedroom Apart, 2 Bedrooms Same Level
- Flooring: Carpet, Wood, Tile, Laminate
- Doors: Insulated Doors
- Windows: Insulated Windows
- Has fireplace: Yes
- Fireplace features: Gas Starter, Gas Logs Present, Blower Fan, Glass Doors
Interior area
- Total structure area: 1,347
- Total interior livable area: 1,347 sqft
Property
Parking
- Total spaces: 1
- Parking features: Garage, One Car, Garage Door Opener
- Has garage: Yes
Features
- Levels: Two
- Stories: 2
- Patio & porch: Patio
- Exterior features: Rain Gutters
- Fencing: Full
Lot
- Size: 3,920 Square Feet
- Features: Sloped, Level, Subdivided
Details
- Parcel number: 43L0660200800
Construction
Type & style
- Home type: SingleFamily
- Architectural style: Traditional
- Property subtype: Single Family Residence
Materials
- Foundation: Slab
- Roof: Shingle
Condition
- New construction: No
- Year built: 1998
Utilities & green energy
- Electric: Elec-Municipal (+Entergy)
- Gas: Gas-Natural
- Sewer: Public Sewer
- Water: Public
- Utilities for property: Natural Gas Connected
Green energy
- Energy efficient items: Doors, Insulation
Community & HOA
Community
- Subdivision: FOXCROFT VILLAGE
HOA
- Has HOA: No
Location
- Region: Little Rock
Financial & listing details
- Price per square foot: $215/sqft
- Tax assessed value: $242,180
- Annual tax amount: $3,390
- Date on market: 7/17/2026
- Road surface type: Paved
Estimated market value
$288,100
$274,000 - $303,000
$1,598/mo
Price history
| Date | Event | Price |
|---|---|---|
| 7/17/2026 | Listed for sale | $290,000+11.5%$215/sqft |
Source:  CARMLS #26028920 Report a problem CARMLS #26028920 Report a problem | ||
| 8/31/2023 | Sold | $260,000+13.5%$193/sqft |
Source: CARMLS #24001111 Report a problem | ||
| 11/16/2020 | Listing removed | $229,000$170/sqft |
Source: Janet Jones Company #20032111 Report a problem | ||
| 10/12/2020 | Listed for sale | $229,000-8.4%$170/sqft |
Source: Janet Jones Company #20032111 Report a problem | ||
| 6/16/2020 | Listing removed | $250,000$186/sqft |
Source: Keller Williams Realty Little Rock #20014041 Report a problem | ||
| 5/8/2020 | Listed for sale | $250,000+38.9%$186/sqft |
Source: Keller Williams Realty Little Rock #20014041 Report a problem | ||
| 2/16/2018 | Sold | $180,000-6%$134/sqft |
Source: Public Record Report a problem | ||
| 1/20/2018 | Pending sale | $191,500$142/sqft |
Source: Owner Report a problem | ||
| 1/11/2018 | Listed for sale | $191,500+208.9%$142/sqft |
Source: Owner Report a problem | ||
| 9/28/1998 | Sold | $62,000$46/sqft |
Source: Public Record Report a problem | ||
Public tax history
| Year | Property taxes | Tax assessment |
|---|---|---|
| 2025 | $3,391 | $48,436 |
| 2024 | $3,391 +26.4% | $48,436 +39% |
| 2023 | $2,682 +30% | $34,840 |
| 2022 | $2,064 -0.8% | $34,840 |
| 2021 | $2,081 +0.8% | $34,840 |
| 2020 | $2,064 | $34,840 |
| 2019 | $2,064 -1.2% | $34,840 |
| 2018 | $2,089 -14.4% | $34,840 |
| 2017 | $2,439 +7.8% | $34,840 +7.8% |
| 2016 | $2,263 -0.1% | $32,330 |
| 2015 | $2,266 +0% | $32,330 +0% |
| 2014 | $2,266 +1% | $32,325 +1% |
| 2013 | $2,244 | $32,005 -11% |
| 2012 | -- | $35,960 +23.6% |
| 2011 | -- | $29,095 |
| 2010 | -- | $29,095 |
| 2009 | -- | $29,095 +10.2% |
| 2008 | -- | $26,401 |
| 2007 | -- | $26,401 -14.3% |
| 2005 | -- | $30,810 |
| 2004 | -- | $30,810 +67.7% |
| 2003 | -- | $18,374 |
| 2002 | -- | $18,374 |
| 2001 | -- | $18,374 |
Find assessor info on the county website
Monthly payment
Est. payment
Payment breakdown
Explore the cost of this home by adjusting the details. Changes won't be saved.Climate risks
Neighborhood: 72227
Nearby schools
GreatSchools rating
- 10/10Jefferson Elementary SchoolGrades: K-5Distance: 1 mi
- 6/10Pulaski Heights Middle SchoolGrades: 6-8Distance: 3.2 mi
- 5/10Central High SchoolGrades: 9-12Distance: 4.7 mi
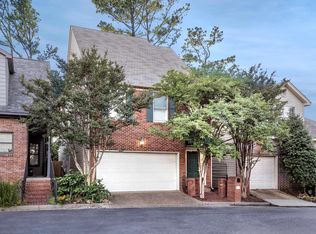
- $285,0003 bd3 ba1.7k sqft26 Foxcroft Village Dr, Little Rock, AR 72227Sold
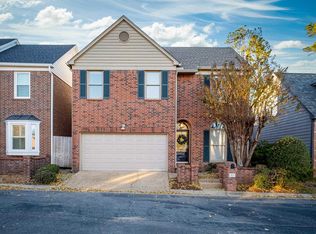
- $320,0003 bd3 ba1.9k sqft30 Foxcroft Village Dr, Little Rock, AR 72227Sold
- $263,6003 bd2 ba1.3k sqft24 Foxcroft Village Dr, Little Rock, AR 72227Off Market
- $346,3003 bd2 ba1.8k sqft32 Foxcroft Village Dr, Little Rock, AR 72227Off Market
- $337,1003 bd3 ba1.8k sqft20 Foxcroft Village Dr, Little Rock, AR 72227Off Market
- $237,1003 bd2 ba1.4k sqft22 Foxcroft Village Dr, Little Rock, AR 72227Off Market
- $276,400-- bd2 ba1.4k sqft18 Foxcroft Village Dr, Little Rock, AR 72227Off Market
- $264,3002 bd2 ba1.4k sqft34 Foxcroft Village Dr, Little Rock, AR 72227Off Market
A local agent can set up tours, give advice and negotiate with sellers.
Similar homes
- $--3 bd2 ba1.5k sqft22 White Oak Cir, Little Rock, AR 72227Auction
 Xome
Xome - $275,0003 bd2 ba1.4k sqft7901 Illinois St, Little Rock, AR 72227For Sale
 MLS ID #26027838, Ashley M Blair, Signature Properties. CARMLS
 - $318,0003 bd2 ba1.5k sqft121 White Oak Ln, Little Rock, AR 72227For Sale
 MLS ID #26017723, Ron Jones, RE/MAX Affiliates Realty. CARMLS
 - $279,9993 bd3 ba1.8k sqft1805 Alberta Dr, Little Rock, AR 72227For Sale
 MLS ID #26028528, Patrick J Beam, The Legacy Team. CARMLS
 - $285,0003 bd2 ba1.2k sqft6710 Kavanaugh Pl, Little Rock, AR 72207For SaleMLS ID #26030790, Griffyn E Gentry, IRealty Arkansas - LR. CARMLS
- $240,0003 bd2 ba1.5k sqft1714 Watt St, Little Rock, AR 72227For Sale By Owner
- $319,0003 bd2 ba1.6k sqft21 Pamela Dr, Little Rock, AR 72227For SaleMLS ID #26027826, Margaret A Bell, The Property Group. CARMLS
- $275,0003 bd2 ba1.9k sqft8813 Old Spanish Trl, Little Rock, AR 72227For Sale By Owner
- $229,0003 bd2 ba1.3k sqft2107 Biscayne Dr, Little Rock, AR 72227For SaleMLS ID #26029162, Lindsey Blaylock, Bailey & Company Real Estate. CARMLS
- $260,0003 bd2 ba1.7k sqft2215 Gunpowder Rd, Little Rock, AR 72227For SaleMLS ID #26026455, Brad Miles, Crye-Leike REALTORS NLR Branch. CARMLS
- $315,0003 bd2 ba1.9k sqft75 Indian Trl, Little Rock, AR 72207For SaleMLS ID #26026670, Jennifer R Adkins, Adkins & Associates Real Estate. CARMLS
- $299,5003 bd2 ba1.4k sqft1318 Pine Valley Rd, Little Rock, AR 72207For SaleMLS ID #26025268, Matty K Ross, Charlotte John Company (Little Rock). CARMLS
- $265,0004 bd3 ba1.9k sqft20 Kingspark Rd, Little Rock, AR 72227For SaleMLS ID #26028007, Heath Smith, RE/MAX Encore. CARMLS
- $285,0003 bd2 ba1.4k sqft2916 Dalewood Rd, Little Rock, AR 72207For SaleMLS ID #26012891, Jay Coates, Keller Williams Realty. CARMLS
- $275,0003 bd2 ba1.4k sqft6723 Kenwood Rd, Cammack Village, AR 72207For SaleMLS ID #26028424, Jonathan Stone, Arkansas Land & Realty, Inc.. CARMLS
- $305,2504 bd2 ba1.8k sqft7404 Illinois St, Little Rock, AR 72207For SaleMLS ID #26027717, Nick R Counts, Mid South Realty. CARMLS
- $285,0003 bd2 ba1.9k sqft615 N Hughes St, Little Rock, AR 72205For SaleMLS ID #26029154, Matt Johnson, IRealty Arkansas - LR. CARMLS
- $300,0003 bd2 ba1.2k sqft6609 Greenwood Rd, Cammack Village, AR 72207For SaleMLS ID #26026321, Chase R Calhoun, Chase Calhoun Real Estate LLC. CARMLS
- $296,5003 bd2 ba1.7k sqft412 Shamrock Dr, Little Rock, AR 72205For SaleMLS ID #26027523, Abbie W Stalnaker, The Property Group. CARMLS
- $--3 bd2 ba1.6k sqft1021 Mellon St, Little Rock, AR 72207AuctionServiceLink Auction
