Plenty of space and a great location near Fort Riley! This 4-bedroom, 2.5-bath townhouse offers 1,998 square feet of living space with an attached two-car garage. The main living area provides plenty of room to gather or unwind, while the next level features an open dining area and a spacious kitchen with granite countertops, a breakfast bar, abundant cabinetry, and generous counter space for meal prep and entertaining. A half bath and a fourth bedroom on this level offer flexibility for guests, a home office, or additional living space. Upstairs, the private primary suite includes a walk-in closet, dual vanities, a soaking tub, and a separate shower. Two additional bedrooms, a full bathroom, and a dedicated laundry room complete the upper level, creating a functional layout with space for everyone. Call today for your private showing!
For sale
$154,900
28 Fuller Cir, Junction City, KS 66441
4beds
1,998sqft
:
Get pre-qualified$1,206/mo
Condominium
Built in 2007
-- sqft lot
$153,200 Zestimate®
$78/sqft
$100/mo HOA
What's special
Private primary suiteDual vanitiesAttached two-car garageDedicated laundry roomOpen dining areaTwo additional bedroomsSeparate shower
- 6 days |
- 154 |
- 18 |
Zillow last checked:
Listing updated:
Listed by:
Donita Doyle 785-209-8982,
Complete Real Estate Solutions
Source: FHARMLS as distributed by MLS GRID,MLS#: 20261906
Facts & features
Interior
Bedrooms & bathrooms
- Bedrooms: 4
- Bathrooms: 3
- Full bathrooms: 2
- 1/2 bathrooms: 1
Primary bedroom
- Level: Upper 2
Bedroom 2
- Level: Upper 2
Bedroom 3
- Level: Upper 2
Bedroom 4
- Level: Upper 1
Dining room
- Level: Upper 1
Kitchen
- Level: Upper 1
Laundry
- Level: Upper 2
Living room
- Level: Main
Heating
- Electric
Cooling
- Central Air
Features
- Primary Bathroom, Primary Bedroom Walk-In Closet
- Basement: Other
- Number of fireplaces: 1
- Fireplace features: One
Interior area
- Total structure area: 1,998
- Total interior livable area: 1,998 sqft
- Finished area above ground: 1,998
Property
Parking
- Total spaces: 2
- Parking features: Garage
- Garage spaces: 2
Features
- Levels: Multi/Split
- Exterior features: None
- Pool features: None
- Fencing: Fenced
Lot
- Size: 1,306 Square Feet
Details
- Parcel number: 0473604001032010
Construction
Type & style
- Home type: Condo
- Architectural style: Other
- Property subtype: Condominium
Materials
- Unknown
- Roof: Unknown
Condition
- Year built: 2007
Community & HOA
HOA
- Has HOA: Yes
- Amenities included: Maintenance Grounds
- Services included: Lawn Care, Management
- HOA fee: $100 monthly
Location
- Region: Junction City
Financial & listing details
- Price per square foot: $78/sqft
- Tax assessed value: $152,050
- Annual tax amount: $3,099
- Date on market: 7/17/2026
- Cumulative days on market: 7 days
- Road surface type: Concrete
Estimated market value
$153,200
$146,000 - $161,000
$1,797/mo
Price history
| Date | Event | Price |
|---|---|---|
| 7/17/2026 | Listed for sale | $154,900+8%$78/sqft |
Source:  FHARMLS as distributed by MLS GRID #20261906 Report a problem FHARMLS as distributed by MLS GRID #20261906 Report a problem | ||
| 6/5/2026 | Listed for rent | $1,650+19.1%$1/sqft |
Source: Zillow Rentals Report a problem | ||
| 7/24/2024 | Listing removed | -- |
Source: Zillow Rentals Report a problem | ||
| 7/23/2024 | Listing removed | -- |
Source: FHARMLS as distributed by MLS GRID #20241567 Report a problem | ||
| 7/9/2024 | Price change | $1,385-7.4%$1/sqft |
Source: Zillow Rentals Report a problem | ||
| 7/8/2024 | Price change | $143,375-1.1%$72/sqft |
Source: FHARMLS as distributed by MLS GRID #20241567 Report a problem | ||
| 6/25/2024 | Price change | $1,495-3.5%$1/sqft |
Source: Zillow Rentals Report a problem | ||
| 6/18/2024 | Listed for sale | $145,000+83%$73/sqft |
Source: FHARMLS as distributed by MLS GRID #20241567 Report a problem | ||
| 5/24/2024 | Listed for rent | $1,550$1/sqft |
Source: Zillow Rentals Report a problem | ||
| 3/5/2020 | Listing removed | $79,250$40/sqft |
Source: Blanton Realty #20200240 Report a problem | ||
| 1/24/2020 | Listed for sale | $79,250$40/sqft |
Source: Blanton Realty #20200240 Report a problem | ||
| 1/21/2020 | Sold | -- |
Source: Public Record Report a problem | ||
Public tax history
| Year | Property taxes | Tax assessment |
|---|---|---|
| 2025 | -- | $17,485 +7% |
| 2024 | $2,909 -2.8% | $16,342 +4% |
| 2023 | $2,992 +15.2% | $15,714 +22% |
| 2022 | $2,596 +92.2% | $12,880 +3.6% |
| 2021 | $1,351 -0.2% | $12,432 |
| 2020 | $1,353 | $12,432 -0.1% |
| 2019 | -- | $12,443 |
| 2018 | -- | $12,443 |
| 2017 | $2,721 +0.6% | $12,443 +1.8% |
| 2016 | $2,704 | $12,224 -17.5% |
| 2015 | $2,704 -17.4% | $14,812 -12.8% |
| 2014 | $3,274 | $16,986 +1.9% |
| 2013 | -- | $16,664 |
| 2012 | -- | -- |
| 2011 | -- | -- |
| 2010 | -- | $17,895 -0.4% |
| 2009 | -- | $17,963 |
Find assessor info on the county website
Monthly payment
Est. payment
Payment breakdown
Explore the cost of this home by adjusting the details. Changes won't be saved.Climate risks
Neighborhood: 66441
Nearby schools
GreatSchools rating
- 3/10Washington Elementary SchoolGrades: PK-5Distance: 1.1 mi
- 5/10Junction City Middle SchoolGrades: 6-8Distance: 3.7 mi
- 3/10Junction City Sr High SchoolGrades: 9-12Distance: 3.8 mi
- $252,6004 bd2 ba1.9k sqft28 Fuller Cir #1, Junction City, KS 66441Off Market
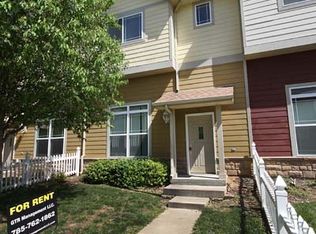
- $181,8004 bd3 ba1.8k sqft29 Fuller Cir, Junction City, KS 66441Off Market

- $167,9004 bd3 ba1.9k sqft27 Fuller Cir, Junction City, KS 66441Off Market

- $174,3003 bd2 ba1.9k sqft30 Fuller Cir, Junction City, KS 66441Off Market

- $1,4504 bd3 ba1.8k sqft31 Fuller Cir, Junction City, KS 66441For Rent
- $171,7004 bd3 ba1.9k sqft25 Fuller Cir, Junction City, KS 66441Off Market
- $--4 bd3 ba1.8k sqft24 Fuller Cir, Junction City, KS 66441Sold
- $--4 bd3 ba2k sqft26 Fuller Cir, Junction City, KS 66441Sold
A local agent can set up tours, give advice and negotiate with sellers.
A local lender can help you make sure your offer is ready when you are.
Similar homes
- $215,0004 bd3 ba2k sqft35 Fuller Cir, Junction City, KS 66441For Sale
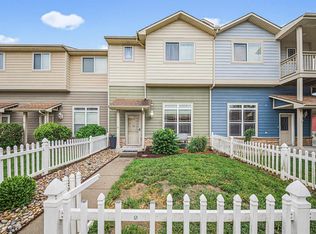
 MLS ID #20261962, Jason Boyer, NextHome Unlimited. FHARMLS as distributed by MLS GRID
 - $160,0004 bd4 ba2.2k sqft2221 Brooke Bnd, Junction City, KS 66441For Sale
 MLS ID #20261913, Kayla Whitebread, RE/MAX Signature Properties. FHARMLS as distributed by MLS GRID
 - $--4 bd4 ba2.5k sqft918 Windwood Dr, Junction City, KS 66441AuctionAuction.com 2
- $159,0003 bd2 ba1.4k sqft1028 W 14th St, Junction City, KS 66441For Sale
 MLS ID #20261934, Neva Fisher, NextHome Unlimited. FHARMLS as distributed by MLS GRID
 - $168,0003 bd3 ba1.4k sqft1921 Buffalo Soldier Pkwy, Junction City, KS 66441For SaleMLS ID #20261542, Amanda Miranda, Mathis Lueker Real Estate. FHARMLS as distributed by MLS GRID
- $180,0003 bd3 ba1.8k sqft137 E 7th St, Junction City, KS 66441For SaleMLS ID #20261826, Robin Martino, NextHome Unlimited. FHARMLS as distributed by MLS GRID
- $145,0004 bd2 ba1.4k sqft3417 Tree Ln, Junction City, KS 66441For SaleMLS ID #20261919, Shelly Crane, Almost Home Realty. FHARMLS as distributed by MLS GRID
- $165,0003 bd1 ba1.1k sqft933 W 9th St, Junction City, KS 66441For SaleMLS ID #20261945, Heidi Morgan, NextHome Unlimited. FHARMLS as distributed by MLS GRID
- $145,0003 bd1 ba1.3k sqft640 W 8th St, Junction City, KS 66441For SaleMLS ID #20261921, Uniqua Moody, Complete Real Estate Solutions. FHARMLS as distributed by MLS GRID
- $150,0004 bd2 ba1.9k sqft1211 Westwood Blvd, Junction City, KS 66441For SaleMLS ID #20261701, Anushka G Karote, K.W. One Legacy Partners. FHARMLS as distributed by MLS GRID
- $140,0004 bd2 ba2.6k sqft1310 Shamrock St, Junction City, KS 66441For SaleMLS ID #20261820, Adam Wilkey, Homefront Real Estate Group. FHARMLS as distributed by MLS GRID
- $155,0003 bd1 ba1k sqft406 W Ash St, Junction City, KS 66441For SaleMLS ID #245365, Jennifer Craft, RE/MAX EK Real Estate. Sunflower AOR as distributed by MLS GRID
- $158,0002 bd1 ba1.7k sqft430 W Vine St, Junction City, KS 66441For SaleMLS ID #20261778, Robin Martino, NextHome Unlimited. FHARMLS as distributed by MLS GRID
- $192,0003 bd2 ba1.6k sqft1235 W 8th St, Junction City, KS 66441For SaleMLS ID #20261892, Darin Stephens, Stone & Story Real Estate Group. FHARMLS as distributed by MLS GRID
- $204,0003 bd2 ba1.2k sqft219 E 17th St, Junction City, KS 66441For SaleMLS ID #20261852, Melissa Enid De Jesus Merced, NextHome Unlimited. FHARMLS as distributed by MLS GRID
- $140,0003 bd1 ba1.2k sqft423 W 12th St, Junction City, KS 66441For SaleMLS ID #20261524, Tori Brown, NextHome Unlimited. FHARMLS as distributed by MLS GRID
- $149,9003 bd1 ba1.1k sqft114 W Chestnut St, Junction City, KS 66441For SaleMLS ID #20261016, Jason Boyer, NextHome Unlimited. FHARMLS as distributed by MLS GRID
- $145,0003 bd1 ba1.1k sqft115 W Walnut St, Junction City, KS 66441For SaleMLS ID #20261321, Stefanie Zimmerman, RE/MAX Signature Properties. FHARMLS as distributed by MLS GRID
- $200,0003 bd2 ba1.2k sqft607 Jerry Dr, Junction City, KS 66441For SaleMLS ID #20261766, Kyrsten Day, Homefront Real Estate Group. FHARMLS as distributed by MLS GRID
- $214,0003 bd2 ba1.4k sqft703 Jerry Dr, Junction City, KS 66441For Sale By Owner
