Opportunity awaits with this spacious 4-bedroom, 3.5-bath duplex offering three levels of living space! Featuring a functional floor plan, a 2-car attached garage, walkout basement, second living area, and a large fenced backyard, this home offers endless potential. With a little TLC, it's the perfect opportunity to build instant equity and make it your own. The walkout basement provides additional living space ideal for entertaining, guests, or a home office. The property is being sold as is, and the seller will make no repairs. This home will not qualify for VA financing. Don't miss this investment opportunity! Call/Text Kayla Whitebread with RE/MAX Signature Properties at 785-492-8555 to schedule your private showing today!
Pending
Price cut: $10K (8/1)
$150,000
2221 Brooke Bnd, Junction City, KS 66441
4beds
2,256sqft
:
Get pre-qualified$1,061/mo
Single Family Residence
Built in 2007
6,534 Square Feet Lot
$147,100 Zestimate®
$66/sqft
$-- HOA
What's special
Walkout basementLarge fenced backyardFunctional floor plan
- 18 days |
- 1,481 |
- 165 |
Likely to sell faster than
Zillow last checked:
Listing updated:
Listed by:
Kayla Whitebread 785-492-8555,
RE/MAX Signature Properties
Source: FHARMLS as distributed by MLS GRID,MLS#: 20261913
Facts & features
Interior
Bedrooms & bathrooms
- Bedrooms: 4
- Bathrooms: 4
- Full bathrooms: 3
- 1/2 bathrooms: 1
Primary bedroom
- Level: Upper 1
Bedroom 2
- Level: Upper 1
Bedroom 3
- Level: Upper 1
Bedroom 4
- Level: Lower 1
Dining room
- Level: Main
Kitchen
- Level: Main
Laundry
- Level: Main
Living room
- Level: Main
Heating
- Natural Gas
Cooling
- Central Air
Features
- Breakfast Bar, Primary Bathroom, Ceiling Fan(s)
- Basement: Finished
- Number of fireplaces: 1
- Fireplace features: One, Gas
Interior area
- Total structure area: 2,256
- Total interior livable area: 2,256 sqft
- Finished area above ground: 1,552
Property
Parking
- Total spaces: 2
- Parking features: Garage
- Garage spaces: 2
Features
- Levels: Two
- Patio & porch: Patio
- Pool features: None
- Fencing: Privacy
Lot
- Size: 6,534 Square Feet
Details
- Parcel number: 0483403009012010
Construction
Type & style
- Home type: SingleFamily
- Architectural style: Other
- Property subtype: Single Family Residence
Condition
- Year built: 2007
Community & HOA
HOA
- Has HOA: No
Location
- Region: Junction City
Financial & listing details
- Price per square foot: $66/sqft
- Tax assessed value: $198,910
- Annual tax amount: $3,853
- Date on market: 7/18/2026
- Cumulative days on market: 18 days
- Road surface type: Concrete
Estimated market value
$147,100
$140,000 - $154,000
$2,080/mo
Price history
| Date | Event | Price |
|---|---|---|
| 8/2/2026 | Pending sale | $150,000$66/sqft |
Source:  FHARMLS as distributed by MLS GRID #20261913 Report a problem FHARMLS as distributed by MLS GRID #20261913 Report a problem | ||
| 8/1/2026 | Price change | $150,000-6.3%$66/sqft |
Source: FHARMLS as distributed by MLS GRID #20261913 Report a problem | ||
| 7/18/2026 | Listed for sale | $160,000-4.7%$71/sqft |
Source: FHARMLS as distributed by MLS GRID #20261913 Report a problem | ||
| 1/27/2023 | Listing removed | -- |
Source: KansasPropertyAds.com Report a problem | ||
| 10/4/2022 | Listed for sale | $167,900$74/sqft |
Source: KSMLS #82116 Report a problem | ||
| 8/2/2022 | Pending sale | $167,900$74/sqft |
Source: KSMLS #82116 Report a problem | ||
| 7/8/2022 | Listed for sale | $167,900$74/sqft |
Source: FHARMLS as distributed by MLS GRID #20221985 Report a problem | ||
| 1/16/2018 | Listing removed | $1,375$1/sqft |
Source: Laurie Crites Report a problem | ||
| 12/14/2017 | Price change | $1,375+10%$1/sqft |
Source: Laurie Crites Report a problem | ||
| 11/13/2017 | Price change | $1,250-9.1%$1/sqft |
Source: Zillow Rental Manager Report a problem | ||
| 9/14/2017 | Listed for rent | $1,375$1/sqft |
Source: Zillow Rental Manager Report a problem | ||
Public tax history
| Year | Property taxes | Tax assessment |
|---|---|---|
| 2025 | -- | $22,875 +7% |
| 2024 | $3,604 -2.3% | $21,378 +4% |
| 2023 | $3,689 +4.6% | $20,557 +7.3% |
| 2022 | $3,526 +6.7% | $19,165 +17.3% |
| 2021 | $3,305 +102.8% | $16,333 +2% |
| 2020 | $1,629 | $16,009 +2% |
| 2019 | -- | $15,695 +2% |
| 2018 | -- | $15,387 +2.5% |
| 2017 | $3,111 +2.4% | $15,019 +4% |
| 2016 | $3,039 | $14,444 +3.8% |
| 2015 | $3,039 -4.3% | $13,915 -16% |
| 2014 | $3,175 | $16,572 -1.6% |
| 2013 | -- | $16,839 |
| 2012 | -- | -- |
| 2011 | -- | -- |
| 2010 | -- | $15,584 -8.2% |
| 2009 | -- | $16,970 -4.6% |
| 2008 | -- | $17,788 +1199.3% |
| 2007 | -- | $1,369 |
Find assessor info on the county website
Monthly payment
Est. payment
Payment breakdown
Explore the cost of this home by adjusting the details. Changes won't be saved.Climate risks
Neighborhood: 66441
Nearby schools
GreatSchools rating
- 5/10Eisenhower Elementary SchoolGrades: PK-5Distance: 2.6 mi
- 5/10Junction City Middle SchoolGrades: 6-8Distance: 1.6 mi
- 3/10Junction City Sr High SchoolGrades: 9-12Distance: 1.5 mi
- $--4 bd4 ba2.2k sqft2217 Brooke Bnd, Junction City, KS 66441Sold

- $223,5003 bd3 ba2.2k sqft2223 Brooke Bnd, Junction City, KS 66441Off Market
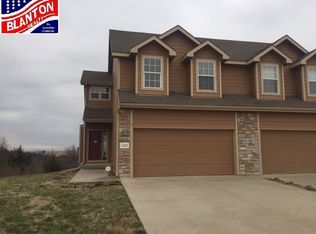
- $214,6003 bd2 ba1.9k sqft2215 Brooke Bnd, Junction City, KS 66441Off Market
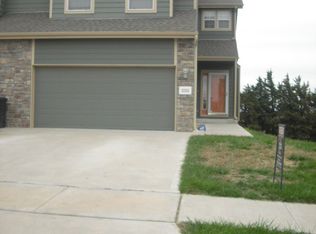
- $5,0400.3 acres2227 Brooke Bnd, Junction City, KS 66441Off Market
- $5,030-- bd-- ba-- sqftBrooke Bnd, Junction city, KS 66441Off Market
- $229,6004 bd3 ba2.2k sqft2211 Brooke Bnd, Junction City, KS 66441Off Market
- $197,7003 bd2 ba1.4k sqft2214 Brooke Bnd, Junction City, KS 66441Off Market
- $193,3003 bd3 ba1.4k sqft2220 Brooke Bnd, Junction City, KS 66441Off Market
A local agent can set up tours, give advice and negotiate with sellers.
A local lender can help you make sure your offer is ready when you are.
Similar homes
- $150,0004 bd2 ba1.9k sqft1211 Westwood Blvd, Junction City, KS 66441For Sale

 MLS ID #20261701, Anushka G Karote, K.W. One Legacy Partners. FHARMLS as distributed by MLS GRID
 - $162,5003 bd3 ba1.9k sqft63 Fuller Cir, Junction City, KS 66441For Sale
 MLS ID #20262034, Kayla Whitebread, RE/MAX Signature Properties. FHARMLS as distributed by MLS GRID
 - $140,0004 bd2 ba2.6k sqft1310 Shamrock St, Junction City, KS 66441For Sale
 MLS ID #20261820, Adam Wilkey, Homefront Real Estate Group. FHARMLS as distributed by MLS GRID
 - $145,0004 bd2 ba1.4k sqft3417 Tree Ln, Junction City, KS 66441For Sale
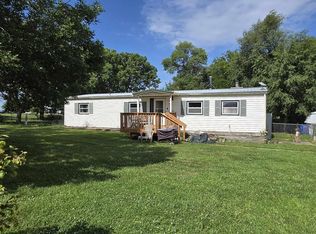 MLS ID #20261919, Shelly Crane, Almost Home Realty. FHARMLS as distributed by MLS GRID
 - $170,0002 bd2 ba1.5k sqft710 W Chestnut St, Junction City, KS 66441For SaleMLS ID #20262049, Ashley King, RE/MAX Signature Properties. FHARMLS as distributed by MLS GRID
- $159,0003 bd2 ba1.4k sqft1028 W 14th St, Junction City, KS 66441For SaleMLS ID #20261934, Neva Fisher, NextHome Unlimited. FHARMLS as distributed by MLS GRID
- $154,9004 bd3 ba1.9k sqft28 Fuller Cir, Junction City, KS 66441For SaleMLS ID #20261906, Donita Doyle, Complete Real Estate Solutions. FHARMLS as distributed by MLS GRID
- $145,0003 bd1 ba1.3k sqft640 W 8th St, Junction City, KS 66441For SaleMLS ID #20261921, Uniqua Moody, Complete Real Estate Solutions. FHARMLS as distributed by MLS GRID
- $165,0003 bd1 ba1.1k sqft933 W 9th St, Junction City, KS 66441For SaleMLS ID #20261945, Heidi Morgan, NextHome Unlimited. FHARMLS as distributed by MLS GRID
- $204,9003 bd2 ba1.5k sqft143 Sunset Dr, Junction City, KS 66441For SaleMLS ID #20262052, Michelle Custer, Coldwell Banker Patriot Realty. FHARMLS as distributed by MLS GRID
- $158,0002 bd1 ba1.7k sqft430 W Vine St, Junction City, KS 66441For SaleMLS ID #20261778, Robin Martino, NextHome Unlimited. FHARMLS as distributed by MLS GRID
- $192,0003 bd2 ba1.6k sqft1235 W 8th St, Junction City, KS 66441For SaleMLS ID #20261892, Darin Stephens, Stone & Story Real Estate Group. FHARMLS as distributed by MLS GRID
- $199,9004 bd2 ba1.6k sqft1414 W 14th St, Junction City, KS 66441For SaleMLS ID #20261613, Jodie Wilkey, Homefront Real Estate Group. FHARMLS as distributed by MLS GRID
- $125,0003 bd1 ba1.2k sqft423 W 12th St, Junction City, KS 66441For SaleMLS ID #20261524, Tori Brown, NextHome Unlimited. FHARMLS as distributed by MLS GRID
- $180,0003 bd3 ba1.8k sqft137 E 7th St, Junction City, KS 66441For SaleMLS ID #20261826, Robin Martino, NextHome Unlimited. FHARMLS as distributed by MLS GRID
- $204,0003 bd2 ba1.2k sqft219 E 17th St, Junction City, KS 66441For SaleMLS ID #20261852, Melissa Enid De Jesus Merced, NextHome Unlimited. FHARMLS as distributed by MLS GRID
- $168,9003 bd2 ba1.1k sqft522 W 2nd St, Junction City, KS 66441For SaleMLS ID #20252673, Denver Kell, NextHome Unlimited. FHARMLS as distributed by MLS GRID
- $225,0002 bd3 ba1.3k sqft2217 Cinder Ct, Junction City, KS 66441For SaleMLS ID #20261893, Chris McCurdy, Homefront Real Estate Group. FHARMLS as distributed by MLS GRID
- $220,0003 bd3 ba2.4k sqft1417 Skyline Dr, Junction City, KS 66441For SaleMLS ID #20261723, Jolene Roberts, Sells MHK. FHARMLS as distributed by MLS GRID
- $199,9505 bd2 ba2.1k sqft417 Maple St, Junction City, KS 66441For SaleMLS ID #20261093, Anthony Medina, EXP Realty, LLC. FHARMLS as distributed by MLS GRID
