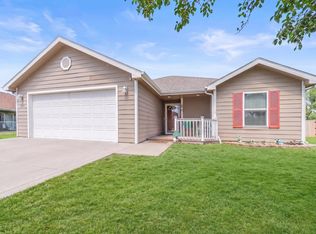
Welcome to 2217 Cinder Lane in Junction City, Kansas—brought to you by Chris McCurdy and Adam Wilkey with HomeFront Real Estate Group. This thoughtfully designed home features a unique floor plan with a spacious living room that flows into the dining area and kitchen, complete with a breakfast bar and a walk-in pantry. Upstairs, you'll find two private primary suites, each with its own walk-in closet, along with the convenience of an upstairs laundry room. Step outside to enjoy the covered patio, perfect for relaxing or entertaining, while the oversized heated two-car garage offers a built-in workbench for hobbies, storage, or projects. Conveniently located near Fort Riley, shopping, dining, and schools, this home offers comfort, functionality, and a fantastic location. Call Chris or Adam today to schedule your private showing!
For sale
$225,000
2217 Cinder Ct, Junction City, KS 66441
2beds
1,359sqft
:
Get pre-qualified$1,530/mo
Single Family Residence
Built in 2007
3,484 Square Feet Lot
$221,500 Zestimate®
$166/sqft
$-- HOA
What's special
Two private primary suitesCovered patioOversized heated two-car garageUpstairs laundry roomWalk-in pantryBreakfast barUnique floor plan
- 6 days |
- 191 |
- 12 |
Zillow last checked:
Listing updated:
Listed by:
Chris McCurdy 785-452-2191,
Homefront Real Estate Group,
Adam Wilkey 785-375-9485,
Homefront Real Estate Group
Source: FHARMLS as distributed by MLS GRID,MLS#: 20261893
Facts & features
Interior
Bedrooms & bathrooms
- Bedrooms: 2
- Bathrooms: 3
- Full bathrooms: 2
- 1/2 bathrooms: 1
Primary bedroom
- Level: Upper 1
Bedroom 2
- Level: Upper 1
Dining room
- Level: Main
Kitchen
- Level: Main
Laundry
- Level: Main
Living room
- Level: Main
Heating
- Electric
Cooling
- Central Air
Features
- Primary Bathroom, Primary Bedroom Walk-In Closet, Ceiling Fan(s)
- Basement: Other
- Has fireplace: No
- Fireplace features: None
Interior area
- Total structure area: 1,359
- Total interior livable area: 1,359 sqft
- Finished area above ground: 1,359
Property
Parking
- Total spaces: 2
- Parking features: Garage
- Garage spaces: 2
Features
- Levels: Two
- Exterior features: None
- Pool features: None
- Fencing: None
Lot
- Size: 3,484 Square Feet
Details
- Parcel number: 0483304007004000
- Other equipment: Air Purifier
Construction
Type & style
- Home type: SingleFamily
- Architectural style: Contemporary
- Property subtype: Single Family Residence
Materials
- Wood Siding
Condition
- Year built: 2007
Utilities & green energy
- Sewer: Public Sewer
- Utilities for property: City Water, Cable Available
Community & HOA
HOA
- Has HOA: No
Location
- Region: Junction City
Financial & listing details
- Price per square foot: $166/sqft
- Tax assessed value: $166,100
- Annual tax amount: $4,320
- Date on market: 7/16/2026
- Cumulative days on market: 7 days
- Road surface type: Concrete
Estimated market value
$221,500
$210,000 - $233,000
$1,600/mo
Price history
| Date | Event | Price |
|---|---|---|
| 7/16/2026 | Listed for sale | $225,000+66.7%$166/sqft |
Source:  FHARMLS as distributed by MLS GRID #20261893 Report a problem FHARMLS as distributed by MLS GRID #20261893 Report a problem | ||
| 10/21/2021 | Sold | -- |
Source: Agent Provided Report a problem | ||
| 10/20/2018 | Sold | -- |
Source: Agent Provided Report a problem | ||
| 6/7/2018 | Listed for sale | $135,000-1.8%$99/sqft |
Source: Century 21 Gold Team - Realtor #77261 Report a problem | ||
| 5/6/2013 | Listing removed | $137,500$101/sqft |
Source: RE/MAX Manhattan REALTORS� #61816 Report a problem | ||
| 11/3/2012 | Listed for sale | $137,500$101/sqft |
Source: Re/Max Manhattan Realtors #58266 Report a problem | ||
Public tax history
| Year | Property taxes | Tax assessment |
|---|---|---|
| 2025 | -- | $19,102 +8.5% |
| 2024 | $4,286 -1.9% | $17,608 +4% |
| 2023 | $4,369 +5% | $16,932 +10.6% |
| 2022 | $4,161 -1% | $15,304 +7% |
| 2021 | $4,202 +97.4% | $14,309 -2.1% |
| 2020 | $2,129 | $14,613 +1.3% |
| 2019 | -- | $14,430 +0.4% |
| 2018 | -- | $14,369 +2% |
| 2017 | $4,185 -3.4% | $14,087 -5.1% |
| 2016 | $4,335 | $14,847 +1% |
| 2015 | $4,335 +3.7% | $14,697 -2.7% |
| 2014 | $4,178 | $15,106 +0.7% |
| 2013 | -- | $15,007 |
| 2012 | -- | -- |
| 2011 | -- | -- |
| 2010 | -- | $15,331 -0.1% |
| 2009 | -- | $15,340 +92.3% |
| 2008 | -- | $7,977 |
Find assessor info on the county website
Monthly payment
Est. payment
Payment breakdown
Explore the cost of this home by adjusting the details. Changes won't be saved.Climate risks
Neighborhood: 66441
Nearby schools
GreatSchools rating
- 6/10Spring Valley Elementary SchoolGrades: PK-5Distance: 2.6 mi
- 5/10Junction City Middle SchoolGrades: 6-8Distance: 1.2 mi
- 3/10Junction City Sr High SchoolGrades: 9-12Distance: 0.9 mi
- $173,000-- bd-- ba-- sqft2217 Cinder Ln, Junction City, KS 66441Off Market
- $165,9002 bd3 ba1.2k sqft2215 Cinder Ct, Junction City, KS 66441Off Market

- $---- sqft2215 Cinder Ln, Junction City, KS 66441Off Market
- $188,8003 bd3 ba1.3k sqft2219 Cinder Ct, Junction City, KS 66441Off Market

- $250,9003 bd2 ba1.3k sqft2219 Cinder Ln, Junction City, KS 66441Off Market
- $5,020-- bd-- ba-- sqftCinder Ct, Junction city, KS 66441Off Market
- $4,990-- bd-- ba-- sqftCinder Ct, Junction city, KS 66441Off Market
- $252,3003 bd2 ba1.3k sqft2213 Cinder Ln, Junction City, KS 66441Off Market
A local agent can set up tours, give advice and negotiate with sellers.
A local lender can help you make sure your offer is ready when you are.
Similar homes
- $--2 bd1 ba785 sqft624 W Chestnut St, Junction City, KS 66441Auction
 Auction.com 4
 - $229,9003 bd2 ba1.4k sqft1531 N Clay St, Junction City, KS 66441For Sale
 MLS ID #20261083, Kayla Whitebread, RE/MAX Signature Properties. FHARMLS as distributed by MLS GRID
 - $249,9004 bd3 ba1.9k sqft612 Jerry Dr, Junction City, KS 66441For Sale
 MLS ID #20261954, Ryan J Garrison, NextHome Unlimited. FHARMLS as distributed by MLS GRID
 - $204,0003 bd2 ba1.2k sqft219 E 17th St, Junction City, KS 66441For Sale
 MLS ID #20261852, Melissa Enid De Jesus Merced, NextHome Unlimited. FHARMLS as distributed by MLS GRID
 - $192,0003 bd2 ba1.6k sqft1235 W 8th St, Junction City, KS 66441For SaleMLS ID #20261892, Darin Stephens, Stone & Story Real Estate Group. FHARMLS as distributed by MLS GRID
- $180,0002 bd2 ba1k sqft2616 Valentine Ln, Junction City, KS 66441For SaleMLS ID #20260690, Clint Junghans, Complete Real Estate Solutions. FHARMLS as distributed by MLS GRID
- $229,5003 bd2 ba1.2k sqft902 S Webster St, Junction City, KS 66441For SaleMLS ID #20261667, Missy Blacketer, NextHome Unlimited. FHARMLS as distributed by MLS GRID
- $215,0004 bd2 ba1.6k sqft2038 Northwind Dr, Junction City, KS 66441For SaleMLS ID #20261474, Holly Beck, Century 21 Gold Team REALTORS. FHARMLS as distributed by MLS GRID
- $214,0003 bd2 ba1.4k sqft703 Jerry Dr, Junction City, KS 66441For Sale By Owner
- $265,0003 bd2 ba1.2k sqft1104 Marshall Cir, Junction City, KS 66441For SaleMLS ID #20261849, Jill Schneider, The Alms Group. FHARMLS as distributed by MLS GRID
- $--2 bd1 ba880 sqft1320 Rockwell Dr, Junction City, KS 66441AuctionAuction.com 1
- $159,0003 bd2 ba1.4k sqft1028 W 14th St, Junction City, KS 66441For SaleMLS ID #20261934, Neva Fisher, NextHome Unlimited. FHARMLS as distributed by MLS GRID
- $165,0003 bd1 ba1.1k sqft933 W 9th St, Junction City, KS 66441For SaleMLS ID #20261945, Heidi Morgan, NextHome Unlimited. FHARMLS as distributed by MLS GRID
- $239,9003 bd3 ba1.8k sqft800 Rockledge Dr, Junction City, KS 66441For SaleMLS ID #20261644, Raygen Battishill, EXP Realty, LLC. FHARMLS as distributed by MLS GRID
- $260,0003 bd2 ba1.3k sqft726 Brentwood Ct, Junction City, KS 66441For SaleMLS ID #20261813, Jamie Fetters, Coldwell Banker Patriot Realty. FHARMLS as distributed by MLS GRID
- $245,0004 bd2 ba1.8k sqft1741 Bel Air Dr, Junction City, KS 66441For SaleMLS ID #20260764, Heidi Morgan, NextHome Unlimited. FHARMLS as distributed by MLS GRID
- $232,0003 bd2 ba1.6k sqft313 S Adams St, Junction City, KS 66441For SaleMLS ID #244936, Jennifer Craft, RE/MAX EK Real Estate. Sunflower AOR as distributed by MLS GRID
- $199,9004 bd2 ba1.6k sqft1414 W 14th St, Junction City, KS 66441For SaleMLS ID #20261613, Jodie Wilkey, Homefront Real Estate Group. FHARMLS as distributed by MLS GRID
- $265,0004 bd2 ba1.6k sqft2729 Oakwood Dr, Junction City, KS 66441For SaleMLS ID #20261599, Lauren M Farwell, K.W. One Legacy Partners. FHARMLS as distributed by MLS GRID
- $259,9003 bd3 ba1.7k sqft1227 Oakview Dr, Junction City, KS 66441For SaleMLS ID #20261590, Jodie Wilkey, Homefront Real Estate Group. FHARMLS as distributed by MLS GRID
