Move right into this beautifully maintained 4-bedroom, 2-bathroom home on a desirable corner lot in Junction City! Step inside to find a welcoming living room with vaulted ceilings and a cozy gas fireplace, creating the perfect gathering space. The kitchen offers good space and an eating bar, while the dining area opens to a back deck with a sun shade, ideal for relaxing or entertaining outdoors. The main-floor primary suite features a walk-in closet and direct access to a spacious bathroom with double sinks. A second bedroom with a walk-in closet is also conveniently located on the main level. Upstairs, you'll find two additional bedrooms, including one with a walk-in closet, and a second full bathroom. Outside, enjoy the large, fully fenced backyard complete with garden beds and space for pets, play, or outdoor activities. With a roof that's only 3 years old, this home offers comfort, functionality, and peace of mind all in one package.
Pending
$265,000
2729 Oakwood Dr, Junction City, KS 66441
4beds
1,615sqft
Single Family Residence
Built in 2007
0.25 Acres Lot
$-- Zestimate®
$164/sqft
$-- HOA
What's special
Cozy gas fireplaceGarden bedsDesirable corner lotLarge fully fenced backyard
- 71 days |
- 36 |
- 1 |
Likely to sell faster than
Zillow last checked:
Listing updated:
Listed by:
Lauren M Farwell 785-564-2693,
K.W. One Legacy Partners
Source: FHARMLS as distributed by MLS GRID,MLS#: 20261599
Facts & features
Interior
Bedrooms & bathrooms
- Bedrooms: 4
- Bathrooms: 2
- Full bathrooms: 2
Primary bedroom
- Description: Walk-in closet
- Level: Main
Bedroom 2
- Description: Walk-in closet
- Level: Main
Bedroom 3
- Description: Walk-in closet
- Level: Upper 1
Bedroom 4
- Level: Upper 1
Dining room
- Level: Main
Kitchen
- Description: Eating bar
- Level: Main
Laundry
- Level: Main
Living room
- Description: Gas fireplace, vaulted ceiling
- Level: Main
Heating
- Forced Air
Cooling
- Central Air
Appliances
- Included: Water Softener
Features
- Breakfast Bar, Primary Bedroom Walk-In Closet, Ceiling Fan(s)
- Flooring: Carpet, Ceramic Floor, Laminate, Tile
- Basement: Slab
- Has fireplace: Yes
- Fireplace features: Gas
Interior area
- Total structure area: 1,615
- Total interior livable area: 1,615 sqft
- Finished area above ground: 1,615
Property
Parking
- Total spaces: 2
- Parking features: Garage
- Garage spaces: 2
Features
- Levels: One and One Half
- Pool features: None
- Fencing: Privacy
Lot
- Size: 0.25 Acres
Details
- Parcel number: 1151601011009000
Construction
Type & style
- Home type: SingleFamily
- Architectural style: Other
- Property subtype: Single Family Residence
Materials
- Roof: Asphalt,Less than 5 years
Condition
- Year built: 2007
Community & HOA
HOA
- Has HOA: No
Location
- Region: Junction City
Financial & listing details
- Price per square foot: $164/sqft
- Tax assessed value: $238,630
- Annual tax amount: $5,317
- Date on market: 6/17/2026
- Cumulative days on market: 50 days
- Road surface type: Concrete
Estimated market value
Not available
Estimated sales range
Not available
Not available
Price history
| Date | Event | Price |
|---|---|---|
| 7/23/2026 | Pending sale | $265,000$164/sqft |
Source:  FHARMLS as distributed by MLS GRID #20261599 Report a problem FHARMLS as distributed by MLS GRID #20261599 Report a problem | ||
| 6/17/2026 | Listed for sale | $265,000+76.8%$164/sqft |
Source: FHARMLS as distributed by MLS GRID #20261599 Report a problem | ||
| 9/28/2018 | Sold | -- |
Source: Agent Provided Report a problem | ||
| 8/23/2018 | Price change | $149,900-0.1%$93/sqft |
Source: Coldwell Banker Mowry Custer, Realtors #20181689 Report a problem | ||
| 7/19/2018 | Price change | $150,000-3.2%$93/sqft |
Source: Coldwell Banker Mowry Custer, Realtors #20181689 Report a problem | ||
| 6/12/2018 | Price change | $155,000-3.1%$96/sqft |
Source: Coldwell Banker Mowry Custer, Realtors #77044 Report a problem | ||
| 5/17/2018 | Listed for sale | $160,000+0%$99/sqft |
Source: Coldwell Banker Mowry Custer #77044 Report a problem | ||
| 3/18/2015 | Listing removed | $159,999$99/sqft |
Source: Owner Report a problem | ||
| 1/31/2015 | Price change | $159,9990%$99/sqft |
Source: Owner Report a problem | ||
| 1/28/2015 | Listed for sale | $160,000$99/sqft |
Source: Owner Report a problem | ||
Public tax history
| Year | Property taxes | Tax assessment |
|---|---|---|
| 2025 | -- | $27,442 +3.8% |
| 2024 | $5,135 +10.4% | $26,450 +22.1% |
| 2023 | $4,650 +2.5% | $21,659 +5.2% |
| 2022 | $4,538 +4.8% | $20,583 +16% |
| 2021 | $4,331 +104.9% | $17,743 +4% |
| 2020 | $2,113 | $17,062 +1.4% |
| 2019 | -- | $16,823 +1.2% |
| 2018 | -- | $16,617 -0.9% |
| 2017 | $4,195 +0.7% | $16,768 +2% |
| 2016 | $4,166 | $16,433 -4.4% |
| 2015 | $4,166 +0.1% | $17,192 -3.6% |
| 2014 | $4,163 | $17,831 +2.7% |
| 2013 | -- | $17,365 |
| 2012 | -- | -- |
| 2011 | -- | -- |
| 2010 | -- | $18,019 +2.9% |
| 2009 | -- | $17,503 +66.6% |
| 2008 | -- | $10,503 |
Find assessor info on the county website
Monthly payment
Est. payment
Payment breakdown
Explore the cost of this home by adjusting the details. Changes won't be saved.Climate risks
Neighborhood: 66441
Nearby schools
GreatSchools rating
- 6/10Spring Valley Elementary SchoolGrades: PK-5Distance: 0.3 mi
- 5/10Junction City Middle SchoolGrades: 6-8Distance: 1.1 mi
- 3/10Junction City Senior High SchoolGrades: 9-12Distance: 1.5 mi
- $247,2004 bd2 ba1.7k sqft2729 Oakwood Ct, Junction City, KS 66441Off Market
- $285,3005 bd2 ba2.9k sqft2725 Oakwood Dr, Junction City, KS 66441Off Market

- $238,2004 bd2 ba1k sqft2740 Valley Dr, Junction City, KS 66441Off Market
- $242,8003 bd2 ba1.9k sqft2732 Valley Dr, Junction City, KS 66441Off Market
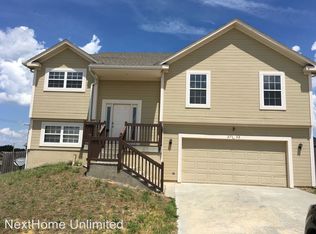
- $330,4004 bd4 ba3k sqft2721 Oakwood Dr, Junction City, -- 66441Off Market
- $308,0004 bd4 ba3.1k sqft2721 Oakwood Dr, Junction City, KS 66441Pending
- $--4 bd3 ba1.3k sqft2730 Oakwood Dr, Junction City, KS 66441Sold
- $315,1004 bd3 ba2.1k sqft2801 Oakwood Dr, Junction City, KS 66441Off Market
A local agent can set up tours, give advice and negotiate with sellers.
A local lender can help you make sure your offer is ready when you are.
Similar homes
- $299,9004 bd3 ba2.1k sqft1005 Meadowbrooke Ln, Junction City, KS 66441For Sale
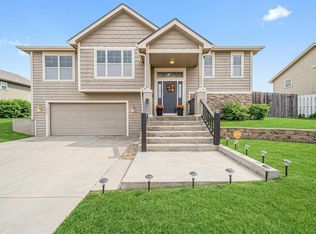
 MLS ID #20260628, Melissa Enid De Jesus Merced, NextHome Unlimited. FHARMLS as distributed by MLS GRID
 - $255,0003 bd2 ba1.3k sqft916 Dakota Ln, Junction City, KS 66441For Sale
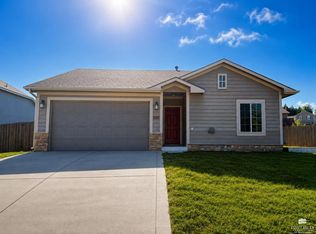 MLS ID #20261236, Patricia Stalder, Mathis Lueker Real Estate. FHARMLS as distributed by MLS GRID
 - $265,9003 bd3 ba1.9k sqft307 Arapahoe Ct, Junction City, KS 66441For Sale
 MLS ID #20262019, Amy Ketchum-McGhee, Elevation Realty. FHARMLS as distributed by MLS GRID
 - $279,9004 bd2 ba2.1k sqft1919 Ehlers Ct, Junction City, KS 66441For Sale
 MLS ID #20261327, Lacy Hartwick, Black & Company REALTORS. FHARMLS as distributed by MLS GRID
 - $234,5003 bd3 ba1.8k sqft800 Rockledge Dr, Junction City, KS 66441For SaleMLS ID #20261644, Raygen Battishill, EXP Realty, LLC. FHARMLS as distributed by MLS GRID
- $235,0004 bd2 ba1.7k sqft1007 Cypress St, Junction City, KS 66441For SaleMLS ID #20260962, Jodie Wilkey, Homefront Real Estate Group. FHARMLS as distributed by MLS GRID
- $289,9005 bd3 ba2.2k sqft616 W Pine St, Junction City, KS 66441For SaleMLS ID #20261845, Adam Wilkey, Homefront Real Estate Group. FHARMLS as distributed by MLS GRID
- $249,9004 bd3 ba1.9k sqft612 Jerry Dr, Junction City, KS 66441For SaleMLS ID #20261954, Ryan J Garrison, NextHome Unlimited. FHARMLS as distributed by MLS GRID
- $299,9004 bd3 ba2.1k sqft1902 Katie Rose Trl, Junction City, KS 66441For SaleMLS ID #245734, Marc Glades, RE/MAX EK Real Estate. Sunflower AOR as distributed by MLS GRID
- $229,5003 bd2 ba1.2k sqft902 S Webster St, Junction City, KS 66441For SaleMLS ID #20261667, Missy Blacketer, NextHome Unlimited. FHARMLS as distributed by MLS GRID
- $239,9004 bd2 ba2.1k sqft721 W Pine St, Junction City, KS 66441For SaleMLS ID #20261692, Denese Rhodes, EXP Realty, LLC. FHARMLS as distributed by MLS GRID
- $239,5003 bd3 ba2.4k sqft730 Skyline Dr, Junction City, KS 66441For SaleMLS ID #20261915, Joel Garver, Back Nine Realty. FHARMLS as distributed by MLS GRID
- $224,9005 bd3 ba1.9k sqft1807 W 17th St, Junction City, KS 66441For SaleMLS ID #20262230, Amy Ketchum-McGhee, Elevation Realty. FHARMLS as distributed by MLS GRID
- $230,0003 bd2 ba2k sqft518 W Ash St, Junction City, KS 66441For SaleMLS ID #20262083, Heidi Morgan, NextHome Unlimited. FHARMLS as distributed by MLS GRID
- $315,0003 bd2 ba1.3k sqft2437 Jaeger Dr, Junction City, KS 66441For SaleMLS ID #20262208, Amber Crites, Crites Real Estate, Auction & Appraisal Service. FHARMLS as distributed by MLS GRID
- $235,0004 bd2 ba1.8k sqft1741 Bel Air Dr, Junction City, KS 66441For SaleMLS ID #20260764, Heidi Morgan, NextHome Unlimited. FHARMLS as distributed by MLS GRID
- $232,0003 bd2 ba1.6k sqft313 S Adams St, Junction City, KS 66441For SaleMLS ID #244936, Jennifer Craft, RE/MAX EK Real Estate. Sunflower AOR as distributed by MLS GRID
- $205,0004 bd2 ba1.8k sqft1325 Johnson Dr, Junction City, KS 66441For SaleMLS ID #20262279, Brody Queal, Alliance Realty. FHARMLS as distributed by MLS GRID
- $190,0004 bd2 ba1.6k sqft1414 W 14th St, Junction City, KS 66441For SaleMLS ID #20261613, Jodie Wilkey, Homefront Real Estate Group. FHARMLS as distributed by MLS GRID
- $215,0004 bd2 ba1.6k sqft2038 Northwind Dr, Junction City, KS 66441For SaleMLS ID #20261474, Holly Beck, Century 21 Gold Team REALTORS. FHARMLS as distributed by MLS GRID
