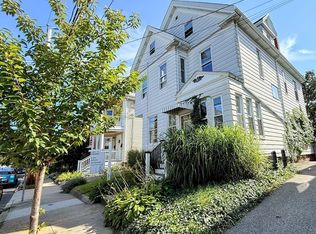
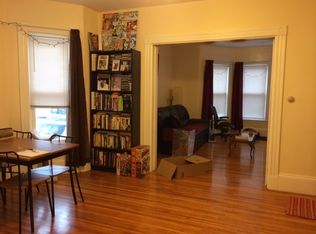
A rare opportunity awaits at 28 Gibbens Street in Somerville. Built in 1893, this spacious three-family residence offers approximately 3,093 square feet of living area, featuring a total of five bedrooms and three full bathrooms across three levels. Set on a 3,072 square foot lot, the property showcases the character and charm of a classic Somerville home while offering tremendous potential for its next owner. Ready for updating and thoughtful renovation, the home presents an exciting opportunity for an owner-occupant, investor, or developer to restore, reimagine, and enhance the property to suit today’s lifestyle. With its generous proportions, flexible multi-family configuration, and abundance of possibilities, 28 Gibbens Street provides a wonderful canvas for creating something truly special. Bring your vision and discover the potential this distinctive property has to offer.
For sale
$1,300,000
28 Gibbens St, Somerville, MA 02143
5beds
3,093sqft
3 Family
Built in 1893
-- sqft lot
$1,291,500 Zestimate®
$420/sqft
$-- HOA
What's special
Flexible multi-family configurationThree levelsFive bedroomsSpacious three-family residenceGenerous proportions
- 2 days
- 240
- 16
Zillow last checked:
Listing updated:
Listed by:
Michael Medeiros 617-201-4640,
eXp Realty LLC 888-854-7493,
Steven Magalhaes 617-201-1292
Source: MLS PIN,MLS#: 73578501
Facts & features
Interior
Bedrooms & bathrooms
- Bedrooms: 5
- Bathrooms: 3
- Full bathrooms: 3
Heating
- Forced Air, Natural Gas
Cooling
- Central Air, Window Unit(s)
Appliances
- Included: Range, Refrigerator, Dishwasher, Disposal
- Laundry: Gas Dryer Hookup, Washer Hookup
Features
- Bathroom with Shower Stall, Kitchen, Stone/Granite/Solid Counters, Bathroom With Tub & Shower, High Speed Internet, Living Room, Dining Room
- Flooring: Wood, Vinyl, Hardwood
- Basement: Full,Interior Entry
- Has fireplace: No
Interior area
- Total structure area: 3,093
- Total interior livable area: 3,093 sqft
- Finished area above ground: 3,093
Video & virtual tour
Property
Parking
- Total spaces: 3
- Parking features: Paved Drive, Off Street, Tandem, On Street, Paved
- Uncovered spaces: 3
Features
- Patio & porch: Enclosed
Lot
- Size: 3,072 Square Feet
Details
- Parcel number: M:0043 B:000E L:0002,753885
- Zoning: NR
Construction
Type & style
- Home type: MultiFamily
- Property subtype: 3 Family
Materials
- Frame
- Foundation: Brick/Mortar
- Roof: Shingle
Condition
- Year built: 1893
Utilities & green energy
- Sewer: Public Sewer
- Water: Public
- Utilities for property: for Gas Range, for Gas Oven, for Gas Dryer, Washer Hookup
Community & HOA
Community
- Features: Public Transportation, Shopping, Park, Medical Facility, Laundromat, Highway Access, House of Worship, Private School, Public School, T-Station, University
Location
- Region: Somerville
Financial & listing details
- Price per square foot: $420/sqft
- Tax assessed value: $1,078,600
- Annual tax amount: $11,843
- Date on market: 9/17/2026
- Total actual rent: 0
Estimated market value
$1,291,500
$1.23M - $1.36M
$4,732/mo
Price history
| Date | Event | Price |
|---|---|---|
| 9/16/2026 | Listed for sale | $1,300,000$420/sqft |
Source: MLS PIN #73578501 Report a problem | ||
Public tax history
| Year | Property taxes | Tax assessment |
|---|---|---|
| 2025 | $10,922 +6.2% | $1,001,100 +2.4% |
| 2024 | $10,280 +2.3% | $977,200 +0.5% |
| 2023 | $10,050 +4.9% | $972,000 +3.3% |
| 2022 | $9,579 +8% | $941,000 +8.1% |
| 2021 | $8,869 +6.7% | $870,400 +5.7% |
| 2020 | $8,311 +8.4% | $823,700 +15.6% |
| 2019 | $7,670 +9% | $712,800 +14.6% |
| 2018 | $7,035 +1.3% | $622,000 +4.5% |
| 2017 | $6,944 +0.2% | $595,000 +7.6% |
| 2016 | $6,932 | $553,200 |
Find assessor info on the county website
Monthly payment
Est. payment
Payment breakdown
Explore the cost of this home by adjusting the details. Changes won't be saved.Climate risks
Neighborhood: Central Hill
Nearby schools
Schools provided by the listing agent
- Elementary: Sps
- Middle: Sps
- High: Shs
Source: MLS PIN. This data may not be complete. We recommend contacting the local school district to confirm school assignments for this home.

Similar homes
- $1,359,0005 bd3 ba2.3k sqft143 Albion St, Somerville, MA 02144For Sale
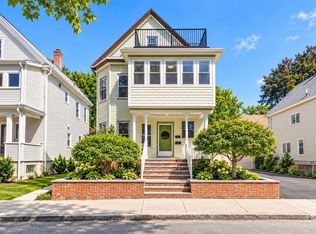 MLS ID #73579300, Geraldine Baez-Santana, eXp Realty LLC. MLS PIN
 - $1,250,0006 bd3 ba3k sqft26-28 Boston Ave, Somerville, MA 02144For Sale
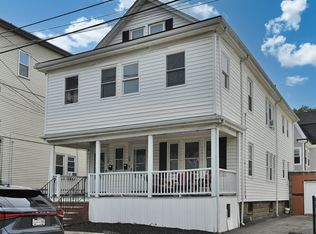 MLS ID #73572829, Barbara Fitzgerald, Coldwell Banker Realty - Andovers/Readings Regional. MLS PIN
 - $999,9005 bd2 ba2.3k sqft9-11 Carter Ter, Somerville, MA 02143For Sale
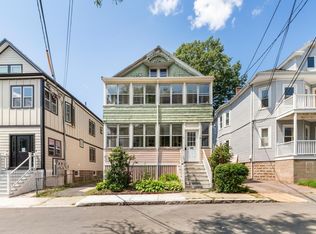 MLS ID #73567357, Kristin Gennetti, Century 21 North East. MLS PIN
 - $1,299,0003 bd3 ba1.8k sqft54 Adams St APT 3, Somerville, MA 02145For Sale
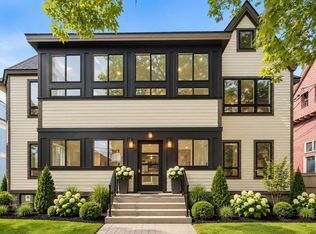 MLS ID #73579071, David Bottari, Berkshire Hathaway HomeServices Commonwealth Real Estate. MLS PIN
