Skip main navigation
Off market
  • Price Unknown

    28 Glenaden Ave E, Toronto, ON M8Y 2L3

    4beds
    2baths
    Single Family Residence
    Built in ----
    -- sqft lot
    $-- Zestimate®
    C$--/sqft
    C$4,020 Estimated rent

    Home value

    Not available

    Estimated sales range

    Not available

    Not available

    Loading
    Loading...

    Owner options

    List your home for rent

    C$4,020/mo

    Rent Zestimate®

    Find your next renter with Zillow Rental Manager. Plus, with online applications, you can quickly screen prospective tenants – for free.

    Learn more

    C$4,020/mo

    Rent Zestimate®

    Refinance and save

    Refinancing to a lower rate could help reduce your monthly payments and save thousands over the life of the loan.

    See today's rates

    Explore your selling options

    Work with a Zillow partner agent

    Leverage their expertise and Zillow's premium Showcase listings to get your home seen by more buyers.

    Get started

    List with your own agent

    Get your home in front of millions of buyers by listing it on Zillow.

    Learn how to do it

    Sell it yourself

    Take full control of how buyers see your home on Zillow by listing For Sale by Owner (FSBO).

    List your home

    What's special


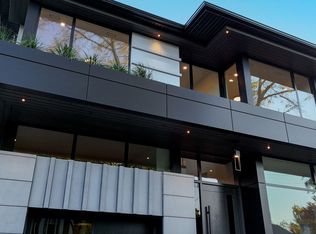
    Step into this Spectacular Family Home in Sought-After Kingsway/Sunnylea Neighbourhood. This stunning Brick Home is a Perfect Blend of Classic Exterior and Modern Interior that is Situated on One of the Most Beautifully Tree Lined Streets. A Few Minutes Drive to DT Core, Subway Stations a Short Walk, Highly Rated Schools Close and Humber River at the End of the Street Make this Location Ideal for All Families. The Second Floor Features 4 Large Bedrooms that are Rare to Find, a Fully Renovated Washroom with Heated Flooring, Brand New Hardwood Flooring & Windows. Your Main Floor Features a Brand-New Kitchen w/Custom Cabinets, Brand New Kitchen Appl (w/Gas Stove), Custom Subway Backsplash, Brand New Hardwood Flooring w/Walkout to a Custom Deck w/ Pergola. Lower Level has a Massive Rec Room, Renovated 4pc Bathroom & Separate Laundry Room w/Ample Storage Space. Other Features of the Home Include a Sprinkler System for Front & Back, All New Windows, Custom Outbuilding in Backyard w/Heating & Electricity.

    This property is not currently displayed as for sale or rent on Zillow. This may be different from what's on other websites or public sources.

    Zillow last checked:

    Source: Century 21 Canada,MLS®#: W8346546MLS Logo

    Facts & features

    Interior

    Bedrooms & bathrooms
    • Bedrooms: 4
    • Bathrooms: 2
    Heating
    • Has Heating (Unspecified Type)
    Cooling
    • Has cooling: Yes
    Features
    • Basement: yes

    Property

    Parking
    • Parking features: ATTACHED
    Details
    • Parcel number: 074980136

    Construction

    Type & style
    • Home type: SingleFamily
    • Property subtype: Single Family Residence

    Community & HOA

    Community
    • Subdivision: Stonegate-Queensway
    Location
    • Region: Toronto

    Financial & listing details

    • Date on market: 5/18/2024
    • Lease term: Contact For Details

    Price history

    DateEventPrice
    1/29/2025Listed for saleC$1,978,000
    Source: TRREB #W11945052 Report a problem

    Public tax history

    Tax history is unavailable.

    Neighborhood: Stonegate

    Nearby schools

    GreatSchools rating

    No schools nearby

    We couldn't find any schools near this home.