Skip main navigation
Off market
  • Price Unknown

    28 Harvest Oak Dr NE, Calgary, AB T3K 4E2

    5beds
    1,357sqft
    Single Family Residence
    Built in 1994
    5,227 Square Feet Lot
    $-- Zestimate®
    C$--/sqft
    C$2,728 Estimated rent

    Home value

    Not available

    Estimated sales range

    Not available

    Not available

    Loading
    Loading...

    Owner options

    List your home for rent

    C$2,728/mo

    Rent Zestimate®

    Find your next renter with Zillow Rental Manager. Plus, with online applications, you can quickly screen prospective tenants – for free.

    Learn more

    C$2,728/mo

    Rent Zestimate®

    Refinance and save

    Refinancing to a lower rate could help reduce your monthly payments and save thousands over the life of the loan.

    See today's rates

    Explore your selling options

    Work with a Zillow partner agent

    Leverage their expertise and Zillow's premium Showcase listings to get your home seen by more buyers.

    Get started

    List with your own agent

    Get your home in front of millions of buyers by listing it on Zillow.

    Learn how to do it

    Sell it yourself

    Take full control of how buyers see your home on Zillow by listing For Sale by Owner (FSBO).

    List your home

    What's special

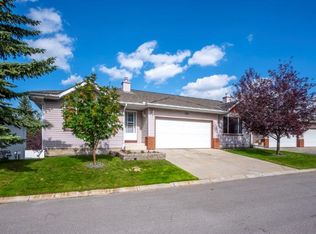
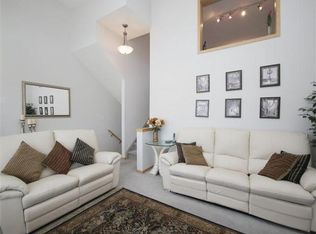
    Almost 1400 square feet on the main floor with endless potential! Nestled in the heart of the quiet, family-friendly neighborhood of Harvest Hills, this 5-bedroom, 3 full bathroom 1357 square foot bi-level home offers the perfect blend of space, location, and opportunity. The home has brand new asphalt shingles and complete vinyl siding replacement that was re-done due to the 2024 hail storm. Featuring vaulted ceilings over the main floor living room and open-concept kitchen with a skylight, center island, and adjacent dining area, the home is bright and inviting; a welcoming space for families and entertainers alike. From the dining area, step out onto the raised back deck, perfect for summer BBQs or relaxing evenings. The main floor boasts three well-sized bedrooms, including a spacious primary suite complete with a walk-in closet and a 4-piece ensuite bathroom that features a separate soaker tub and shower, making it a perfect retreat at the end of the day. The walkout basement of (builder developed) 501 SF of developed living space adds even more value, with rough-in for a gas fireplace and a new high efficiency furnace (2024). Completing the basement is a generous living room, 4-piece bathroom, and two additional bedrooms. Most importantly, there is space and flexibility to add a sixth bedroom or convert the basement into a legal suite. The back lane provides space for additional parking if needed. This is an ideal property for investors or anyone ready to put in a bit of sweat equity to transform it into their dream home. With its flexible layout and strong bones, the renovation possibilities are truly endless. Located just minutes from nearby schools, shopping, and transit, this home is also close to Vivo Recreation Centre, Superstore, T&T Supermarket, Home Depot, a cinema, and more. Enjoy easy access to Stony Trail, Deerfoot Trail, and the airport, just a 10-minute drive away! Whether you're looking to invest, renovate, or settle into a welcoming community, this Harvest Hills gem is full of potential. Don't miss your chance to make it yours!

    This property is off market, which means it's not currently listed for sale or rent on Zillow. This may be different from what's available on other websites or public sources.

    Zillow last checked:

    Source: Century 21 Canada,MLS®#: A2239382MLS Logo

    Facts & features

    Interior

    Bedrooms & bathrooms
    • Bedrooms: 5
    • Bathrooms: 3
    • Full bathrooms: 3
    Heating
    • Has Heating (Unspecified Type)
    Features
    • Basement: yes
    • Has fireplace: Yes
    Interior area
    • Total structure area: 1,357
    • Total interior livable area: 1,357 sqft

    Property

    Parking
    • Parking features: DOUBLE GARAGE ATTACHED
    • Has garage: Yes
    Lot
    • Size: 5,227 Square Feet

    Construction

    Type & style
    • Home type: SingleFamily
    • Property subtype: Single Family Residence
    Condition
    • Year built: 1994

    Community & HOA

    Location
    • Region: Calgary

    Financial & listing details

    • Date on market: 7/14/2025
    • Lease term: Contact For Details

    Price history

    Price history is unavailable.

    Public tax history

    Tax history is unavailable.

    Neighborhood: Harvest Hills

    Nearby schools

    GreatSchools rating

    No schools nearby

    We couldn't find any schools near this home.