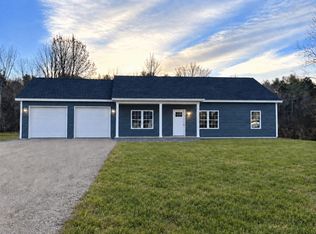
Welcome to Smithfield Acres in Greene! A new subdivision located in a prime location with premium lots and large common area for all homeowners to enjoy. Close to amenities and will be surrounded by all new homes and businesses. Stunning .84-acre lot. Home will be turn-key, move in ready, and one floor living at its finest. The open concept design includes a large living room, dining area, and fully applianced kitchen. The primary bedroom has a full bath and walk-in closet. There are 2 additional spacious bedrooms and another full bathroom. Attached 2-car garage, radiant heat, and hot water on-demand. All that will be left to do is move in and make it your very home! Come check it out today!
Pending
$396,000
28 Jennifer Avenue, Greene, ME 04236
3beds
1,232sqft
Single Family Residence
Built in 2026
0.84 Acres Lot
$396,100 Zestimate®
$321/sqft
$-- HOA
What's special
Radiant heatDining areaFully applianced kitchenHot water on-demandWalk-in closetOpen concept design
- 65 days
- 201
- 11
Zillow last checked:
Listing updated:
Listed by:
The Dot Fernald Team, Inc.
Source: Maine Listings,MLS#: 1671510
Facts & features
Interior
Bedrooms & bathrooms
- Bedrooms: 3
- Bathrooms: 2
- Full bathrooms: 2
Primary bedroom
- Features: Full Bath, Walk-In Closet(s)
- Level: First
Bedroom 1
- Features: Closet
- Level: First
Bedroom 2
- Features: Closet
- Level: First
Kitchen
- Features: Eat-in Kitchen
- Level: First
Living room
- Features: Formal
- Level: First
Heating
- Radiant
Cooling
- None
Appliances
- Included: Dishwasher, Microwave, Electric Range, Refrigerator
Features
- 1st Floor Primary Bedroom w/Bath, Bathtub, Shower, Walk-In Closet(s)
- Flooring: Vinyl
- Windows: Double Pane Windows
- Has fireplace: No
Interior area
- Total structure area: 1,232
- Total interior livable area: 1,232 sqft
- Finished area above ground: 1,232
- Finished area below ground: 0
Property
Parking
- Total spaces: 2
- Parking features: Gravel, 1 - 4 Spaces, On Site, Off Street, Garage Door Opener
- Attached garage spaces: 2
Accessibility
- Accessibility features: Level Entry
Lot
- Size: 0.84 Acres
- Features: Interior Lot, City Lot, Neighborhood, Level, Open Lot
Details
- Zoning: Res
Construction
Type & style
- Home type: SingleFamily
- Architectural style: Ranch
- Property subtype: Single Family Residence
Materials
- Wood Frame, Vinyl Siding
- Foundation: Slab
- Roof: Pitched,Shingle
Condition
- Year built: 2026
Utilities & green energy
- Electric: Circuit Breakers
- Sewer: Private Sewer
- Water: Private
Green energy
- Energy efficient items: Ceiling Fans
Community & HOA
Location
- Region: Greene
Financial & listing details
- Price per square foot: $321/sqft
- Annual tax amount: $97
- Date on market: 7/13/2026
- Road surface type: Paved
Estimated market value
$396,100
$376,000 - $416,000
$2,423/mo
Price history
| Date | Event | Price |
|---|---|---|
| 8/28/2026 | Pending sale | $396,000$321/sqft |
Source:  Maine Listings #1671510 Report a problem Maine Listings #1671510 Report a problem | ||
| 7/13/2026 | Listed for sale | $396,000$321/sqft |
Source: Maine Listings #1671510 Report a problem | ||
Public tax history
Tax history is unavailable.
Monthly payment
Est. payment
Payment breakdown
Explore the cost of this home by adjusting the details. Changes won't be saved.Climate risks
Neighborhood: 04236

Similar homes
- $399,0002 bd2 ba1.2k sqft70 Buzzell Lane, Greene, ME 04236Active

 MLS ID #1673015, RE/MAX Shoreline. Maine Listings
 - $417,0003 bd1 ba1.3k sqft14 Webster Road, Greene, ME 04236Active
 MLS ID #1675123, Tim Dunham Realty. Maine Listings
 - $395,0002 bd2 ba1.8k sqft22 Thibeau Lane, Greene, ME 04236Active
 MLS ID #1669999, Better Homes & Gardens Real Estate/The Masiello Group. Maine Listings
 - $373,7353 bd2 ba1.5k sqft140 Hogan Road, Lewiston, ME 04240Active
 MLS ID #1679472, Maine Real Estate Pros. Maine Listings
 - $475,0003 bd3 ba1.6k sqft33 Waters Edge Drive, Lewiston, ME 04240ActiveMLS ID #1680012, Fontaine Family-The Real Estate Leader. Maine Listings
- $399,9993 bd2 ba1.4k sqft97 Lane Road, Poland, ME 04274ActiveMLS ID #1680597, The Maine Real Estate Experience. Maine Listings
- $399,0003 bd1 ba1.4k sqft149 No Name Pond Road, Lewiston, ME 04240ActiveMLS ID #1674860, Landing Real Estate. Maine Listings
- $399,9003 bd2 ba1.3k sqft1 Danny Drive, Leeds, ME 04263ActiveMLS ID #1678073, Maine Source Realty. Maine Listings
- $375,0004 bd1 ba1.6k sqft329 Cobbossee, Monmouth, ME 04259ActiveMLS ID #1680317, Coldwell Banker Realty. Maine Listings
- $369,9003 bd2 ba1.5k sqft215 East Road, Wales, ME 04280ActiveMLS ID #1673708, Keller Williams Realty. Maine Listings
- $345,0003 bd2 ba1k sqft19 Sylvester Estates Drive, Greene, ME 04236ActiveMLS ID #1678353, The Maine Real Estate Experience. Maine Listings
- $389,0003 bd2 ba1.2k sqft11 Car-Ty Court, Lewiston, ME 04240ActiveMLS ID #1664137, The Dot Fernald Team, Inc.. Maine Listings
- $398,7004 bd2 ba1.7k sqft4 Judy Street, Lewiston, ME 04240ActiveMLS ID #1676074, Keller Williams Realty. Maine Listings
- $370,0002 bd2 ba1k sqft92 No Name Pond Road, Lewiston, ME 04240ActiveMLS ID #1669892, Ferraro Realty LLC. Maine Listings
- $370,0003 bd2 ba1.1k sqft885 River Road, Livermore, ME 04253ActiveMLS ID #1676421, Cassie Mason Real Estate. Maine Listings
- $375,0003 bd2 ba1.7k sqft72 Harlow Hill Road, Turner, ME 04282ActiveMLS ID #1678678, The Maine Real Estate Experience. Maine Listings
- $384,0003 bd2 ba1.2k sqft40 Longview Drive, Oxford, ME 04270ActiveMLS ID #1674518, JC North East Real Estate. Maine Listings
- $425,0002 bd2 ba1.4k sqft613 Main Street, Monmouth, ME 04259ActiveMLS ID #1673410, Landing Real Estate. Maine Listings
- $409,0003 bd2 ba1.6k sqft553 White Oak Hill Road, Poland, ME 04274ActiveMLS ID #1680127, Allied Real Estate. Maine Listings
