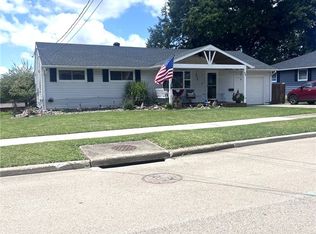
Welcome to 28 Laurie Lane in Jamestown, New York. This well maintained four bedroom ranch offers the kind of long term ownership and pride of care that today’s buyers value. Located just minutes from Allen Park, you will enjoy a peaceful setting with convenient access to one of the area’s most desirable outdoor spaces.
Inside, the home features a functional single level layout with four bedrooms and two full bathrooms, providing flexibility for families, guests, or home office space. The spacious living areas flow nicely into the kitchen and dining space, creating a comfortable environment for everyday living and entertaining.
The property also includes a full basement offering excellent storage, workshop potential, or the opportunity to finish for additional living space. Central air adds comfort year round.
Step outside to a large lot with a patio off the back, ideal for relaxing or hosting gatherings. The attached one car garage adds convenience, especially during Western New York winters.
Owned by the same family for over 53 years, this home represents a rare opportunity to purchase a solid, well cared for property.
Pending
$199,900
28 Laurie Ln, Jamestown, NY 14701
4beds
1,688sqft
Single Family Residence
Built in 1960
0.48 Acres Lot
$191,600 Zestimate®
$118/sqft
$-- HOA
What's special
Functional single level layoutFour bedroom ranch
- 136 days |
- 53 |
- 1 |
Zillow last checked:
Listing updated:
Listed by:
ERA Team VP Real Estate 716-413-0200,
Heather Shea-Canaley 716-708-5000
Source: NYSAMLSs,MLS#: R1666140 Originating MLS: Chautauqua-Cattaraugus
Originating MLS: Chautauqua-CattaraugusFacts & features
Interior
Bedrooms & bathrooms
- Bedrooms: 4
- Bathrooms: 3
- Full bathrooms: 2
- 1/2 bathrooms: 1
- Main level bathrooms: 2
- Main level bedrooms: 4
Heating
- Gas, Forced Air
Cooling
- Central Air
Appliances
- Included: Dishwasher, Gas Cooktop, Gas Water Heater, Refrigerator
Features
- Ceiling Fan(s), Eat-in Kitchen, Separate/Formal Living Room, Bedroom on Main Level, Main Level Primary
- Flooring: Carpet, Varies
- Basement: Full
- Has fireplace: No
Interior area
- Total structure area: 1,688
- Total interior livable area: 1,688 sqft
Property
Parking
- Total spaces: 1
- Parking features: Attached, Garage
- Attached garage spaces: 1
Features
- Levels: One
- Stories: 1
- Patio & porch: Open, Patio, Porch
- Exterior features: Concrete Driveway, Patio
Lot
- Size: 0.48 Acres
- Dimensions: 166 x 125
- Features: Residential Lot
Details
- Additional structures: Shed(s), Storage
- Parcel number: 0608003880130001049000
- Special conditions: Estate,Standard
Construction
Type & style
- Home type: SingleFamily
- Architectural style: Ranch
- Property subtype: Single Family Residence
Materials
- Vinyl Siding
- Foundation: Poured
Condition
- Resale
- Year built: 1960
Utilities & green energy
- Sewer: Connected
- Water: Connected, Public
- Utilities for property: Sewer Connected, Water Connected
Community & HOA
Location
- Region: Jamestown
Financial & listing details
- Price per square foot: $118/sqft
- Tax assessed value: $86,000
- Annual tax amount: $4,502
- Date on market: 3/21/2026
- Cumulative days on market: 115 days
- Listing terms: Cash,Conventional,FHA,VA Loan
Estimated market value
$191,600
$182,000 - $201,000
$2,098/mo
Price history
| Date | Event | Price |
|---|---|---|
| 6/21/2026 | Pending sale | $199,900$118/sqft |
Source:  NYSAMLSs #R1666140 Report a problem NYSAMLSs #R1666140 Report a problem | ||
| 5/30/2026 | Contingent | $199,900$118/sqft |
Source: NYSAMLSs #R1666140 Report a problem | ||
| 4/6/2026 | Price change | $199,900-11.2%$118/sqft |
Source: NYSAMLSs #R1666140 Report a problem | ||
| 3/21/2026 | Listed for sale | $225,000$133/sqft |
Source: NYSAMLSs #R1666140 Report a problem | ||
Public tax history
| Year | Property taxes | Tax assessment |
|---|---|---|
| 2025 | -- | $86,000 |
| 2024 | -- | $86,000 |
| 2023 | -- | $86,000 |
| 2022 | -- | $86,000 |
| 2021 | -- | $86,000 |
| 2020 | -- | $86,000 |
| 2019 | -- | $86,000 |
| 2018 | -- | $86,000 |
| 2017 | -- | $86,000 |
| 2016 | -- | $86,000 |
| 2015 | -- | $86,000 |
| 2014 | -- | $86,000 |
| 2013 | -- | $86,000 |
| 2012 | -- | $86,000 |
| 2011 | -- | $86,000 |
| 2010 | -- | $86,000 |
| 2009 | -- | $86,000 |
| 2008 | -- | $86,000 |
| 2007 | -- | $86,000 |
| 2006 | -- | $86,000 +216.1% |
| 2005 | -- | $27,210 |
| 2004 | -- | $27,210 |
| 2003 | -- | $27,210 |
| 2002 | -- | $27,210 |
Find assessor info on the county website
Monthly payment
Climate risks
Neighborhood: 14701
Nearby schools
GreatSchools rating
- 1/10Clinton V Bush Elementary SchoolGrades: PK-4Distance: 0.3 mi
- 2/10Thomas Jefferson Middle SchoolGrades: 5-8Distance: 0.7 mi
- 3/10Jamestown High SchoolGrades: 9-12Distance: 1.1 mi
Schools provided by the listing agent
- Elementary: Clinton V Bush Elementary
- Middle: Jefferson Middle
- High: Jamestown High
- District: Jamestown
Source: NYSAMLSs. This data may not be complete. We recommend contacting the local school district to confirm school assignments for this home.
- $195,7003 bd2 ba1.3k sqft36 Laurie Ln, Jamestown, NY 14701Off Market
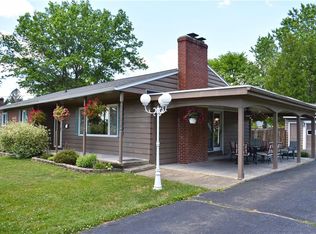
- $1,200-- bd-- ba-- sqft36 Laurie Ln, Jamestown, NY 14701Off Market
- $150,2003 bd1 ba1.5k sqft24 Laurie Ln, Jamestown, NY 14701Off Market
- $153,0003 bd2 ba1.5k sqft39 Laurie Ln, Jamestown, NY 14701Off Market
- $1,500-- bd-- ba-- sqft39 Laurie Ln, Jamestown, NY 14701Off Market
- $2,055-- bd-- ba-- sqftLaurie Ln, Jamestown, NY 14701Off Market
- $135,0003 bd1 ba1.1k sqft35 Laurie Ln, Jamestown, NY 14701Off Market
- $191,6004 bd2 ba1.7k sqft20 Laurie Ln, Jamestown, NY 14701Off Market
A local agent can set up tours, give advice and negotiate with sellers.
Similar homes
- $195,0003 bd2 ba1.1k sqft222 Indiana Ave, Jamestown, NY 14701For Sale By Owner
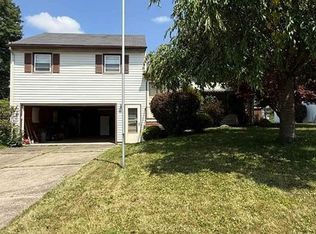
- $189,9003 bd3 ba1.7k sqft38 Howard St, Jamestown, NY 14701For Sale
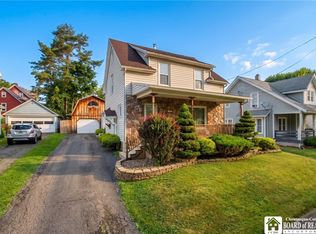
 MLS ID #R1703900, Jerod Zahn, Listing by: ERA Team VP Real Estate. NYSAMLSs
 - $199,9003 bd2 ba1.9k sqft1751 Foote Avenue Ext, Jamestown, NY 14701For Sale
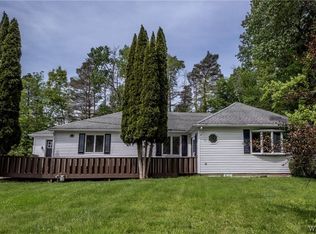 MLS ID #B1702152, Dana Sciolino, Listing by: WNY Metro Roberts Realty. NYSAMLSs
 - $159,9003 bd1 ba1k sqft52 Roland Rd, Jamestown, NY 14701For Sale
 MLS ID #R1698997, Anthony Benedetto, Listing by: Real Estate Advantage. NYSAMLSs
 - $230,0003 bd2 ba1.3k sqft2011 Willard Street Ext, Jamestown, NY 14701For SaleMLS ID #R1701604, Tena Dills, Listing by: ERA Team VP Real Estate. NYSAMLSs
- $199,9003 bd2 ba1.9k sqft182 Euclid Ave, Jamestown, NY 14701For SaleMLS ID #B1701111, John Spaschak, Listing by: WNY Metro Roberts Realty. NYSAMLSs
- $129,9004 bd2 ba1.2k sqft14 Juliet St, Jamestown, NY 14701For SaleMLS ID #R1703602, Donna Breen, Listing by: Century 21 Turner Brokers. NYSAMLSs
- $268,5003 bd2 ba1.5k sqft2215 Willard Street Ext, Jamestown, NY 14701For SaleMLS ID #R1701138, Sueanne Muscarella, Listing by: Howard Hanna Holt - Lakewood. NYSAMLSs
- $120,0004 bd2 ba1.3k sqft59 Ames Ave, Jamestown, NY 14701For SaleMLS ID #R1682128, Amanda Saddler, Listing by: PropertyMatch USA, LLC. NYSAMLSs
- $150,0003 bd2 ba1.9k sqft3 Gilberds St, Jamestown, NY 14701For SaleMLS ID #R1702178, Amy Garris, Listing by: Real Estate Advantage. NYSAMLSs
- $179,9002 bd2 ba1.3k sqft3026 Garfield Rd, Jamestown, NY 14701For SaleMLS ID #R1696357, Anthony Benedetto, Listing by: Real Estate Advantage. NYSAMLSs
- $139,9003 bd2 ba1.2k sqft71 Linwood Ave, Jamestown, NY 14701For SaleMLS ID #R1703905, Sharon Lisciandro, Listing by: Century 21 Turner Brokers. NYSAMLSs
- $225,0004 bd2 ba1.6k sqft4932 Damon Hill Rd, Sinclairville, NY 14782For SaleMLS ID #R1703637, Heather Shea-Canaley, Listing by: ERA Team VP Real Estate. NYSAMLSs
- $144,9004 bd2 ba1.7k sqft76 W Virginia Blvd, Jamestown, NY 14701For SaleMLS ID #R1699699, Richard & Julia McMahon, Listing by: Real Estate Advantage. NYSAMLSs
- $189,9002 bd2 ba1k sqft3510 Lake St, Jamestown, NY 14701For SaleMLS ID #R1699759, Richard & Julia McMahon, Listing by: Real Estate Advantage. NYSAMLSs
- $170,0003 bd2 ba2.4k sqft1207 Prendergast Ave, Jamestown, NY 14701For SaleMLS ID #R1696027, Rae Ellen Kyler, Listing by: Century 21 Turner Brokers. NYSAMLSs
- $279,9005 bd3 ba2.3k sqft2855 Donelson Rd, Jamestown, NY 14701For SaleMLS ID #R1702238, Heather Shea-Canaley, Listing by: ERA Team VP Real Estate. NYSAMLSs
- $159,9003 bd2 ba1.5k sqft126 Wilton Ave, Jamestown, NY 14701For SaleMLS ID #R1689743, Sueanne Muscarella, Listing by: Howard Hanna Holt - Lakewood. NYSAMLSs
- $148,9003 bd2 ba1.4k sqft108 Dearing Ave, Jamestown, NY 14701For SaleMLS ID #R1694192, Roberta Thompson, Listing by: Real Estate Advantage. NYSAMLSs
- $142,9003 bd2 ba1k sqft14 Glenview Ave, Jamestown, NY 14701For SaleMLS ID #B1701890, Amanda Licht, Listing by: HUNT Real Estate ERA. NYSAMLSs
