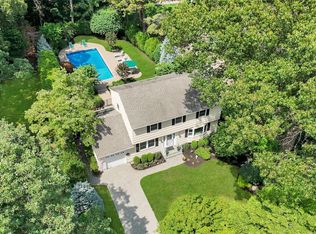
SEASONAL SERENITY. The house that welcomes you in, that you don’t want to leave! No matter the season, beauty abounds this one-acre property making you feel like you’re in your own oasis, while living near all the conveniences! Minutes away are restaurants, grocery and drug stores, beaches, playgrounds, and the idyllic village of Northport. From the moment you enter this unique colonial, you feel like you’re truly home! The porch is a warm welcome with mixes of bluestone, brick and wood surrounded by natural vegetation. The foyer greets you with intricate mouldings and double closets that allow for ample storage. A beautifully crafted newel post and spindles line the stairway. The kitchen features a sizable island strategically designed to keep you engaged with guests in the adjacent living room when entertaining. The Dacor double oven and Viking 6 burner stove with grill are a dream for baking and cooking. Cuisines Laurier cabinets and two large pantries, with built in cabinets, can hold an abundance of tableware, appliances and serving pieces. The eat in kitchen area with three oversized Andersen windows allow you to escape outside while enjoying your meal. The kitchen seamlessly flows into the living room/pub area with a custom designed bar complete with wine cubbies and accent lighting. The den is a cozy cabin-like retreat! The wood fireplace, wide planked black walnut flooring and reverse board and batten walls in eastern white pine combined with the faux candle chandelier and matching accent lights create the perfect place to unwind. The generous landing area on the second story offers a picturesque space for a flexible place to work or special nook to sit. Many options for the spacious storage closet located here. The primary suite is a tranquil retreat. The ample space features a custom double closet with a mirror inside each door. Sliding shoji doors cast a peaceful wash over the room when backlit after dark. They also reveal an oversized closet and private bathroom complete with river rocks built into the floor and a bamboo accented vanity. The low-level shower completes the look.Three sizable bedrooms include double closets, hardwood floors and Andersen windows. The full bath in the hall has a dual sink vanity and double louvered linen closets offering plenty of room to stow supplies. The tiled bathtub/shower and floor work beautifully with the custom framed beveled glass mirrors to give a subtle beach-themed vibe. The private backyard offers you the option to entertain in the natural beauty of the acreage with a Cambridge paved patio, flagstone walkways, expansive green grass and additional sitting areas. Enjoy all this house has to offer and create your own lasting memories for years to come!
Pending
$1,150,000
28 Maplewood Drive, Northport, NY 11768
4beds
2,700sqft
Single Family Residence, Residential
Built in 1969
1 Acres Lot
$-- Zestimate®
$426/sqft
$-- HOA
What's special
Flagstone walkwaysNatural vegetationLow-level showerIntricate mouldingsBamboo accented vanityLaurier cabinetsSliding shoji doors
- 74 days |
- 92 |
- 2 |
Likely to sell faster than
Zillow last checked:
Listing updated:
Listed by:
Signature Premier Properties 631-754-3600,
Bridget A. Widmaier 631-645-5304
Source: OneKey® MLS as distributed by MLS GRID,MLS#: 1006857
Facts & features
Interior
Bedrooms & bathrooms
- Bedrooms: 4
- Bathrooms: 3
- Full bathrooms: 2
- 1/2 bathrooms: 1
Other
- Description: Kitchen, Den, Living Room/Bar area, Laundry, Half bath
- Level: First
Other
- Description: Primary Bedroom w/ Ensuite, 3 additional bedrooms w/ storage closets, 1 Full Bath
- Level: Second
Heating
- Baseboard, Oil
Cooling
- Central Air, Ductwork
Appliances
- Included: Dishwasher, Dryer, Electric Oven, Exhaust Fan, Gas Range, Microwave, Refrigerator, Stainless Steel Appliance(s), Washer, Indirect Water Heater
- Laundry: Laundry Room
Features
- Built-in Features, Chandelier, Chefs Kitchen, Crown Molding, Double Vanity, Dry Bar, Eat-in Kitchen, Entrance Foyer, Granite Counters, Kitchen Island, Natural Woodwork, Open Kitchen, Original Details, Pantry, Primary Bathroom, Recessed Lighting, Storage, Walk-In Closet(s)
- Flooring: Ceramic Tile, Hardwood, Vinyl
- Windows: Casement, Double Pane Windows, Insulated Windows, New Windows, Oversized Windows, Screens, Wood Frames
- Basement: Partial
- Attic: Full
- Number of fireplaces: 1
- Fireplace features: Family Room, Masonry, Wood Burning
Interior area
- Total structure area: 2,700
- Total interior livable area: 2,700 sqft
Video & virtual tour
Property
Parking
- Total spaces: 2
- Parking features: Attached, Driveway, Garage, Garage Door Opener, On Street, Private
- Garage spaces: 2
- Has uncovered spaces: Yes
Features
- Has view: Yes
- View description: Trees/Woods
Lot
- Size: 1 Acres
Details
- Parcel number: 0400081000700014000
- Special conditions: None
Construction
Type & style
- Home type: SingleFamily
- Architectural style: Colonial
- Property subtype: Single Family Residence, Residential
Materials
- Brick, Cedar, Shake Siding
- Foundation: Block, Concrete Perimeter
Condition
- Year built: 1969
- Major remodel year: 1969
Utilities & green energy
- Sewer: Cesspool
- Water: Public
- Utilities for property: Propane, Trash Collection Public
Community & HOA
HOA
- Has HOA: No
Location
- Region: Northport
Financial & listing details
- Price per square foot: $426/sqft
- Tax assessed value: $4,100
- Annual tax amount: $16,294
- Date on market: 6/3/2026
- Cumulative days on market: 74 days
- Listing agreement: Exclusive Right To Sell
Estimated market value
Not available
Estimated sales range
Not available
Not available
Price history
| Date | Event | Price |
|---|---|---|
| 6/12/2026 | Pending sale | $1,150,000$426/sqft |
Source:  OneKey® MLS as distributed by MLS GRID #1006857 Report a problem OneKey® MLS as distributed by MLS GRID #1006857 Report a problem | ||
| 6/3/2026 | Listed for sale | $1,150,000+257.1%$426/sqft |
Source: OneKey® MLS as distributed by MLS GRID #1006857 Report a problem | ||
| 8/24/1998 | Sold | $322,000$119/sqft |
Source: Public Record Report a problem | ||
Public tax history
| Year | Property taxes | Tax assessment |
|---|---|---|
| 2025 | -- | $4,100 |
| 2024 | -- | $4,100 |
| 2023 | -- | $4,100 |
| 2022 | -- | $4,100 -9.9% |
| 2021 | -- | $4,550 |
| 2020 | -- | $4,550 |
| 2019 | -- | $4,550 |
| 2018 | -- | $4,550 |
| 2017 | $12,826 | $4,550 |
| 2016 | -- | $4,550 -5.2% |
| 2015 | -- | $4,800 |
| 2014 | -- | $4,800 |
| 2013 | -- | $4,800 |
| 2012 | -- | $4,800 |
| 2011 | -- | $4,800 |
| 2010 | -- | $4,800 |
| 2009 | -- | $4,800 |
| 2008 | -- | $4,800 |
| 2007 | $10,243 +14.5% | $4,800 |
| 2005 | $8,944 +7.7% | $4,800 |
| 2004 | $8,304 +6.6% | $4,800 |
| 2003 | $7,792 +5.7% | $4,800 |
| 2002 | $7,374 +4.6% | $4,800 |
| 2001 | $7,047 +0.4% | $4,800 |
| 2000 | $7,019 | $4,800 |
Find assessor info on the county website
Monthly payment
Climate risks
Neighborhood: 11768
Nearby schools
GreatSchools rating
- 9/10Ocean Avenue SchoolGrades: K-4Distance: 1.6 mi
- 7/10Northport Middle SchoolGrades: K-8Distance: 1.8 mi
- 9/10Northport Senior High SchoolGrades: 9-12Distance: 0.4 mi
Schools provided by the listing agent
- Elementary: Ocean Avenue School
- Middle: Northport Middle School
- High: Northport Senior High School
Source: OneKey® MLS as distributed by MLS GRID. This data may not be complete. We recommend contacting the local school district to confirm school assignments for this home.
- $893,400-- bd-- ba-- sqft32 Maplewood Dr, Northport, NY 11768Off Market
- $1,040,600-- bd-- ba-- sqft34 Maplewood Dr, Northport, NY 11768Off Market
- $1,019,000-- bd-- ba-- sqft38 Maplewood Dr, Northport, NY 11768Off Market
- $1,068,0004 bd3 ba2.5k sqft22 Maplewood Dr, Northport, NY 11768Off Market

- $1,171,0004 bd3 ba2.6k sqft24 Maplewood Dr, Northport, NY 11768Off Market
- $1,490,5006 bd4 ba6k sqft40 Maplewood Dr, Northport, NY 11768Off Market
- $840,0003 bd1 ba1.6k sqft23 Maplewood Dr, Northport, NY 11768Sold
- $909,200-- bd-- ba-- sqft27 Maplewood Dr, Northport, NY 11768Off Market
A local agent can set up tours, give advice and negotiate with sellers.
Similar homes
- $1,100,0004 bd2 ba2k sqft6 Crown Hill Road, Northport, NY 11768For Sale
 MLS ID #1030913, Gordon Lewis, Listing by: RE/MAX Integrity Leaders. OneKey® MLS as distributed by MLS GRID
 - $850,0004 bd3 ba2.2k sqft18 Kathy Court, Northport, NY 11768For Sale
 MLS ID #1030902, Nordeen Accardi CBR WCR, Listing by: Coldwell Banker American Homes. OneKey® MLS as distributed by MLS GRID
 - $929,9994 bd2 ba1.7k sqft25 Brewster Avenue, Northport, NY 11768For Sale
 MLS ID #1017028, Anthony J. Vitta, Listing by: Real Broker NY LLC. OneKey® MLS as distributed by MLS GRID
 - $875,0004 bd2 ba2.1k sqft274 Ocean Avenue, Northport, NY 11768For Sale
 MLS ID #1035391, Anthony J. Donnino, Listing by: Signature Premier Properties. OneKey® MLS as distributed by MLS GRID
 - $1,295,0004 bd3 ba3.2k sqft7 Cotswold Drive, Centerport, NY 11721For SaleMLS ID #1035898, Cynthia A. Grimm CBR E-PRO PSA SRE, Listing by: Signature Premier Properties. OneKey® MLS as distributed by MLS GRID
- $899,0004 bd2 ba3.4k sqft40 Timberpoint Drive, Northport, NY 11768For SaleMLS ID #1008114, Nancy A. McLoughlin CBR, Listing by: Howard Hanna Coach. OneKey® MLS as distributed by MLS GRID
- $999,9994 bd3 ba2.4k sqft30 Kirkland Drive, Greenlawn, NY 11740For SaleMLS ID #1035860, Jay B. Meringoff CBR, Listing by: Howard Hanna Coach. OneKey® MLS as distributed by MLS GRID
- $1,449,0004 bd4 ba3.4k sqft90 Meadow Glen Road, Northport, NY 11768For SaleMLS ID #1021060, Nicole N. Kurt, Listing by: 365 Realty Group Inc. OneKey® MLS as distributed by MLS GRID
- $1,599,9995 bd4 ba3.1k sqft2 Sandpiper Lane, Northport, NY 11768For SaleMLS ID #1017135, Lisa Pincus, Listing by: Douglas Elliman Real Estate. OneKey® MLS as distributed by MLS GRID
- $949,0004 bd3 ba2.5k sqft54 Twin Oaks Drive, Kings Park, NY 11754For SaleMLS ID #1035429, David H. Lunenfeld, Listing by: Coldwell Banker American Homes. OneKey® MLS as distributed by MLS GRID
- $1,150,0005 bd3 ba2.4k sqft57 Wingam Drive, Islip, NY 11751For SaleMLS ID #1035295, Stacy M. Moore, Listing by: Signature Premier Properties. OneKey® MLS as distributed by MLS GRID
- $1,070,0004 bd4 ba1.7k sqft10 Tanyard Lane, Huntington, NY 11743For SaleMLS ID #1003962, Janeth Andrade, Listing by: FIRST FLAG Realty Inc. OneKey® MLS as distributed by MLS GRID
- $1,185,0005 bd3 ba2.4k sqft28 Cygnet Drive, Smithtown, NY 11787For SaleMLS ID #1010498, Peter S. Hirschhorn, Listing by: Coldwell Banker American Homes. OneKey® MLS as distributed by MLS GRID
- $1,100,0004 bd4 ba2.9k sqft11 Soundview Drive, Port Jefferson, NY 11777For SaleMLS ID #1038126, Alexia N. Poulos, Listing by: Douglas Elliman Real Estate. OneKey® MLS as distributed by MLS GRID
- $899,0003 bd2 ba1.7k sqft3 Ridge Road, Northport, NY 11768For SaleMLS ID #1017139, Lisa Pincus, Listing by: Douglas Elliman Real Estate. OneKey® MLS as distributed by MLS GRID
- $1,249,0003 bd3 ba3.9k sqft1 Gerriet Court, Northport, NY 11768For SaleMLS ID #1033247, Jill Berger, Listing by: Compass Greater NY LLC. OneKey® MLS as distributed by MLS GRID
- $1,550,0005 bd4 ba2.9k sqft36 Arbor Lane, Dix Hills, NY 11746For SaleMLS ID #1034699, Anna Possas, Listing by: Daniel Gale Sothebys Intl Rlty. OneKey® MLS as distributed by MLS GRID
- $1,200,0004 bd4 ba3.8k sqft4 Jefferson Landing Circle, Port Jefferson, NY 11777For SaleMLS ID #1037311, Lori Zamore CBR SRES, Listing by: Signature Premier Properties. OneKey® MLS as distributed by MLS GRID
- $899,9904 bd3 ba2.9k sqft106 Vineyard Road, Huntington, NY 11743For SaleMLS ID #1003249, James Manikas, Listing by: BH&G R E Realty Connect. OneKey® MLS as distributed by MLS GRID
- $990,0004 bd2 ba2.6k sqft83 Hedgerow, Commack, NY 11725For SaleMLS ID #1024323, Susan Modelewski CBR PSA, Listing by: Signature Premier Properties. OneKey® MLS as distributed by MLS GRID
