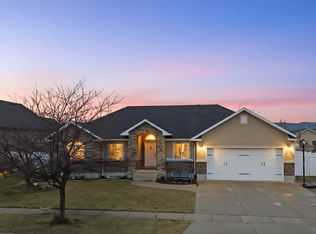
Beautifully updated throughout, this move-in ready home offers stunning views of the Wellsville mountain range, a secluded yard, and exceptional living space on every level. Mature shade trees and attractive landscaping create a peaceful outdoor setting, while the 10x10 Trex deck provides the perfect spot to relax and enjoy the scenery. Inside, you'll find spacious and inviting living areas, including a formal living room, large family rooms, and stylish accent walls that add character and charm. Updated flooring and modern lighting fixtures throughout give the home a fresh, contemporary feel. The oversized laundry room adds convenience, while the generous bedroom sizes provide plenty of room for family and guests. The impressive primary suite features vaulted ceilings, a walk-in closet, and a large private bathroom, creating a comfortable retreat at the end of the day. Downstairs, the fully finished basement includes a second kitchen, making it ideal for an ADU, multi-generational living, guest accommodations, or additional entertaining space. Combining thoughtful updates, flexible living arrangements, beautiful outdoor spaces, and a sought-after Wellsville location, this home offers a rare opportunity to enjoy both comfort and versatility with breathtaking views. Sq. footage per previous listing. Property facts are provided as a courtesy; Buyer to verify all information.
Accepting backups
Price cut: $25K (6/27)
$624,000
28 N 200 W, Wellsville, UT 84339
6beds
3,152sqft
:
Get pre-qualified$3,619/mo
Single Family Residence
Built in 2004
0.45 Acres Lot
$621,100 Zestimate®
$198/sqft
$-- HOA
What's special
Modern lighting fixturesSecluded yardBreathtaking viewsAttractive landscapingSecond kitchenMature shade treesBeautiful outdoor spaces
- 33 days |
- 152 |
- 9 |
Zillow last checked:
Listing updated:
Listed by:
Stephen Dredge 801-644-8816,
RE/MAX Associates
Source: UtahRealEstate.com,MLS#: 2166976
Facts & features
Interior
Bedrooms & bathrooms
- Bedrooms: 6
- Bathrooms: 4
- Full bathrooms: 1
- 3/4 bathrooms: 2
- 1/2 bathrooms: 1
- Partial bathrooms: 1
Rooms
- Room types: Master Bathroom, Second Kitchen
Primary bedroom
- Level: Second
Heating
- Forced Air, Central
Cooling
- Central Air
Appliances
- Included: Microwave, Refrigerator, Disposal, Double Oven, Free-Standing Range
- Laundry: Electric Dryer Hookup
Features
- Walk-In Closet(s), Vaulted Ceiling(s)
- Flooring: Carpet, Hardwood, Tile
- Doors: Sliding Doors
- Windows: Blinds, Double Pane Windows
- Basement: Full,Walk-Out Access
- Number of fireplaces: 1
Interior area
- Total structure area: 3,152
- Total interior livable area: 3,152 sqft
- Finished area above ground: 2,279
- Finished area below ground: 873
Video & virtual tour
Property
Parking
- Total spaces: 2
- Parking features: RV Access/Parking
- Garage spaces: 2
Features
- Levels: Two
- Stories: 3
- Patio & porch: Covered, Porch, Patio, Covered Patio, Open Porch, Open Patio
- Exterior features: Lighting
- Fencing: Full
- Has view: Yes
- View description: Mountain(s)
Lot
- Size: 0.45 Acres
- Features: Secluded, Sprinkler: Auto-Full
- Residential vegetation: Landscaping: Full, Mature Trees
Details
- Additional structures: Outbuilding
- Parcel number: 100190099
- Zoning description: Single-Family
Construction
Type & style
- Home type: SingleFamily
- Property subtype: Single Family Residence
Materials
- Aluminum Siding, Stone
- Roof: Asphalt
Condition
- Blt./Standing
- New construction: No
- Year built: 2004
Utilities & green energy
- Water: Culinary, Secondary
- Utilities for property: Natural Gas Connected, Electricity Connected, Sewer Connected, Water Connected
Community & HOA
HOA
- Has HOA: No
Location
- Region: Wellsville
Financial & listing details
- Price per square foot: $198/sqft
- Tax assessed value: $667,412
- Annual tax amount: $2,540
- Date on market: 6/22/2026
- Listing terms: Cash,Conventional,FHA,VA Loan
- Inclusions: Microwave, Range, Refrigerator
- Exclusions: Dryer, Washer
- Acres allowed for irrigation: 0
- Electric utility on property: Yes
Estimated market value
$621,100
$590,000 - $652,000
$3,020/mo
Price history
| Date | Event | Price |
|---|---|---|
| 6/27/2026 | Price change | $624,000-3.9%$198/sqft |
Source:  UtahRealEstate.com #2166976 Report a problem UtahRealEstate.com #2166976 Report a problem | ||
| 6/22/2026 | Listed for sale | $649,000$206/sqft |
Source: UtahRealEstate.com #2166976 Report a problem | ||
Public tax history
| Year | Property taxes | Tax assessment |
|---|---|---|
| 2024 | $2,724 -0.7% | $367,075 +5.5% |
| 2023 | $2,742 -3% | $348,100 |
| 2022 | $2,827 +12.8% | $348,100 +34.4% |
| 2021 | $2,505 +18.7% | $258,955 +25% |
| 2020 | $2,111 -5% | $207,100 |
| 2019 | $2,222 +4.9% | $207,100 +12.5% |
| 2018 | $2,119 +28.6% | $184,140 +28.6% |
| 2017 | $1,648 +3.5% | $143,220 +5.7% |
| 2016 | $1,592 +6.3% | $135,450 +6.2% |
| 2015 | $1,498 +2.7% | $127,545 |
| 2014 | $1,458 | $127,545 |
| 2013 | -- | $127,545 |
Find assessor info on the county website
Monthly payment
Est. payment
Payment breakdown
Explore the cost of this home by adjusting the details. Changes won't be saved.Climate risks
Neighborhood: 84339
Nearby schools
GreatSchools rating
- 5/10Wellsville SchoolGrades: K-6Distance: 0.7 mi
- 7/10South Cache 8-9 CenterGrades: 7-8Distance: 3.7 mi
- 6/10Mountain Crest High SchoolGrades: 8-12Distance: 5.7 mi
Schools provided by the listing agent
- Elementary: Wellsville
- Middle: South Cache
- High: Mountain Crest
- District: Cache
Source: UtahRealEstate.com. This data may not be complete. We recommend contacting the local school district to confirm school assignments for this home.
- $461,400-- bd-- ba1k sqft48 N 200 W, Wellsville, UT 84339Off Market
- $513,300-- bd-- ba1.2k sqft8 N 200 W, Wellsville, UT 84339Off Market
- $---- bd-- ba1k sqft68 N 200 W, Wellsville, UT 84339Sold
- $612,700-- bd-- ba1.4k sqft135 W Main St, Wellsville, UT 84339Off Market
- $---- bd-- ba1.5k sqft74 N 200 W, Wellsville, UT 84339Sold
- $465,900-- bd-- ba1.4k sqft41 N 100 W, Wellsville, UT 84339Off Market
- $421,7002 bd1 ba900 sqft49 N 100 W, Wellsville, UT 84339Off Market
- $462,000-- bd-- ba1k sqft26 S 200 W, Wellsville, UT 84339Off Market
A local agent can set up tours, give advice and negotiate with sellers.
Similar homes
- $650,0006 bd3 ba2.9k sqft575 N 850 E, Wellsville, UT 84339For Sale
 MLS ID #2137455, Kade C. Longhurst, Brix Real Estate. UtahRealEstate.com
 - $719,0006 bd3 ba3.3k sqft1241 S 60 W, Wellsville, UT 84339For Sale
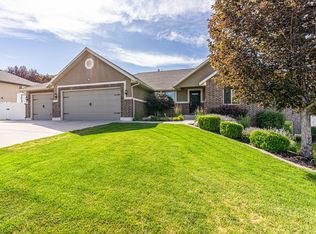 MLS ID #2168887, Angela Barry, Achievement Realty, LLC. UtahRealEstate.com
 - $614,9006 bd3 ba3.4k sqft468 S 100 E, Hyrum, UT 84319For Sale
 MLS ID #2169481, Kathryn Fielding, Parker Real Estate Services, PC. UtahRealEstate.com
 - $685,0005 bd3 ba2.9k sqft541 E 600 S, Hyrum, UT 84319For Sale
 MLS ID #2173426, Colton Clark, White Oak & Company, Inc.. UtahRealEstate.com
 - $639,9995 bd4 ba3k sqft860 W 2980 S, Nibley, UT 84321For SaleMLS ID #2160910, Cammy Telford, Boomerang Real Estate Services LLC. UtahRealEstate.com
- $649,0005 bd3 ba3.4k sqft460 E 535 S, Hyrum, UT 84319For SaleMLS ID #2154633, David Axson, Realtypath LLC (Cache Valley). UtahRealEstate.com
- $639,9006 bd4 ba3.5k sqft808 N 2300 W, Tremonton, UT 84337For SaleMLS ID #2154523, Lewis Weaver, Real Broker, LLC. UtahRealEstate.com
- $574,9505 bd3 ba2.7k sqft406 Meadow Ln, Providence, UT 84332For SaleMLS ID #2162997, Jen Luman, Engel & Volkers Logan, LLC. UtahRealEstate.com
- $635,0005 bd3 ba3.1k sqft221 W 400 N, Hyde Park, UT 84318For SaleMLS ID #2170528, Heather Savage, Cornerstone Real Estate Professionals, LLC. UtahRealEstate.com
- $695,0005 bd3 ba3.1k sqft583 S 225 E, Providence, UT 84332For SaleMLS ID #2168059, Jette H Youngblood, Engel & Volkers Logan, LLC. UtahRealEstate.com
- $649,9005 bd5 ba3.6k sqft209 E 300 N, Smithfield, UT 84335For SaleMLS ID #2168441, Robert Brown, Cornerstone Real Estate Professionals, LLC. UtahRealEstate.com
- $619,9006 bd4 ba4.3k sqft770 E 350 S, Brigham City, UT 84302For SaleMLS ID #2141470, Jeanette L Davis, Century 21 Everest (Centerville). UtahRealEstate.com
- $725,0004 bd3 ba3k sqft1811 S 5900 W, Mendon, UT 84325For SaleMLS ID #2161225, Christian Redd, Century 21 N & N Realtors. UtahRealEstate.com
- $515,0006 bd3 ba3k sqft85 N 100 E, Millville, UT 84326For SaleMLS ID #2162398, David Axson, Realtypath LLC (Cache Valley). UtahRealEstate.com
- $590,0005 bd3 ba2.9k sqft638 W 2550 S, Perry, UT 84302For SaleMLS ID #2150848, Stefanie Tugaw-Madsen, Coldwell Banker Tugaw Realtors. UtahRealEstate.com
- $665,0004 bd4 ba2.9k sqft124 N 300 E, Providence, UT 84332For SaleMLS ID #2162810, Ken Heare, Engel & Volkers Logan, LLC. UtahRealEstate.com
- $750,0006 bd3 ba3.7k sqft288 E 525 S, Providence, UT 84332For SaleMLS ID #2155239, David Kirkman, Dwell Realty Group, LLC. UtahRealEstate.com
- $514,9005 bd4 ba3.7k sqft6985 N 2550 W, Honeyville, UT 84314For SaleMLS ID #2156993, Trent Loveland, All American Real Estate, LLC. UtahRealEstate.com
- $499,9004 bd3 ba2.6k sqft835 W 400 S, Tremonton, UT 84337For SaleMLS ID #2174189, Betsy Dixon, Tradition Real Estate, Corp. UtahRealEstate.com
- $580,0005 bd2 ba3.5k sqft426 W 2700 S, Perry, UT 84302For SaleMLS ID #2147931, Rob Moser, Get Moved Real Estate. UtahRealEstate.com
