This very desirable colonial home, 2300 SQ/FT, is located in a lovely area of North Arlington and features central air throughout. The property includes a one-car attached garage and a newly updated front porch with new railings, creating a welcoming first impression. Step inside to an inviting entry foyer that leads to a bright living room and a spacious, open, updated eat-in kitchen with newer cabinetry, quartz countertops, and stainless steel appliances. One of the highlights of the home is the extra-large family room (26' x 28'), featuring a cathedral ceiling with skylights, a fireplace, and French doors that open to a large outdoor patio?perfect for entertaining. The private, fenced-in backyard also includes a large storage shed. Upstairs, the second floor offers a primary bedroom, two additional bedrooms, and a full bathroom with a skylight. The backyard also includes an above-ground swimming pool that needs a new liner to be fully functional, or it can be easily removed depending on your preference.
Under contract
$729,900
28 Noel Dr, North Arlington Boro, NJ 07031
3beds
--sqft
:
Get pre-qualified$4,997/mo
Single Family Residence
Built in 1960
6,098 Square Feet Lot
$-- Zestimate®
$--/sqft
$-- HOA
What's special
Private fenced-in backyardOne-car attached garageLarge storage shedCentral air throughoutTwo additional bedroomsPrimary bedroomInviting entry foyer
- 46 days |
- 357 |
- 5 |
Likely to sell faster than
Zillow last checked:
Listing updated:
Listed by:
Mohammad Raza 201-218-5059,
Century 21 Venture Real Estate
Source: GSMLS,MLS#: 4036936
Facts & features
Interior
Bedrooms & bathrooms
- Bedrooms: 3
- Bathrooms: 2
- Full bathrooms: 2
Kitchen
- Features: Breakfast Bar, Eat-in Kitchen, Pantry, See Remarks, Separate Dining Area
Heating
- Baseboard - Electric, See Remarks, Natural Gas
Cooling
- 2 Units, Central Air
Appliances
- Included: Carbon Monoxide Detector, Gas Cooktop, Dishwasher, Dryer, Kitchen Exhaust Fan, Range/Oven-Gas, Refrigerator, See Remarks, Washer, Gas Water Heater, Water Heater (See Remarks)
Features
- Flooring: See Remarks, Wood
- Basement: Yes,Finished,Full
- Number of fireplaces: 1
- Fireplace features: Family Room, See Remarks
Property
Parking
- Total spaces: 4
- Parking features: 2 Car Width, Attached Garage, Garage Door Opener, See Remarks
- Attached garage spaces: 1
- Uncovered spaces: 4
Features
- Patio & porch: Patio
- Has private pool: Yes
- Pool features: Above Ground
- Has view: Yes
- View description: Skyline
Lot
- Size: 6,098 Square Feet
- Dimensions: 51 x 118.78
Details
- Parcel number: 1139001440000000320000
Construction
Type & style
- Home type: SingleFamily
- Architectural style: See Remarks,Colonial
- Property subtype: Single Family Residence
Materials
- See Remarks, Stucco, Vinyl Siding
- Roof: Asphalt Shingle,See Remarks
Condition
- Year built: 1960
- Major remodel year: 2010
Utilities & green energy
- Gas: Gas-Natural
- Sewer: Public Sewer, See Remarks
- Water: Public
- Utilities for property: Electricity Connected, Natural Gas Connected, See Remarks, Cable Connected, Fiber Optic, Fiber Optic Available
Community & HOA
Community
- Security: Carbon Monoxide Detector
Location
- Region: North Arlington
Financial & listing details
- Tax assessed value: $690,200
- Annual tax amount: $14,674
- Date on market: 6/25/2026
- Ownership type: Fee Simple
- Electric utility on property: Yes
Estimated market value
Not available
Estimated sales range
Not available
Not available
Price history
| Date | Event | Price |
|---|---|---|
| 7/16/2026 | Pending sale | $729,900 |
Source:  GSMLS #4036936 Report a problem GSMLS #4036936 Report a problem | ||
| 6/25/2026 | Listed for sale | $729,900-6.4% |
Source:  NJMLS #26023905 Report a problem NJMLS #26023905 Report a problem | ||
| 6/24/2026 | Listing removed | $779,900 |
Source: GSMLS #4024600 Report a problem | ||
| 4/21/2026 | Listed for sale | $779,900-2.5% |
Source: NJMLS #26013947 Report a problem | ||
| 12/30/2025 | Listing removed | $799,900+0.1% |
Source: NJMLS #25025692 Report a problem | ||
| 10/1/2025 | Price change | $799,000-0.1% |
Source: GSMLS #3990037 Report a problem | ||
| 8/26/2025 | Price change | $799,900-5.9% |
Source: NJMLS #25025692 Report a problem | ||
| 7/21/2025 | Listed for sale | $849,900+70% |
Source: NJMLS #25025692 Report a problem | ||
| 7/27/2016 | Sold | $500,000-4.8% |
Source: GSMLS #3306757 Report a problem | ||
| 5/16/2016 | Listed for sale | $525,000+179.3% |
Source: RE/MAX Achievers - Summit #3306757 Report a problem | ||
| 9/18/1997 | Sold | $188,000 |
Source: Public Record Report a problem | ||
Public tax history
| Year | Property taxes | Tax assessment |
|---|---|---|
| 2025 | $15,121 +8.2% | $656,300 +8.2% |
| 2024 | $13,981 +2.9% | $606,800 +9.1% |
| 2023 | $13,585 +2.2% | $556,300 +7.6% |
| 2022 | $13,297 -0.6% | $517,200 +8.3% |
| 2021 | $13,377 +1.2% | $477,400 +1.8% |
| 2020 | $13,215 +0.4% | $468,800 +1.8% |
| 2019 | $13,163 | $460,300 +1.9% |
| 2018 | $13,163 +17.5% | $451,700 +2% |
| 2017 | $11,200 +2.9% | $443,000 +22.6% |
| 2016 | $10,889 +4.4% | $361,400 |
| 2015 | $10,434 +2.9% | $361,400 |
| 2014 | $10,141 +4.4% | $361,400 |
| 2013 | $9,714 | $361,400 |
| 2012 | $9,714 +7.1% | $361,400 |
| 2011 | $9,067 +5.8% | $361,400 +89% |
| 2010 | $8,570 +2.3% | $191,200 |
| 2009 | $8,375 | $191,200 +21.6% |
| 2007 | -- | $157,200 |
| 2006 | -- | $157,200 |
| 2005 | -- | $157,200 |
| 2004 | -- | $157,200 |
| 2003 | -- | $157,200 |
| 2002 | -- | $157,200 |
| 2001 | -- | $157,200 |
Find assessor info on the county website
Monthly payment
Est. payment
Payment breakdown
Explore the cost of this home by adjusting the details. Changes won't be saved.Climate risks
Neighborhood: 07031
Nearby schools
GreatSchools rating
- 7/10Roosevelt Elementary SchoolGrades: PK-5Distance: 0.2 mi
- 5/10Veterans Middle SchoolGrades: 6-8Distance: 0.6 mi
- 5/10North Arlington High SchoolGrades: PK,9-12Distance: 0.5 mi
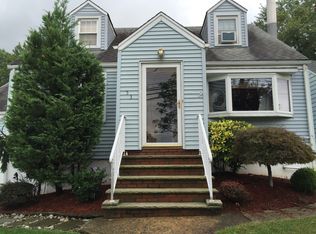
- $815,0004 bd3 ba-- sqft53 Noel Drive, North Arlington, NJ 07031Off Market
- $729,0005 bd2 ba1.9k sqft27 Noel Dr, North Arlington, NJ 07031Off Market

- $580,100-- bd-- ba928 sqft29 Noel Dr, North Arlington, NJ 07031Off Market
- $622,000-- bd-- ba1.2k sqft30 Noel Dr, North Arlington, NJ 07031Off Market
- $639,200-- bd-- ba1.2k sqft25 Noel Dr, North Arlington, NJ 07031Off Market
- $752,9004 bd3 ba1.9k sqft31 Noel Dr, North Arlington, NJ 07031Off Market
- $775,700-- bd-- ba2.3k sqft26 Noel Dr, North Arlington, NJ 07031Off Market
- $693,0003 bd1 ba6k sqft32 Noel Dr, North Arlington, NJ 07031Off Market
A local agent can set up tours, give advice and negotiate with sellers.
A local lender can help you make sure your offer is ready when you are.
Similar homes
- $499,0004 bd2 ba-- sqft116 Prospect Ave, North Arlington Boro, NJ 07031For Sale
 MLS ID #4045157, Kareen Molokwu, Coldwell Banker Realty. GSMLS
 - $674,9004 bd3 ba-- sqft401 Cortlandt St, Belleville Twp., NJ 07109For Sale
 MLS ID #4039311, Edison R. Rivera, Rivera Realty Group. GSMLS
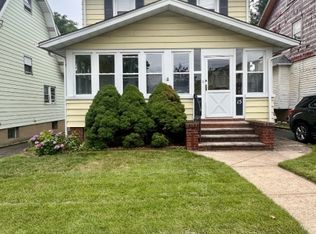
 - $550,0003 bd2 ba-- sqft15 Katherine Ave, Passaic City, NJ 07055For Sale
 MLS ID #4045183, Eva Kirsz, Star Real Estate Agency. GSMLS
 - $689,0003 bd3 ba-- sqft195 Maple St, Kearny Town, NJ 07032For Sale
 MLS ID #4023053, Dalmi S. Pimentel, Coldwell Banker Realty. GSMLS
 - $699,9994 bd3 ba-- sqft128 E 8Th St, Clifton City, NJ 07011For SaleMLS ID #4042791, Marla Paneque, Compass New Jersey Llc. GSMLS
- $699,0003 bd2 ba-- sqft1578 Broad St, Bloomfield Twp., NJ 07003For SaleMLS ID #4032770, Dina Batista, Weichert Realtors. GSMLS
- $565,0004 bd3 ba-- sqft16 Victoria Ave, Newark City, NJ 07104For SaleMLS ID #4045184, Steffania Olivo, Realty One Group Legend. GSMLS
- $599,0002 bd2 ba-- sqft128 White Oak Ter, Belleville Twp., NJ 07109For SaleMLS ID #4030461, Zaidem Illescas, Weichert Realtors. GSMLS
- $699,0004 bd2 ba-- sqft100 Westminster Pl, Saddle Brook, NJ 07663For Sale
 MLS ID #2701731R, DAVID QUINONES. All Jersey MLS
 - $759,9004 bd1 ba-- sqft410 Lexington Ave, Cranford Twp., NJ 07016For SaleMLS ID #4045738, Fabio Barbato, Keller Williams Realty. GSMLS
- $799,0005 bd3 ba-- sqft19 Borrego Dr, Woodland Park, NJ 07424For SaleMLS ID #4044593, Rosmira Hincapie, Stay Home Realty Llc. GSMLS
- $749,9003 bd2 ba1.1k sqft42 Mallory Ave, Staten Island, NY 10305For SaleMLS ID #2604304, Vincent M Zaloom, Listing by: Zaloom Real Estate. SIBOR
- $769,0003 bd3 ba-- sqft190 Martha Ave, Elmwood Park, NJ 07407For Sale
 MLS ID #26013934, Joanna Orlowski, LPT Realty. NJMLS
 - $850,0003 bd3 ba-- sqft616 Hackensack St, Carlstadt Boro, NJ 07072For SaleMLS ID #4039358, Alexander Malaret, Coldwell Banker Realty. GSMLS
- $689,0004 bd3 ba-- sqft321 Tucker Ave, Union Twp., NJ 07083For SaleMLS ID #4034685, Juan C. Guzman, Brewster Realty. GSMLS
- $744,1003 bd4 ba-- sqft525 Quinton Ave, Kenilworth, NJ 07033Off Market
- $525,0002 bd2 ba-- sqft887 Schuyler Ave, Kearny, NJ 07032For SaleMLS ID #26016417, Lillian Iskandar, Mid-Realty, Inc.. NJMLS
- $589,0004 bd4 ba-- sqft17B Garden Dr, Elmwood Park Boro, NJ 07407For SaleMLS ID #4043572, Nicholas Tselepis, Nicholas Real Estate Agency. GSMLS
- $725,0004 bd3 ba-- sqft2076 Berwyn St, Union Twp., NJ 07083For SaleMLS ID #4035773, Isaac Gerges, Homevest Realty. GSMLS
- $878,8006 bd2 ba2.5k sqft739 Lake Ave, Lyndhurst Twp., NJ 07071For SaleMLS ID #4037838, Runner Borges, United Real Estate. GSMLS
