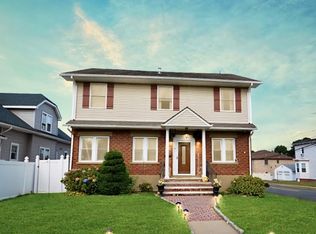
WELCOME HOME!!! THIS SPECTACULAR 3-BEDROOM, 2.5-BATHROOM HOME BOASTS HIGH-END FINISHES AND AN OPEN, AIRY LAYOUT DESIGNED FOR MODERN LIVING. FALL IN LOVE WITH THE ULTIMATE CHEF'S KITCHEN, BEAUTIFULLY APPOINTED WITH PREMIUM CABINETRY, GORGEOUS GRANITE COUNTERTOPS, HIGH-END STAINLESS STEEL APPLIANCES, AND A STUNNING, CUSTOM-CARVED COPPER FARMHOUSE SINK. AND A MASSIVE CENTER ISLAND PERFECT FOR ENTERTAINING!RETREAT TO THE SPACIOUS PRIMARY SUITE FEATURING CATHEDRAL CEILINGS AND AN ABSOLUTE OASIS OF A PRIMARY BATHROOM. UNWIND IN THE CUSTOM-TILED GLASS SHOWER OR ENJOY THE HIGH-END FINISHES AND EXPANSIVE WALK-IN CLOSET SPACE. PEER OUT THE BEAUTIFUL ARCHITECTURAL WINDOW TO TAKE IN INCREDIBLE, VIEWS OF THE NYC SKYLINE. BEYOND THE MAIN LIVING SPACES, THIS HOME OFFERS INCREDIBLE VERSATILITY WITH A FULLY FINISHED, ADDITIONAL LIVING SPACE LOCATED OVER THE GARAGE...PERFECT FOR A HOME OFFICE OR STUDIO. COMPLETE WITH A CHARMING WRAP-AROUND FRONT PORCH, GLEAMING HARDWOOD FLOORS, AND METICULOUS ATTENTION TO DETAIL THROUGHOUT, THIS GEM IS AN ABSOLUTE MUST-SEE!!!
Under contract
$799,999
616 Hackensack St, Carlstadt Boro, NJ 07072
3beds
--sqft
Single Family Residence
Built in 1990
5,227 Square Feet Lot
$803,700 Zestimate®
$--/sqft
$-- HOA
What's special
High-end finishesCathedral ceilingsExpansive walk-in closet spaceGleaming hardwood floorsCharming wrap-around front porchCustom-tiled glass showerPremium cabinetry
- 53 days
- 88
- 3
Zillow last checked:
Listing updated:
Listed by:
Alexander Malaret 201-697-1141,
Coldwell Banker Realty
Source: GSMLS,MLS#: 4047079
Facts & features
Interior
Bedrooms & bathrooms
- Bedrooms: 3
- Bathrooms: 3
- Full bathrooms: 2
- 1/2 bathrooms: 1
Primary bedroom
- Description: Full Bath, Walk-In Closet
Bedroom 1
- Level: Second
Bedroom 2
- Level: Second
Bedroom 3
- Level: Second
Dining room
- Features: Formal Dining Room
- Level: First
Kitchen
- Features: Kitchen Island, Eat-in Kitchen, Pantry, Separate Dining Area
- Level: First
Living room
- Level: First
Basement
- Features: Storage Room, Utility Room, Walkout
Heating
- Baseboard - Hotwater, Natural Gas
Cooling
- 2 Units, Central Air
Appliances
- Included: Carbon Monoxide Detector, Gas Cooktop, Dishwasher, Wall Oven(s) - Gas, Gas Water Heater
Features
- High Ceilings, Walk-In Closet(s), Loft, Bathroom, Other Room(s)
- Windows: Skylight(s)
- Basement: Yes,Unfinished,Walk-Out Access
- Has fireplace: No
Property
Parking
- Total spaces: 7
- Parking features: 1 Car Width, 2 Car Width, Asphalt, Detached Garage, Garage Door Opener, Garage
- Garage spaces: 2
- Uncovered spaces: 7
Features
- Has view: Yes
- View description: Skyline
Lot
- Size: 5,227 Square Feet
- Dimensions: 46 x 109
Details
- Additional structures: Workshop
- Parcel number: 1105000320000000090000
Construction
Type & style
- Home type: SingleFamily
- Architectural style: Victorian
- Property subtype: Single Family Residence
Materials
- Vinyl Siding
- Roof: Asphalt Shingle
Condition
- Year built: 1990
Utilities & green energy
- Gas: Gas-Natural
- Sewer: Public Sewer
- Water: Public
- Utilities for property: Electricity Connected, Natural Gas Connected
Community & HOA
Community
- Security: Carbon Monoxide Detector(s), Smoke Detector(s), Carbon Monoxide Detector
Location
- Region: Carlstadt
Financial & listing details
- Tax assessed value: $666,400
- Annual tax amount: $10,429
- Date on market: 8/15/2026
- Exclusions: PERSONAL ITEMS
- Ownership type: Fee Simple
- Electric utility on property: Yes
Estimated market value
$803,700
$764,000 - $844,000
$3,853/mo
Price history
| Date | Event | Price |
|---|---|---|
| 9/8/2026 | Pending sale | $799,999 |
Source:  GSMLS #4047079 Report a problem GSMLS #4047079 Report a problem | ||
| 8/14/2026 | Listed for sale | $799,999-5.9% |
Source:  NJMLS #26030820 Report a problem NJMLS #26030820 Report a problem | ||
| 8/13/2026 | Listing removed | $850,000 |
Source: NJMLS #26025619 Report a problem | ||
| 7/8/2026 | Listed for sale | $850,000+30.8% |
Source: NJMLS #26025619 Report a problem | ||
| 9/19/2022 | Listing removed | -- |
Source:  Terrie O'Connor Realtors Report a problem Terrie O'Connor Realtors Report a problem | ||
| 9/6/2022 | Listed for sale | $650,000+46.1% |
Source: NJMLS #22032800 Report a problem | ||
| 9/11/2015 | Sold | $445,000-1.1% |
Source: Public Record Report a problem | ||
| 4/16/2015 | Listing removed | $450,000 |
Source: RE/MAX Elite Associates #1509218 Report a problem | ||
| 3/27/2015 | Price change | $450,000-3.2% |
Source: RE/MAX Elite Associates #1509218 Report a problem | ||
| 1/7/2015 | Listed for sale | $465,000-4.9% |
Source: RE/MAX Elite Associates #1509218 Report a problem | ||
| 4/24/2014 | Price change | $488,800-6.9% |
Source: RE/MAX Real Estate Associates #1414055 Report a problem | ||
| 4/23/2014 | Pending sale | $525,000 |
Source: CENTURY 21 Eudan Realty #1333078 Report a problem | ||
| 4/23/2014 | Listed for sale | $525,000 |
Source: CENTURY 21 Eudan Realty #1333078 Report a problem | ||
| 3/15/2014 | Listing removed | $525,000 |
Source: CENTURY 21 Eudan Realty #1333078 Report a problem | ||
| 2/7/2014 | Pending sale | $525,000 |
Source: CENTURY 21 Eudan Realty #1333078 Report a problem | ||
| 11/26/2013 | Price change | $525,000-4.5% |
Source: CENTURY 21 Eudan Realty #1333078 Report a problem | ||
| 10/29/2013 | Price change | $550,000-2.7% |
Source: CENTURY 21 Eudan Realty #1333078 Report a problem | ||
| 9/17/2013 | Listed for sale | $565,000+11% |
Source: CENTURY 21 Eudan Realty #1333078 Report a problem | ||
| 6/18/2004 | Sold | $509,000 |
Source: Public Record Report a problem | ||
Public tax history
| Year | Property taxes | Tax assessment |
|---|---|---|
| 2026 | $10,429 +2.6% | $666,400 +8.9% |
| 2025 | $10,160 +3.8% | $611,700 +3.8% |
| 2024 | $9,785 +9.8% | $589,100 +8.7% |
| 2023 | $8,913 +3.5% | $541,800 +6.3% |
| 2022 | $8,607 -2% | $509,900 +5.2% |
| 2021 | $8,784 +7.3% | $484,500 +3.8% |
| 2020 | $8,190 -3.4% | $466,800 +4.6% |
| 2019 | $8,478 | $446,300 +1.2% |
| 2018 | $8,478 -3.9% | $441,100 +1.7% |
| 2017 | $8,823 +2.7% | $433,800 +4.5% |
| 2016 | $8,591 +4% | $415,000 |
| 2015 | $8,263 +0.5% | $415,000 |
| 2014 | $8,225 +10.8% | $415,000 +124.4% |
| 2013 | $7,424 | $184,900 |
| 2012 | $7,424 +0.3% | $184,900 |
| 2011 | $7,398 +4.5% | $184,900 |
| 2010 | $7,078 +9.2% | $184,900 |
| 2009 | $6,481 | $184,900 |
| 2007 | -- | $184,900 |
| 2006 | -- | $184,900 |
| 2005 | -- | $184,900 |
| 2004 | -- | $184,900 |
| 2003 | -- | $184,900 |
| 2002 | -- | $184,900 |
| 2001 | -- | $184,900 |
Find assessor info on the county website
Monthly payment
Est. payment
Payment breakdown
Explore the cost of this home by adjusting the details. Changes won't be saved.Climate risks
Neighborhood: 07072
Similar homes
- $799,0005 bd3 ba1.7k sqft16 Offord St, Passaic City, NJ 07055For Sale
 MLS ID #4053647, Calvin Wingo, Coldwell Banker Realty. GSMLS
 - $897,0004 bd4 ba2.2k sqft89 Rose St, Wood-Ridge Boro, NJ 07075For Sale
 MLS ID #4014528, Lorraine Tracy, Keller Williams Realty. GSMLS
 - $694,9003 bd3 ba-- sqft71 Kierstead Ave, Nutley Twp., NJ 07110For Sale
 MLS ID #4056953, Hipolito Touron, Keller Williams Village Square. GSMLS
 - $789,0003 bd2 ba-- sqft81 S Prospect Terrace, Teaneck Twp., NJ 07666For Sale
 MLS ID #4049712, Rahyna-sahrii Clark-lucas, Rppm Llc. GSMLS
 - $769,0003 bd3 ba-- sqft190 Martha Avenue, Elmwood Park, NJ 07407For Sale
 MLS ID #26013934, Joanna Orlowski, LPT Realty. NJMLS
 - $799,0003 bd2 ba1.8k sqft423 Bellevue Avenue, Yonkers, NY 10703For Sale
 MLS ID #1056463, Thomas E. Consaga, Listing by: RE/MAX Ace Realty. OneKey® MLS as distributed by MLS GRID
 - $799,0004 bd3 ba-- sqft135 Paterson Avenue #B, Lodi, NJ 07644For SaleMLS ID #26022453, Sara Hashemi-Nasab, Keller Williams Village Square Realty. NJMLS
