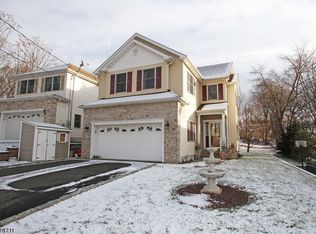
Beautifully maintained Colonial built in 2002, nestled on a quiet street in Bloomfield's desirable Brookdale section, just minutes from the Montclair border. A dramatic two-story foyer welcomes you into this spacious home featuring formal living and dining rooms, an inviting family room, eat-in kitchen, and convenient powder room. The second floor offers a spacious primary suite with a private full bath, three additional bedrooms, and a full bathroom.The fully finished walkout basement provides exceptional additional living space, complete with a full kitchen, full bathroom, laundry room, and two versatile bonus rooms, offering endless possibilities for recreation, a home office, gym, guest space, or extended living.Additional highlights include hardwood flooring, a large private driveway with ample off-street parking, generous living space, and pride of ownership throughout. Ideally situated near Brookdale Park and the Montclair border, with convenient access to shopping, dining, schools, major highways, and public transportation, this move-in-ready home offers an exceptional combination of space, comfort, and location with easy access to New York City.
Active
Price cut: $50K (8/20)
$849,999
40 Oaktree Ln, Bloomfield Twp., NJ 07003
4beds
--sqft
Single Family Residence
Built in 2002
4,791 Square Feet Lot
$856,400 Zestimate®
$--/sqft
$-- HOA
What's special
Eat-in kitchenFully finished walkout basementTwo versatile bonus roomsLaundry roomDramatic two-story foyerHardwood flooringInviting family room
- 74 days
- 419
- 16
Zillow last checked:
Listing updated:
Listed by:
Touria Ettamri 201-719-6078,
Coldwell Banker Realty
Source: GSMLS,MLS#: 4042877
Facts & features
Interior
Bedrooms & bathrooms
- Bedrooms: 4
- Bathrooms: 4
- Full bathrooms: 3
- 1/2 bathrooms: 1
Primary bedroom
- Description: Full Bath, Walk-In Closet
Bedroom 1
- Level: Second
Bedroom 2
- Level: Second
Bedroom 3
- Level: Second
Bedroom 4
- Level: Second
Dining room
- Features: Formal Dining Room
- Level: First
Family room
- Level: First
Kitchen
- Features: Eat-in Kitchen
- Level: First
Living room
- Level: First
Basement
- Features: BathOthr, Kitchen, Laundry, Leisure, RecRoom
Heating
- 2 Units, Baseboard - Cast Iron, Natural Gas
Cooling
- 2 Units
Appliances
- Included: Dishwasher, Microwave, Range/Oven-Gas, Refrigerator, Gas Water Heater
Features
- Utility Room, Walkout
- Flooring: Carpet, Wood
- Basement: Yes,Finished,Full
- Has fireplace: No
Property
Parking
- Total spaces: 4
- Parking features: 1 Car Width, Driveway-Exclusive, None
- Uncovered spaces: 4
Features
- Patio & porch: Deck
Lot
- Size: 4,791 Square Feet
- Dimensions: 50 x 100
Details
- Additional structures: Storage Shed
- Parcel number: 1602010280000000150000
Construction
Type & style
- Home type: SingleFamily
- Architectural style: Colonial
- Property subtype: Single Family Residence
Materials
- Brick, Vinyl Siding
- Roof: Asphalt Shingle
Condition
- Year built: 2002
Utilities & green energy
- Gas: Gas-Natural
- Sewer: Public Sewer
- Water: Public
- Utilities for property: Electricity Connected, Natural Gas Connected
Community & HOA
Location
- Region: Bloomfield
Financial & listing details
- Tax assessed value: $497,400
- Annual tax amount: $17,354
- Date on market: 7/24/2026
- Ownership type: Fee Simple
- Electric utility on property: Yes
Estimated market value
$856,400
$814,000 - $899,000
$4,058/mo
Price history
| Date | Event | Price |
|---|---|---|
| 8/20/2026 | Price change | $849,999-5.6% |
Source:  NJMLS #26027709 Report a problem NJMLS #26027709 Report a problem | ||
| 7/22/2026 | Listed for sale | $899,999+58.2% |
Source: NJMLS #26027709 Report a problem | ||
| 12/18/2019 | Listing removed | $569,000 |
Source: RE/MAX Real Estate Limited #1913068 Report a problem | ||
| 9/18/2019 | Price change | $569,000-0.9% |
Source: RE/MAX Real Estate Limited #1913068 Report a problem | ||
| 5/17/2019 | Price change | $574,000-0.9% |
Source: RE/MAX Real Estate Limited #1913068 Report a problem | ||
| 3/31/2019 | Listed for sale | $579,000+1024.3% |
Source: RE/MAX Real Estate Limited #1913068 Report a problem | ||
| 1/12/1998 | Sold | $51,500 |
Source: Public Record Report a problem | ||
Public tax history
| Year | Property taxes | Tax assessment |
|---|---|---|
| 2025 | $17,354 +2.9% | $497,400 |
| 2024 | $16,872 +0.6% | $497,400 |
| 2023 | $16,768 | $497,400 |
| 2022 | $16,768 | $497,400 |
| 2021 | $16,768 | $497,400 |
| 2020 | $16,768 +128.2% | $497,400 +18.1% |
| 2019 | $7,348 | $421,200 |
| 2018 | $7,348 -54.8% | $421,200 |
| 2017 | $16,258 +0.9% | $421,200 |
| 2016 | $16,111 +1.9% | $421,200 |
| 2015 | $15,816 -0.1% | $421,200 |
| 2014 | $15,831 +5.7% | $421,200 -5.1% |
| 2013 | $14,975 +3.5% | $443,700 |
| 2012 | $14,474 +6% | $443,700 |
| 2011 | $13,653 -6.4% | $443,700 |
| 2010 | $14,591 +3.4% | $443,700 +85.3% |
| 2009 | $14,106 +8.1% | $239,400 |
| 2008 | $13,047 +6.7% | $239,400 |
| 2007 | $12,233 | $239,400 |
| 2006 | -- | $239,400 |
| 2005 | -- | $239,400 |
| 2004 | $10,965 | $239,400 |
| 2003 | -- | $239,400 |
| 2002 | -- | $239,400 +9.6% |
| 2001 | -- | $218,400 |
Find assessor info on the county website
Monthly payment
Est. payment
Payment breakdown
Explore the cost of this home by adjusting the details. Changes won't be saved.Climate risks
Neighborhood: 07003

Similar homes
- $700,0003 bd4 ba-- sqft997 Broad St, Bloomfield Twp., NJ 07003For Sale
 MLS ID #4034248, Felipe Ceballos, Ceballos Realty, Llc. GSMLS
 - $769,0007 bd3 ba2.2k sqft37 Prospect St, Bloomfield Twp., NJ 07003For Sale
 MLS ID #4049033, Rut Olivera, Re/Max Central. GSMLS
 - $760,0007 bd4 ba-- sqft433 New England Ter, City Of Orange Twp., NJ 07050For Sale
 MLS ID #4056335, Raymond A Clarke, Re/Max Our Town. GSMLS
 - $589,0003 bd3 ba-- sqft24 Maolis Ave, Bloomfield Twp., NJ 07003For Sale
 MLS ID #4049806, Stanley Rosario, Halo Realty Properties Llc. GSMLS
