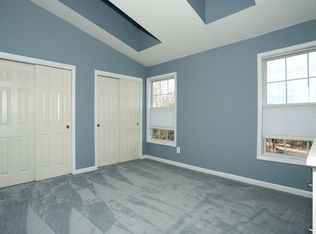
Beautiful gated corner townhome unit in Cambridge Heights, ideally located in Nutley just about 9 miles from NYC. This 2 BR, 2 full bath and 2 half bath townhome features hardwood floors, kitchen has granite tops & extra counter; lower cabinets, beautiful tile backsplash, stainless steel appliances, microwave w/exhaust vented to exterior, gas fireplace, spacious master bedroom with cathedral ceiling and master bath with a tub, separate shower and double sink vanity. 2nd bath with custom wood vanity & granite top. Laundry conveniently located on BR level. Walk out the lower level family room ideal for a home office, guest space, recreation room, gym or extended living to a private patio. The townhouse has a new roof; Plus, enjoy all that Cambridge Heights has to offer; pool, clubhouse, fitness room, tennis and pickleball courts, playground and jogging path. Convenient to NYC transportation, major highways, restaurants, shopping and everyday conveniences.
Active
$699,900
456 Hartford Dr, Nutley Twp., NJ 07110
2beds
--sqft
Townhouse
Built in 2002
1 Acres Lot
$695,800 Zestimate®
$--/sqft
$641/mo HOA
What's special
Gas fireplaceHardwood floorsGated corner townhome unitPrivate patioStainless steel appliancesBeautiful tile backsplashNew roof
- 16 days
- 451
- 14
Likely to sell faster than
Zillow last checked:
Listing updated:
Listed by:
Rishit P. Shah 201-891-0300,
Re/Max Select
Source: GSMLS,MLS#: 4048606
Facts & features
Interior
Bedrooms & bathrooms
- Bedrooms: 2
- Bathrooms: 4
- Full bathrooms: 2
- 1/2 bathrooms: 2
Primary bedroom
- Description: Full Bath
Bedroom 1
- Level: Second
Bedroom 2
- Level: Second
Primary bathroom
- Features: Stall Shower
Dining room
- Features: Formal Dining Room
- Level: First
Family room
- Level: Ground
Kitchen
- Features: Kitchen Island, Separate Dining Area
- Level: First
Living room
- Level: First
Heating
- 1 Unit, Forced Air, Natural Gas
Cooling
- 1 Unit, Central Air
Appliances
- Included: Carbon Monoxide Detector, Dishwasher, Dryer, Microwave, Range/Oven-Gas, Refrigerator, Washer
- Laundry: Level 2
Features
- Walkout
- Flooring: Wood
- Doors: Storm Door(s)
- Windows: Thermal Windows/Doors, Blinds
- Basement: None
- Number of fireplaces: 1
- Fireplace features: Gas, Living Room
- Common walls with other units/homes: End Unit,Townhouse-End Unit
Property
Parking
- Total spaces: 1
- Parking features: 1 Car Width, Asphalt, Driveway-Exclusive, Built-In Garage
- Attached garage spaces: 1
- Has uncovered spaces: Yes
Features
- Levels: Multi Floor Unit
- Patio & porch: Patio
- Has private pool: Yes
- Pool features: Outdoor Pool, Association
- Has spa: Yes
- Spa features: Bath
Lot
- Size: 1 Acres
Details
- Parcel number: 1616009000000000010000C4057
- Zoning description: Residential
Construction
Type & style
- Home type: Townhouse
- Property subtype: Townhouse
- Attached to another structure: Yes
Materials
- Brick, Vinyl Siding
- Roof: Asphalt Shingle
Condition
- Year built: 2002
Utilities & green energy
- Gas: Gas-Natural
- Sewer: Public Sewer
- Water: Public
- Utilities for property: Underground Utilities, Electricity Connected, Natural Gas Connected
Community & HOA
Community
- Features: Clubhouse, Fitness Center, Jogging/Biking Path, Playground, Tennis Court(s)
- Security: Carbon Monoxide Detector
- Subdivision: Cambridge Heights
HOA
- Has HOA: Yes
- Services included: Maintenance-Common Area, Maintenance Structure, Snow Removal
- HOA fee: $641 monthly
Location
- Region: Nutley
Financial & listing details
- Tax assessed value: $493,600
- Annual tax amount: $13,322
- Date on market: 8/25/2026
- Ownership type: Condominium
- Electric utility on property: Yes
Estimated market value
$695,800
$661,000 - $731,000
$3,675/mo
Price history
| Date | Event | Price |
|---|---|---|
| 8/25/2026 | Listed for sale | $699,900+47.8% |
Source:  GSMLS #4048606 Report a problem GSMLS #4048606 Report a problem | ||
| 7/25/2017 | Sold | $473,500-1.4% |
Source: GSMLS #3386385 Report a problem | ||
| 5/9/2017 | Listed for sale | $479,999+2.1% |
Source: RE/MAX Park Square #1718738 Report a problem | ||
| 1/27/2005 | Sold | $469,900+51.6% |
Source: Public Record Report a problem | ||
| 11/19/2001 | Sold | $309,972 |
Source: Public Record Report a problem | ||
Public tax history
| Year | Property taxes | Tax assessment |
|---|---|---|
| 2025 | $13,322 +2.5% | $493,600 |
| 2024 | $12,992 -3.4% | $493,600 |
| 2023 | $13,447 +0.5% | $493,600 +41.8% |
| 2022 | $13,377 +4.4% | $348,000 |
| 2021 | $12,813 +2.1% | $348,000 |
| 2020 | $12,556 +2.8% | $348,000 |
| 2019 | $12,218 +1.1% | $348,000 |
| 2018 | $12,086 +3.1% | $348,000 |
| 2017 | $11,728 +1.6% | $348,000 |
| 2016 | $11,540 +1.3% | $348,000 |
| 2015 | $11,394 +2.2% | $348,000 |
| 2014 | $11,146 +5.1% | $348,000 |
| 2013 | $10,611 -7.2% | $348,000 |
| 2012 | $11,432 +4.8% | $348,000 -11.5% |
| 2011 | $10,914 +8.3% | $393,000 |
| 2010 | $10,080 -1.8% | $393,000 -7.1% |
| 2009 | $10,267 +4.8% | $423,000 -5.9% |
| 2008 | $9,799 +6.3% | $449,500 |
| 2007 | $9,215 | $449,500 +611.2% |
| 2006 | -- | $63,200 |
| 2005 | -- | $63,200 |
| 2004 | $8,955 | $63,200 |
| 2003 | -- | $63,200 |
| 2002 | -- | $63,200 |
Find assessor info on the county website
Monthly payment
Est. payment
Payment breakdown
Explore the cost of this home by adjusting the details. Changes won't be saved.Climate risks
Neighborhood: Avondale

Similar homes
- $699,9002 bd4 ba-- sqft456 Hartford Drive #4057, Nutley, NJ 07110For Sale
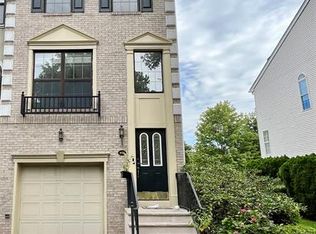
 MLS ID #26032060, Rishit Shah, RE/MAX SELECT - Franklin Lakes. NJMLS
 - $749,0003 bd2 ba-- sqft459 Bloomfield Avenue, Nutley, NJ 07110For Sale
 MLS ID #26028561, Patricia Gesswein, Houwzer, Inc.. NJMLS
 - $539,0002 bd2 ba-- sqft122 Cambridge Ct #122, Clifton City, NJ 07014For Sale
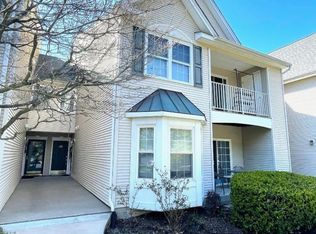 MLS ID #4045186, Malgorzata Pyrka, Re/Max Properties Select. GSMLS
 - $825,0004 bd4 ba-- sqft38 Center St, Belleville Twp., NJ 07109For Sale
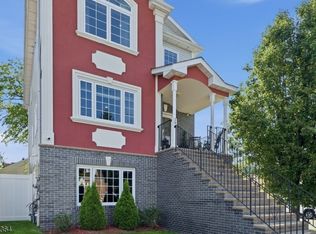 MLS ID #4051600, Jonathan Jimenez Cardona, Keller Williams City Views Realty. GSMLS
 - $769,0003 bd3 ba-- sqft340 Watson Avenue, Lyndhurst, NJ 07071For SaleMLS ID #26030672, John Cappiello, Cappiello Real Estate Services, LLC. NJMLS
- $659,9004 bd2 ba-- sqft49 Stewart Avenue, Kearny, NJ 07032For SaleMLS ID #26027378, Michael Rusek, Star Real Estate Agency LLC. NJMLS
