Completely renovated from top to bottom, this 3-bedroom, 2.5-bath home offers the perfect blend of modern finishes and quality craftsmanship. Situated on an oversized 34 x 150 lot, every detail has been thoughtfully updated, including brand-new electrical, plumbing, roof, siding, kitchen, and bathrooms. Taken down to the studs and completely rebuilt, this home provides the quality and peace of mind of modern construction. Inside, you'll find beautiful hardwood flooring throughout, a bright open floor plan, and a beautifully designed kitchen with contemporary finishes. A convenient first-floor laundry room adds everyday functionality, while the spacious bedrooms and tastefully remodeled bathrooms complete the main living areas. The fully finished basement offers exceptional additional living space and features a full bathroom, making it ideal for a recreation room, home office, gym, or guest suite. Additional highlights include two-zone central air conditioning, two-zone forced hot air gas heat, a detached one-car garage, and a welcoming open front porch perfect for relaxing outdoors. Annual property taxes are $9,594. This truly move-in-ready home combines timeless charm with today's modern amenities and is conveniently located near shopping, dining, schools, parks, and transportation. Don't miss this exceptional opportunity!
Under contract
$769,000
340 Watson Avenue, Lyndhurst, NJ 07071
3beds
--sqft
Single Family Residence
Built in ----
-- sqft lot
$-- Zestimate®
$--/sqft
$-- HOA
What's special
Detached one-car garageTwo-zone central air conditioningTastefully remodeled bathroomsBrand-new electricalSpacious bedroomsConvenient first-floor laundry roomBright open floor plan
- 64 days
- 129
- 0
Zillow last checked:
Listing updated:
Listed by:
John Cappiello 201-349-7870,
Cappiello Real Estate Services, LLC
Source: NJMLS,MLS#: 26030672
Facts & features
Interior
Bedrooms & bathrooms
- Bedrooms: 3
- Bathrooms: 3
- Full bathrooms: 2
- 1/2 bathrooms: 1
Heating
- Natural Gas, Forced Air, Zoned
Cooling
- Central Air
Features
- Flooring: Hardwood
- Basement: Finished,Full
- Has fireplace: No
- Fireplace features: None
Property
Parking
- Total spaces: 6
- Parking features: Garage
- Garage spaces: 1
- Details: Detached
Features
- Patio & porch: Deck / Patio
- Pool features: None
- Has view: Yes
- View description: West
- Waterfront features: None
Lot
- Features: Regular
Details
- Parcel number: 3200056000000027
Construction
Type & style
- Home type: SingleFamily
- Property subtype: Single Family Residence
Materials
- Vinyl Siding
Community & HOA
Community
- Features: Close/Parks, Close/School, Close/Shopg, Close/Trans, Close/Wrshp
Location
- Region: Lyndhurst
Financial & listing details
- Tax assessed value: $451,600
- Annual tax amount: $9,594
- Date on market: 8/13/2026
- Listing agreement: Exclusive Right To Sell
- Ownership: Private
Estimated market value
Not available
Estimated sales range
Not available
Not available
Price history
| Date | Event | Price |
|---|---|---|
| 9/17/2026 | Pending sale | $769,000 |
Source:  NJMLS #26030672 Report a problem NJMLS #26030672 Report a problem | ||
| 8/13/2026 | Listed for sale | $769,000-3.8% |
Source: NJMLS #26030672 Report a problem | ||
| 8/10/2026 | Listing removed | $799,000 |
Source: NJMLS #26024834 Report a problem | ||
| 7/8/2026 | Listed for sale | $799,000+118.9% |
Source: NJMLS #26024834 Report a problem | ||
| 1/23/2026 | Sold | $365,000 |
Source: Public Record Report a problem | ||
Public tax history
| Year | Property taxes | Tax assessment |
|---|---|---|
| 2026 | $9,594 +6.7% | $451,600 +4.7% |
| 2025 | $8,995 +1.1% | $431,200 +1.1% |
| 2024 | $8,901 +5% | $426,700 +2.3% |
| 2023 | $8,475 -13.2% | $417,100 +35.5% |
| 2022 | $9,763 +4.3% | $307,800 |
| 2021 | $9,357 +3% | $307,800 |
| 2020 | $9,086 -0.8% | $307,800 |
| 2019 | $9,160 | $307,800 |
| 2018 | $9,160 +4.9% | $307,800 |
| 2017 | $8,729 +3.2% | $307,800 |
| 2016 | $8,455 +1.3% | $307,800 |
| 2015 | $8,344 +3% | $307,800 |
| 2014 | $8,098 +3.7% | $307,800 |
| 2013 | $7,809 | $307,800 |
| 2012 | $7,809 +5.1% | $307,800 -24.9% |
| 2011 | $7,428 +7.2% | $409,700 |
| 2010 | $6,928 +7.2% | $409,700 |
| 2009 | $6,465 | $409,700 |
| 2007 | -- | $409,700 |
| 2006 | -- | $409,700 +190% |
| 2005 | -- | $141,300 |
| 2004 | -- | $141,300 |
| 2003 | -- | $141,300 |
| 2002 | -- | $141,300 |
| 2001 | -- | $141,300 |
Find assessor info on the county website
Monthly payment
Est. payment
Payment breakdown
Explore the cost of this home by adjusting the details. Changes won't be saved.Climate risks
Neighborhood: 07071
Nearby schools
Schools provided by the listing agent
- Elementary: Franklin
- Middle: Lyndhurst Middle
- High: Lyndhurst High
Source: NJMLS. This data may not be complete. We recommend contacting the local school district to confirm school assignments for this home.
Similar homes
- $825,0003 bd3 ba-- sqft112 Tontine Avenue, Lyndhurst, NJ 07071For Sale
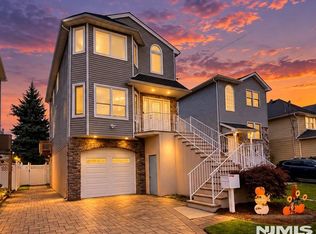
 MLS ID #26037236, Denese Cortellino, Cappiello Real Estate Services, LLC. NJMLS
 - $649,9002 bd2 ba-- sqft744 3rd St, Lyndhurst, NJ 07071For Sale
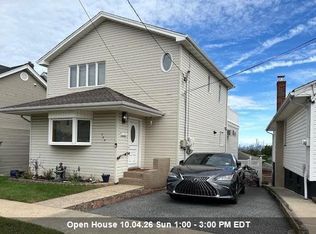 MLS ID #260019328, BASIL SKALTSIS. HCMLS
 - $769,9004 bd5 ba1.5k sqft139 Weaver Ave, Bloomfield Twp., NJ 07003For Sale
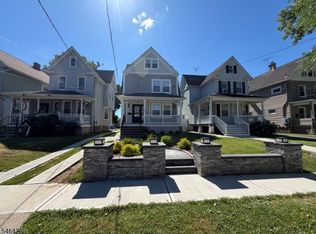 MLS ID #4056048, Rommel Gonzalez, Lim Bances Realty. GSMLS
 - $784,0003 bd4 ba-- sqft78 Schuyler Avenue, North Arlington, NJ 07031For Sale
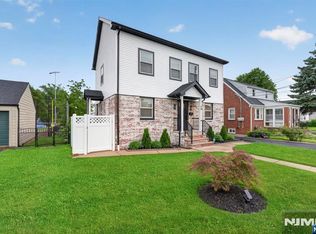 MLS ID #26038355, Eduardo Zambrano, EXP Realty, LLC. NJMLS
 - $799,0004 bd3 ba-- sqft29 Devon Street, North Arlington, NJ 07031For SaleMLS ID #26035136, Luis Pinto, The Bixler Group, LLC. NJMLS
- $585,0003 bd2 ba-- sqft153 Smallwood Avenue, Belleville, NJ 07109For SaleMLS ID #26039311, Pedro Castro, More Homes Realty, LLC. NJMLS
- $799,9993 bd3 ba-- sqft98 King Street, Nutley, NJ 07110For SaleMLS ID #26023597, Maria Kosdan, Coldwell Banker, Hoboken. NJMLS
- $799,0004 bd3 ba-- sqft180 S Leswing Avenue, Saddle Brook, NJ 07663For SaleMLS ID #26031712, Jill Connors, United Real Estate. NJMLS
- $759,0004 bd2 ba-- sqft136 Gray Street, Bogota, NJ 07603For SaleMLS ID #26037560, Jaeseung Lee, RE/MAX NOW - Norwood. NJMLS
- $749,0004 bd2 ba5k sqft1393 Cornell Pl, Union, NJ 07083For Sale
 MLS ID #2705538R, VALENTINA VELA TABA. All Jersey MLS
 - $680,0002 bd4 ba-- sqft456 Hartford Drive #4057, Nutley, NJ 07110For SaleMLS ID #26032060, Rishit Shah, RE/MAX SELECT - Franklin Lakes. NJMLS
- $945,0004 bd2 ba-- sqft5 Hillside Terrace, East Rutherford, NJ 07073For SaleMLS ID #26029196, Joseph John Weist, Jr, United Real Estate. NJMLS
