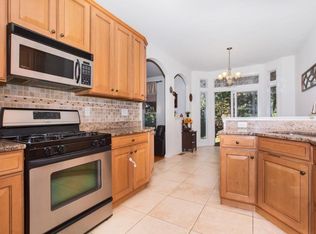
Welcome to The Summit at Cedar Grove, where refined comfort meets effortless, low-maintenance living. This beautifully maintained 3-bedroom, 2.5 bath townhome offers an inviting and thoughtfully designed floor plan with quality updates throughout. A welcoming foyer opens to a bright living room, elegant formal dining area, well-appointed eat-in kitchen, and spacious family room featuring a gas fireplace perfect for both everyday living and entertaining. The home has been thoughtfully updated with refinished hardwood floors, updated stair railings and lighting, newer kitchen appliances, newer washer and dryer, and an updated central air conditioning condenser. The second floor offers a spacious primary suite with a walk-in closet and private en-suite bath, two additional generously sized bedrooms, a full hall bath, and the convenience of a second-floor laundry room. The finished lower level provides versatile additional living space, ideal for a recreation room, home office, fitness area, or media room, along with ample storage. 1-car garage adds everyday convenience. Ideally situated near shopping, restaurants, parks, major highways, and NYC transportation, The Summit at Cedar Grove offers the perfect balance of comfort, convenience, and community living. As an added benefit, the seller will pay the remaining special assessment in full at closing. A wonderful opportunity to enjoy townhome living in a desirable Cedar Grove community.
Active
$849,000
21 Chestnut Ct #11, Cedar Grove Twp., NJ 07009
3beds
--sqft
Townhouse
Built in 2003
0.64 Acres Lot
$904,400 Zestimate®
$--/sqft
$575/mo HOA
What's special
Gas fireplaceElegant formal dining areaRefinished hardwood floorsFull hall bathNewer washer and dryerAmple storageWalk-in closet
- 10 days
- 433
- 10
Zillow last checked:
Listing updated:
Listed by:
Kyungmi Kim 917-280-3581,
Keller Williams Town Life
Source: GSMLS,MLS#: 4047474
Facts & features
Interior
Bedrooms & bathrooms
- Bedrooms: 3
- Bathrooms: 3
- Full bathrooms: 2
- 1/2 bathrooms: 1
Primary bedroom
- Description: Full Bath
Bedroom 1
- Level: Second
Bedroom 2
- Level: Second
Bedroom 3
- Level: Second
Dining room
- Level: First
Family room
- Level: First
Kitchen
- Features: Separate Dining Area
- Level: First
Living room
- Level: First
Heating
- 1 Unit, Forced Air, Natural Gas
Cooling
- Central Air, Zoned
Appliances
- Included: Dishwasher, Dryer, Microwave, Range/Oven-Gas, Refrigerator, Washer
- Laundry: Level 2
Features
- Basement: Yes,Finished,Full
- Number of fireplaces: 1
- Fireplace features: Gas
- Common walls with other units/homes: 2+ Common Walls,Townhouse-Interior
Property
Parking
- Total spaces: 1
- Parking features: Additional Parking, Attached Garage
- Attached garage spaces: 1
Features
- Levels: Multi Floor Unit
Lot
- Size: 0.64 Acres
- Dimensions: 1.754% CE 9.64 AC
- Features: Level
Details
- Parcel number: 1604003700000000110000C0011
Construction
Type & style
- Home type: Townhouse
- Property subtype: Townhouse
- Attached to another structure: Yes
Materials
- See Remarks
- Roof: See Remarks
Condition
- Year built: 2003
Utilities & green energy
- Gas: Gas-Natural
- Sewer: Public Sewer
- Water: Public
- Utilities for property: Natural Gas Connected
Community & HOA
Community
- Subdivision: The Summit At Cedar Grove
HOA
- Has HOA: Yes
- Services included: Maintenance-Common Area, Snow Removal
- HOA fee: $575 monthly
Location
- Region: Cedar Grove
Financial & listing details
- Tax assessed value: $760,200
- Annual tax amount: $12,763
- Date on market: 8/18/2026
- Ownership type: Condominium
Estimated market value
$904,400
$859,000 - $950,000
$4,022/mo
Price history
| Date | Event | Price |
|---|---|---|
| 8/18/2026 | Listed for sale | $849,000-2.3% |
Source:  GSMLS #4047474 Report a problem GSMLS #4047474 Report a problem | ||
| 8/14/2026 | Listing removed | $869,000 |
Source: GSMLS #4039328 Report a problem | ||
| 7/13/2026 | Listed for sale | $869,000 |
Source: GSMLS #4039328 Report a problem | ||
Public tax history
Tax history is unavailable.
Monthly payment
Est. payment
Payment breakdown
Explore the cost of this home by adjusting the details. Changes won't be saved.Climate risks
Neighborhood: 07009
Nearby schools
Schools provided by the listing agent
- Elementary: North End
- Middle: Memorial
- High: Cedar Grov
Source: GSMLS. This data may not be complete. We recommend contacting the local school district to confirm school assignments for this home.
Similar homes
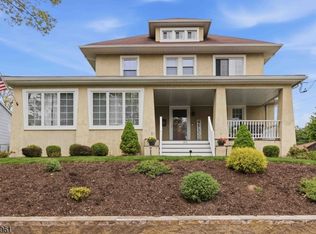
- $849,0003 bd3 ba-- sqft21 Chestnut Ct, Cedar Grove, NJ 07009For Sale

 MLS ID #26031069, Kyungmi Kim, Keller Williams Town Life. NJMLS
 - $710,0002 bd3 ba1.7k sqft108 Aspen Dr, Cedar Grove Twp., NJ 07009For Sale
 MLS ID #4034000, Jiayan Gu, Realmart Realty. GSMLS
 - $799,9993 bd4 ba-- sqft96 Hickory Hill Blvd, Totowa Boro, NJ 07512For Sale
 MLS ID #4042289, Davis Marte, Keller Williams City Views Realty. GSMLS
 - $894,0003 bd3 ba2.8k sqft103 3rd Ave, Little Falls Twp., NJ 07424For Sale
 MLS ID #4027134, Teresa Maegerlein, Weichert Realtors. GSMLS
