This charming 2-bedroom home offers the perfect layout for those seeking comfort and convenience. From the hardwood floors to the central air, this home is designed for easy living. Plenty of natural light throughout the main level. Additional space upstairs for an extra room or home office and storage. A large deck and a level, fenced-in lot is great for entertaining. Located just a short drive from I-95, shopping and the schools. Convenience both inside and out.
Under contract
$315,000
28 Rocky Ledge Drive, Clinton, CT 06413
2beds
816sqft
Single Family Residence
Built in 1955
0.3 Acres Lot
$-- Zestimate®
$386/sqft
$-- HOA
What's special
- 152 days
- 32
- 0
Likely to sell faster than
Zillow last checked:
Listing updated:
Listed by:
Rob McConville (203)848-4513,
RE/MAX Heritage 203-646-2380
Source: Smart MLS,MLS#: 24168200
Facts & features
Interior
Bedrooms & bathrooms
- Bedrooms: 2
- Bathrooms: 1
- Full bathrooms: 1
Primary bedroom
- Level: Main
Bedroom
- Level: Main
Living room
- Level: Main
Heating
- Forced Air, Oil
Cooling
- Central Air
Appliances
- Included: Oven/Range, Refrigerator, Dishwasher, Water Heater
Features
- Basement: Crawl Space
- Attic: Walk-up
- Has fireplace: No
Interior area
- Total structure area: 816
- Total interior livable area: 816 sqft
- Finished area above ground: 816
Property
Lot
- Size: 0.3 Acres
- Features: Level, Open Lot
Details
- Parcel number: 945120
- Zoning: R-20
Construction
Type & style
- Home type: SingleFamily
- Architectural style: Ranch
- Property subtype: Single Family Residence
Materials
- Vinyl Siding
- Foundation: Concrete Perimeter
- Roof: Asphalt
Condition
- New construction: No
- Year built: 1955
Utilities & green energy
- Sewer: Septic Tank
- Water: Well
Community & HOA
HOA
- Has HOA: No
Location
- Region: Clinton
Financial & listing details
- Price per square foot: $386/sqft
- Tax assessed value: $210,400
- Annual tax amount: $4,679
- Date on market: 4/20/2026
Estimated market value
Not available
Estimated sales range
Not available
Not available
Price history
| Date | Event | Price |
|---|---|---|
| 8/20/2026 | Pending sale | $315,000$386/sqft |
Source:  Smart MLS #24168200 Report a problem Smart MLS #24168200 Report a problem | ||
| 4/25/2026 | Listed for sale | $315,000+75%$386/sqft |
Source: Smart MLS #24168200 Report a problem | ||
| 7/15/2016 | Sold | $180,000-21.7%$221/sqft |
Source: Smart MLS #N10103733 Report a problem | ||
| 4/10/2008 | Sold | $230,000+45.1%$282/sqft |
Source: Public Record Report a problem | ||
| 6/1/2001 | Sold | $158,500$194/sqft |
Source: Public Record Report a problem | ||
Public tax history
| Year | Property taxes | Tax assessment |
|---|---|---|
| 2025 | $3,397 +2.9% | $109,100 |
| 2024 | $3,301 +1.4% | $109,100 |
| 2023 | $3,254 | $109,100 |
| 2022 | $3,254 +7.7% | $109,100 +7.7% |
| 2021 | $3,022 -4.5% | $101,300 |
| 2020 | $3,166 | $101,300 |
| 2019 | $3,166 +2.3% | $101,300 |
| 2018 | $3,094 +2.1% | $101,300 |
| 2017 | $3,030 +10.2% | $101,300 |
| 2016 | $2,749 | $101,300 |
Find assessor info on the county website
Monthly payment
Est. payment
Payment breakdown
Explore the cost of this home by adjusting the details. Changes won't be saved.Climate risks
Neighborhood: 06413
Nearby schools
Schools provided by the listing agent
- High: Morgan
Source: Smart MLS. This data may not be complete. We recommend contacting the local school district to confirm school assignments for this home.

Similar homes
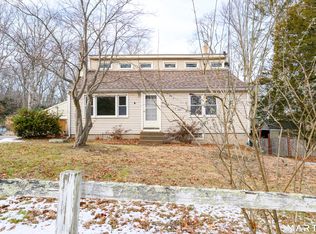
- $465,0002 bd2 ba1k sqft19 West Shore Drive, Clinton, CT 06413For Sale

 MLS ID #24207710, Lucy Elias, Berkshire Hathaway NE Prop.. Smart MLS
 - $429,9003 bd1 ba1.1k sqft2 Hill Top View, Clinton, CT 06413For Sale
 MLS ID #24206118, Craig Milton, Re/Max Valley Shore. Smart MLS
 - $444,9002 bd1 ba957 sqft57 Grove Street, Clinton, CT 06413For Sale
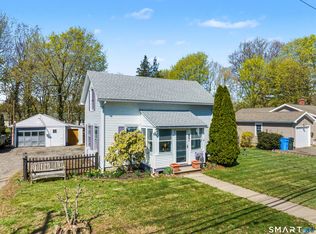 MLS ID #24168649, Marie Griffin, William Raveis Real Estate. Smart MLS
 - $269,0002 bd1 ba1k sqftFounders Village, Clinton, CT 06413For Sale
 MLS ID #24206488, Doris Fallon, William Raveis Real Estate. Smart MLS
 - $344,0003 bd1 ba1k sqft38 Little City Road, Killingworth, CT 06419For SaleMLS ID #24197111, Margaret C. Bennett, Margaret Bennett Realty. Smart MLS
- $349,0003 bd1 ba1.1k sqft513 Essex Road, Westbrook, CT 06498For SaleMLS ID #24183541, Claude J. Cousins, Berkshire Hathaway NE Prop.. Smart MLS
- $284,9002 bd1 ba664 sqft63 Hunt Lane, East Haven, CT 06512For SaleMLS ID #24203565, Gene Pica, RE/MAX Alliance. Smart MLS
- $220,0002 bd2 ba1k sqft40 Beach Road, Clinton, CT 06413For SaleMLS ID #24178025, Tyra Moscat, William Raveis Real Estate. Smart MLS
- $324,9003 bd1 ba1.2k sqft25 Maple Avenue, Wallingford, CT 06492For SaleMLS ID #24206546, Christopher Farrell, Carbutti & Co., Realtors. Smart MLS
- $359,9003 bd1 ba1.1k sqft49 Essex Street, Deep River, CT 06417For SaleMLS ID #24198403, Craig Milton, Re/Max Valley Shore. Smart MLS
- $284,9003 bd1 ba1.2k sqft92 Water Street, Chester, CT 06412For SaleMLS ID #24198196, Ryan J. O'Keeffe, Salzillo Realty Company. Smart MLS
- $275,0002 bd1 ba573 sqft41 Trolley Road, Westbrook, CT 06498For SaleMLS ID #24129413, Jennifer Gurnell, William Raveis Real Estate. Smart MLS
- $269,9001 bd1 ba1k sqft90 Water Street, Chester, CT 06412For SaleMLS ID #24198111, Ryan J. O'Keeffe, Salzillo Realty Company. Smart MLS
- $380,0003 bd1 ba1.1k sqft60 Pond Hill Road, Wallingford, CT 06492For SaleMLS ID #24185094, Katie Westrin, William Raveis Real Estate. Smart MLS
- $344,4993 bd1 ba1.1k sqft44 Huntington Avenue, New Haven, CT 06512For SaleMLS ID #24191498, Phyllis Martino, mygoodagent. Smart MLS
- $164,9992 bd1 ba592 sqft32 North Street, Madison, CT 06443For SaleMLS ID #24170543, Mel Abbott, William Pitt Sotheby's Int'l. Smart MLS
- $429,9002 bd1 ba944 sqft50 Pond Meadow Road, Essex, CT 06442For SaleMLS ID #24187121, Cheryl Cook, Re/Max Valley Shore. Smart MLS
- $285,0002 bd1 ba1.1k sqft5 Joe Williams Road, East Haddam, CT 06469For SaleMLS ID #24162353, Sharon Sirois, Showcase Realty, Inc.. Smart MLS
- $299,0003 bd1 ba840 sqft74 Pine Road, East Haddam, CT 06423For SaleMLS ID #24205225, Amy B. Rubin, William Raveis Real Estate. Smart MLS
