Skip main navigation
Off market
  • Price Unknown

    28 Royal Oak Dr, Brantford, ON N3R 7P3

    4beds
    SingleFamily
    Built in 1988
    -- sqft lot
    $-- Zestimate®
    C$--/sqft
    C$2,691 Estimated rent

    Home value

    Not available

    Estimated sales range

    Not available

    Not available

    Loading
    Loading...

    Owner options

    List your home for rent

    C$2,691/mo

    Rent Zestimate®

    Find your next renter with Zillow Rental Manager. Plus, with online applications, you can quickly screen prospective tenants – for free.

    Learn more

    C$2,691/mo

    Rent Zestimate®

    Refinance and save

    Refinancing to a lower rate could help reduce your monthly payments and save thousands over the life of the loan.

    See today's rates

    Explore your selling options

    Work with a Zillow partner agent

    Leverage their expertise and Zillow's premium Showcase listings to get your home seen by more buyers.

    Get started

    List with your own agent

    Get your home in front of millions of buyers by listing it on Zillow.

    Learn how to do it

    Sell it yourself

    Take full control of how buyers see your home on Zillow by listing For Sale by Owner (FSBO).

    List your home

    What's special

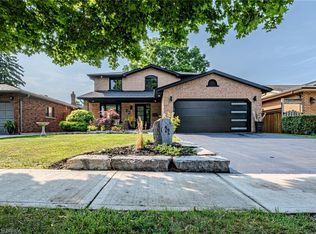
    10/10! Situated in the sought after Wyndham Hills neighbourhood in the North end of Brantford, this immaculate 2 storey home looks and feels newer than the day it was built. No expense has been spared in this home as it has undergone extensive renovations and has been painted from top to bottom. Walk in the front door and have your feet welcomed by the stunning white oak hardwood floors that stretch throughout the entire main floor. The main floor is large offering a formal living room, formal dining area, 2 pc bath, large fully updated kitchen (stainless steel appliances, quartz counter tops, newly installed cabinets, back splash and pantry), a large family room with vaulted ceilings with wood burning fireplace and main floor laundry with large folding table with convenient inside access to double car garage. 2nd level offers 3 good sized bedrooms including a large master bedroom with walk-in closet and 4 pc ensuite (Recently fully updated with newer Jack and Jill vanity, walk-in tiled shower and tiled floor), a common 4 pc bathroom, and freshly installed LVP flooring throughout as well. Lower level is mostly finished offering a 2pc bathroom, bedroom, den perfect for crafts/play room, large rec room with comfortable higher end carpet as well as a large amount of unfinished space perfect for storage. Accessible off the kitchen through large glass sliding doors is the large sundeck perfect for relaxing and enjoying the view of the gardens etched along the perimeter of the fence line. Backyard also features large storage shed. Note* most windows recently replaced as well as most light fixtures, Furnace and garage doors recently installed, hardware on interior doors, receptacles and light switches also updated! Don't delay, book your viewing today!!

    This property is off market, which means it's not currently listed for sale or rent on Zillow. This may be different from what's available on other websites or public sources.

    Facts & features

    Interior

    Bedrooms & bathrooms
    • Bedrooms: 4
    • Bathrooms: 4
    • Full bathrooms: 2
    • 1/2 bathrooms: 2
    Appliances
    • Laundry: Main Level
    Features
    • Water Softener
    • Fireplace features: Wood, Family Room

    Property

    Lot
    • Topography: Flat
    Details
    • Additional structures: Shed

    Construction

    Type & style
    • Home type: SingleFamily
    • Architectural style: 2 Storey
    Condition
    • Year built: 1988

    Utilities & green energy

    • Sewer: Sewer (Municipal)

    Community & HOA

    Location
    • Region: Brantford

    Price history

    Price history is unavailable.

    Public tax history

    Tax history is unavailable.

    Neighborhood: Greenbrier

    Nearby schools

    GreatSchools rating

    No schools nearby

    We couldn't find any schools near this home.