Opportunity awaits with this 2 bedroom, 2 bath ranch home in Reedsville! Offering convenient one level living, this home features a 1 car attached garage, newer roof, central heating and air conditioning, and a whole house generator for added peace of mind. The comfortable layout provides a great starting point for your own updates and personal touches. Priced with improvements in mind and ready for its next owner to bring their vision to life. Whether you're looking for your first home, downsizing, or searching for a property you can make your own, this Reedsville ranch offers plenty of potential.
Contingent
$125,999
28 S Grove Ave, Reedsville, WV 26547
2beds
1,150sqft
Single Family Residence
Built in 1976
0.34 Acres Lot
$-- Zestimate®
$110/sqft
$-- HOA
What's special
Convenient one level livingNewer roofComfortable layout
- 13 days
- 44
- 0
Zillow last checked:
Listing updated:
Listed by:
CRISTY MOATS 304-212-1332,
HOWARD HANNA PREMIER PROPERTIES BY BARBARA ALEXANDER, LLC
Source: NCWV REIN,MLS#: 10166730
Facts & features
Interior
Bedrooms & bathrooms
- Bedrooms: 2
- Bathrooms: 3
- Full bathrooms: 1
- 1/2 bathrooms: 1
Rooms
- Room types: Laundry/Utility, First Floor Laundry/Util., First Floor Primary Bed
Primary bedroom
- Level: First
- Area: 156
- Dimensions: 12 x 13
Bedroom 2
- Level: First
- Area: 120
- Dimensions: 10 x 12
Dining room
- Level: First
- Area: 120
- Dimensions: 12 x 10
Kitchen
- Features: Vinyl Flooring
- Level: First
- Area: 96
- Dimensions: 12 x 8
Living room
- Level: First
- Area: 192
- Dimensions: 12 x 16
Basement
- Level: Basement
Heating
- Central, Wall Furnace, Baseboard, Electric, Natural Gas
Cooling
- Central Air, Electric
Appliances
- Included: Range, Microwave, Refrigerator
- Laundry: Washer Hookup
Features
- Vaulted Ceiling(s), Single Level Living
- Flooring: Carpet, Vinyl
- Windows: Some Window Treatments
- Basement: Crawl Space
- Attic: Interior Access Only
- Fireplace features: Other
Interior area
- Total structure area: 1,150
- Total interior livable area: 1,150 sqft
- Finished area above ground: 1,150
- Finished area below ground: 0
Property
Parking
- Total spaces: 2
- Parking features: 2 Cars
- Garage spaces: 1
Accessibility
- Accessibility features: Handicap Modified
Features
- Levels: 1
- Stories: 1
- Patio & porch: Porch
- Exterior features: Private Yard
- Fencing: None
- Has view: Yes
- View description: Neighborhood
- Waterfront features: None
Lot
- Size: 0.34 Acres
- Features: Level, No Outlet Street
Details
- Additional structures: Storage Shed/Outbuilding
- Parcel number: 391460039000
- Zoning description: Single Family Residential
- Other equipment: Generator, Whole House Gen. - Hookup
Construction
Type & style
- Home type: SingleFamily
- Architectural style: Ranch
- Property subtype: Single Family Residence
Materials
- Modular, Aluminum Siding
- Foundation: Block
- Roof: Shingle
Condition
- Year built: 1976
Utilities & green energy
- Electric: 200 Amps
- Sewer: Public Sewer
- Water: Public
- Utilities for property: Cable Available
Community & HOA
Community
- Features: Other
HOA
- Has HOA: No
Location
- Region: Reedsville
Financial & listing details
- Price per square foot: $110/sqft
- Annual tax amount: $421
- Date on market: 8/31/2026
- Electric utility on property: Yes
Estimated market value
Not available
Estimated sales range
Not available
Not available
Price history
| Date | Event | Price |
|---|---|---|
| 8/31/2026 | Contingent | $125,999$110/sqft |
Source:  NCWV REIN #10166730 Report a problem NCWV REIN #10166730 Report a problem | ||
| 8/31/2026 | Listed for sale | $125,999$110/sqft |
Source: NCWV REIN #10166730 Report a problem | ||
Public tax history
Tax history is unavailable.
Monthly payment
Est. payment
Payment breakdown
Explore the cost of this home by adjusting the details. Changes won't be saved.Climate risks
Neighborhood: 26547
Nearby schools
Schools provided by the listing agent
- Elementary: West Preston School
- Middle: West Preston School
- High: Preston High
- District: Preston
Source: NCWV REIN. This data may not be complete. We recommend contacting the local school district to confirm school assignments for this home.
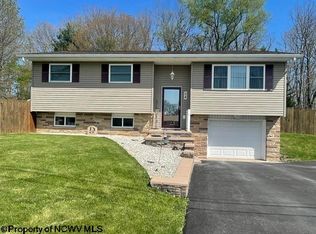
Similar homes
- $--3 bd1 ba1.4k sqft353 Main St, Bretz, WV 26524Auction
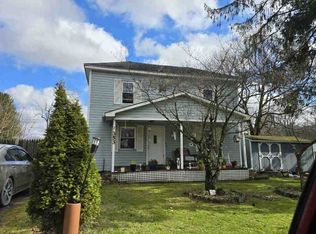 ServiceLink Auction
 - $125,0002 bd1 ba966 sqft122 E Main St, Kingwood, WV 26537For Sale
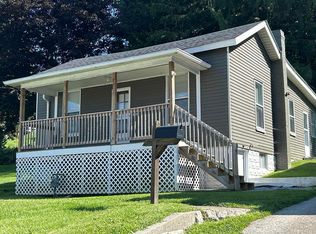 MLS ID #10164150, VICKIE JENKINS. NCWV REIN
 - $145,0004 bd2 ba1.4k sqft178 East St, Masontown, WV 26542For Sale
 MLS ID #10166470, AMANDA SHIPLEY. NCWV REIN
 - $--2 bd1 ba1.2k sqft1525 Pennsylvania Ave, Fairmont, WV 26554Auction
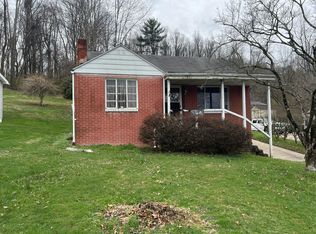 Auction.com 1
 - $145,0002 bd2 ba864 sqft511 Leah Dr, Morgantown, WV 26508For Sale
 MLS ID #26-1192, Oak Hall, Red Oak Realty. GVMLS
