Bright, open-concept living with abundant natural light throughout. Patio doors off the dining area lead to a charming three-season room, surrounded by windows on three sides and offering peaceful country views. 3 Bedrooms & 1.5 baths on the main. Basement has a Nice laundry area with an additional bath, family room, & a egress window if you want to add a 4th bedroom. Tucked away at the end of a quiet cul-de-sac, this well-maintained home is what you are looking for. This is a great neighborhood for families or retirees. Mannington Adura luxury vinyl plank throughout is known for being waterproof, kid-friendly, and pet-friendly. All curtains & blinds stay. Barstools do not stay. A gas grill can be hard-wired. Cabinets to the left of the fridge do stay. Black work bench to the right of the fridge is where laundry hookups are if you want laundry on the main floor.
Pending
Price cut: $10K (7/29)
$189,900
28 Spruce Dr, Eagle Grove, IA 50533
3beds
1,744sqft
Single Family Residence
Built in 1967
10,018 Square Feet Lot
$-- Zestimate®
$109/sqft
$-- HOA
What's special
Abundant natural light throughoutBright open-concept livingWindows on three sidesPeaceful country viewsCharming three-season room
- 168 days
- 124
- 3
Zillow last checked:
Listing updated:
Listed by:
Deborah D Vance 515-689-3715,
Ryerson Realty LLC
Source: NoCoast MLS as distributed by MLS GRID,MLS#: 6337775
Facts & features
Interior
Bedrooms & bathrooms
- Bedrooms: 3
- Bathrooms: 3
- Full bathrooms: 1
- 3/4 bathrooms: 1
- 1/2 bathrooms: 1
Bedroom 2
- Level: Main
Bedroom 3
- Level: Main
Other
- Level: Main
Dining room
- Level: Main
Other
- Level: Main
Other
- Level: Main
Family room
- Description: Family Room,Lower Level
- Level: Basement
Kitchen
- Level: Main
Living room
- Level: Main
Heating
- Forced Air
Cooling
- Central Air
Features
- Basement: Partial,Crawl Space,Sump Pump,Block
- Common walls with other units/homes: 0
Interior area
- Total interior livable area: 1,744 sqft
- Finished area above ground: 1,232
- Finished area below ground: 512
Property
Parking
- Total spaces: 2
- Parking features: Attached, Concrete
- Garage spaces: 2
Accessibility
- Accessibility features: None
Lot
- Size: 10,018 Square Feet
- Dimensions: 96 x 105
Details
- Foundation area: 1232
- Parcel number: 0928401013
- Zoning: Residential-Single Family
Construction
Type & style
- Home type: SingleFamily
- Architectural style: Ranch
- Property subtype: Single Family Residence
Materials
- Vinyl Siding
- Roof: Shingle
Condition
- Year built: 1967
Utilities & green energy
- Sewer: Public Sewer
- Water: Public
Community & HOA
HOA
- Has HOA: No
Location
- Region: Eagle Grove
Financial & listing details
- Price per square foot: $109/sqft
- Tax assessed value: $228,400
- Annual tax amount: $3,986
- Date on market: 4/30/2026
- Cumulative days on market: 161 days
Estimated market value
Not available
Estimated sales range
Not available
Not available
Price history
| Date | Event | Price |
|---|---|---|
| 10/7/2026 | Pending sale | $189,900$109/sqft |
Source:  NoCoast MLS as distributed by MLS GRID #6337775 Report a problem NoCoast MLS as distributed by MLS GRID #6337775 Report a problem | ||
| 7/29/2026 | Price change | $189,900-5%$109/sqft |
Source: NoCoast MLS as distributed by MLS GRID #6337775 Report a problem | ||
| 4/30/2026 | Listed for sale | $199,900-4.4%$115/sqft |
Source: NoCoast MLS as distributed by MLS GRID #6337775 Report a problem | ||
| 1/6/2026 | Listing removed | -- |
Source: Owner Report a problem | ||
| 10/8/2025 | Listed for sale | $209,000+90%$120/sqft |
Source: Owner Report a problem | ||
| 9/24/2012 | Sold | $110,000$63/sqft |
Source: Public Record Report a problem | ||
Public tax history
| Year | Property taxes | Tax assessment |
|---|---|---|
| 2025 | $3,214 +3.1% | $228,400 +31.6% |
| 2024 | $3,116 -2.9% | $173,500 |
| 2023 | $3,210 +9.9% | $173,500 +17.2% |
| 2022 | $2,922 -7.1% | $148,000 +8.5% |
| 2021 | $3,146 +1.8% | $136,400 -2.6% |
| 2020 | $3,090 +21% | $140,100 |
| 2019 | $2,554 +5.4% | $140,100 +23.8% |
| 2018 | $2,424 -7.7% | $113,200 +7% |
| 2017 | $2,626 +10.6% | $105,800 |
| 2016 | $2,374 -2.7% | $105,800 |
| 2015 | $2,440 | $105,800 +19.5% |
| 2014 | $2,440 +43.7% | $88,500 |
| 2013 | $1,698 -2.1% | -- |
| 2012 | $1,734 +0.6% | -- |
| 2011 | $1,724 +4.5% | -- |
| 2010 | $1,650 +16% | -- |
| 2009 | $1,422 -2.1% | -- |
| 2008 | $1,452 -4.1% | -- |
| 2007 | $1,514 +5.7% | -- |
| 2005 | $1,432 | -- |
Find assessor info on the county website
Monthly payment
Est. payment
Payment breakdown
Explore the cost of this home by adjusting the details. Changes won't be saved.Climate risks
Neighborhood: 50533

Similar homes
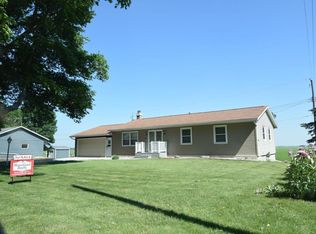
- $160,0003 bd2 ba1.2k sqft1401 W Broadway St, Eagle Grove, IA 50533Active
 MLS ID #6342661, Michael L Ryerson, Ryerson Realty LLC. NoCoast MLS as distributed by MLS GRID
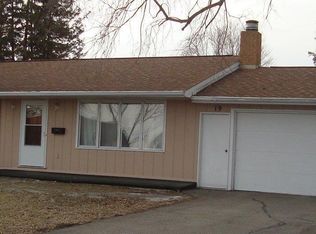
 - $185,0004 bd2 ba2k sqft809 W Broadway St, Eagle Grove, IA 50533Active
 MLS ID #6342889, Todd Swalin, One Stop Realty. NoCoast MLS as distributed by MLS GRID
 - $179,0003 bd2 ba1.2k sqft800 S Lucas Ave, Eagle Grove, IA 50533Active
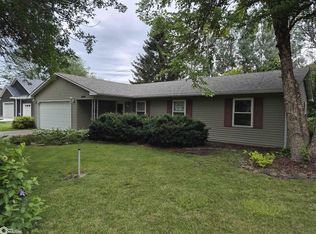 MLS ID #6340047, Deborah D Vance, Ryerson Realty LLC. NoCoast MLS as distributed by MLS GRID
 - $169,0004 bd2 ba1.5k sqft219 S Kirkwood Ave, Eagle Grove, IA 50533Active
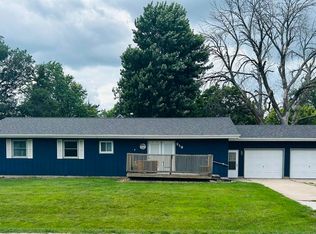 MLS ID #6341092, Darren K Robinson, HomeLand Realty. NoCoast MLS as distributed by MLS GRID
 - $170,0003 bd2 ba1.2k sqft2310 Highland Dr, Webster City, IA 50595For Sale
 MLS ID #71452, Amanda Nichols, iHome Realty. CIBR
