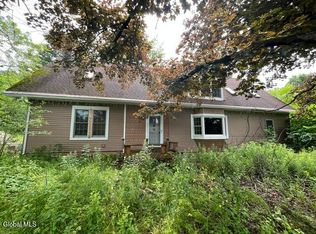
This home is a gem! In total there are potentially 6-7 bedrooms. This could be a perfect home for someone interested in starting a hunting retreat due to the vast amount of property which totals over 49 acres. Someone else may want to renovate it to have a showstopper of a home. This is a serene setting for someone who loves water sports or skiing. Sand Lake is surrounded by picturesque lakes. Jiminy Peak for skiing is only 25 minutes away. The property includes walking trails and bring your camera because there are so many amazing shots to be taken. Generac generator comes with the home. There is a pond on the property which only adds to the charm of a private country space, along with apple trees and blueberry bushes. An additional 3-car garage barn with a loft is detached and a one-car garage is attached to the house. Owned water softener. Fireplace has not recently been used. New oil tank. The house is nestled on 3.09 acres with an additional almost 47 acres. Flagstone patio overlooking a large flat backyard. Two kitchens, wood floors, paved driveway. Residence will be updated from the town of Sand Lake to the town of Berlin as part of ongoing county assessment process. Enjoy your tour through this lovely home and see the enormous possibilities that come along with it.o parcels, 151.-2-7 and 161.-1-35.1
Active
$363,200
28 Starcrest Drive, Sand Lake, NY 12153
4beds
3,634sqft
Single Family Residence, Residential
Built in 1895
49.09 Acres Lot
$-- Zestimate®
$100/sqft
$-- HOA
What's special
Owned water softenerTwo kitchensWood floorsWalking trailsSurrounded by picturesque lakesPond on the propertyPaved driveway
- 33 days |
- 2,124 |
- 238 |
Likely to sell faster than
Zillow last checked:
Listing updated:
Listed by:
Howard Hanna Capital Inc 518-286-1000,
Debbie Bucher Wager 518-225-1433
Source: Global MLS,MLS#: 202620354
Facts & features
Interior
Bedrooms & bathrooms
- Bedrooms: 4
- Bathrooms: 3
- Full bathrooms: 3
Bedroom
- Level: First
Bedroom
- Level: Second
Bedroom
- Level: Second
Bedroom
- Level: First
Bedroom
- Level: Second
Bedroom
- Level: Second
Full bathroom
- Level: First
Full bathroom
- Level: First
Full bathroom
- Level: Second
Dining room
- Level: First
Entry
- Level: First
Family room
- Level: First
Kitchen
- Level: First
Laundry
- Level: First
Living room
- Level: First
Office
- Level: Second
Sun room
- Level: First
Heating
- Baseboard, Oil
Cooling
- Window Unit(s)
Appliances
- Included: Dishwasher, Microwave, Range, Refrigerator, Washer/Dryer
- Laundry: Electric Dryer Hookup, Main Level, Washer Hookup
Features
- Built-in Features, Eat-in Kitchen
- Flooring: Slate, Vinyl, Carpet, Hardwood, Laminate
- Doors: Storm Door(s)
- Basement: Full,Sump Pump,Unfinished,Walk-Out Access
- Number of fireplaces: 1
- Fireplace features: Living Room
Interior area
- Total structure area: 3,634
- Total interior livable area: 3,634 sqft
- Finished area above ground: 3,634
- Finished area below ground: 0
Video & virtual tour
Property
Parking
- Total spaces: 6
- Parking features: Off Street, Paved, Driveway, Garage Door Opener
- Garage spaces: 3
- Has uncovered spaces: Yes
Features
- Entry location: First
- Patio & porch: Patio, Porch
- Exterior features: Lighting
- Fencing: None
- Has view: Yes
- View description: Meadow, Mountain(s), Pond, Trees/Woods, Forest, Water
- Has water view: Yes
- Water view: Pond,Water
- Waterfront features: Pond, Stream, Creek
Lot
- Size: 49.09 Acres
- Features: Secluded, Level, Views, Wooded, Cleared
Details
- Additional structures: Barn(s), Garage(s)
- Parcel number: 384000 161.27
- Special conditions: Standard
Construction
Type & style
- Home type: SingleFamily
- Architectural style: Custom
- Property subtype: Single Family Residence, Residential
Materials
- Cedar, Drywall, Tex 11 Siding, Wood Siding
- Foundation: Block, Combination
- Roof: Asphalt
Condition
- New construction: No
- Year built: 1895
Utilities & green energy
- Electric: 220 Volts
- Sewer: Septic Tank
- Utilities for property: Cable Connected
Community & HOA
Community
- Security: Smoke Detector(s), Carbon Monoxide Detector(s)
HOA
- Has HOA: No
Location
- Region: Sand Lake
Financial & listing details
- Price per square foot: $100/sqft
- Tax assessed value: $456,000
- Annual tax amount: $8,559
- Date on market: 6/24/2026
Estimated market value
Not available
Estimated sales range
Not available
$3,269/mo
Price history
| Date | Event | Price |
|---|---|---|
| 6/24/2026 | Listed for sale | $363,200$100/sqft |
Source:  Global MLS #202620354 Report a problem Global MLS #202620354 Report a problem | ||
Public tax history
| Year | Property taxes | Tax assessment |
|---|---|---|
| 2025 | -- | $456,000 +88% |
| 2024 | -- | $242,500 |
| 2023 | -- | $242,500 |
| 2022 | -- | $242,500 |
| 2021 | -- | $242,500 |
| 2020 | -- | $242,500 |
| 2019 | -- | $242,500 |
| 2018 | -- | $242,500 |
| 2017 | $6,761 | $242,500 |
| 2016 | -- | $242,500 |
| 2015 | -- | $242,500 |
| 2014 | -- | $242,500 |
| 2013 | -- | $242,500 +15.5% |
| 2012 | -- | $210,000 |
| 2011 | -- | $210,000 |
| 2010 | -- | $210,000 |
| 2009 | -- | $210,000 |
| 2008 | -- | $210,000 +220.6% |
| 2007 | -- | $65,500 |
| 2006 | -- | $65,500 |
| 2005 | -- | $65,500 |
| 2004 | -- | $65,500 |
| 2003 | -- | $65,500 |
| 2002 | -- | $65,500 |
| 2001 | -- | $65,500 |
| 2000 | -- | $65,500 |
Find assessor info on the county website
Monthly payment
Climate risks
Neighborhood: 12153
Nearby schools
GreatSchools rating
- 4/10Sand Lake Miller Hill SchoolGrades: K-5Distance: 4.3 mi
- 5/10Algonquin Middle SchoolGrades: 6-8Distance: 6.7 mi
- 5/10Averill Park High SchoolGrades: 9-12Distance: 5.8 mi
Schools provided by the listing agent
- High: Averill Park
Source: Global MLS. This data may not be complete. We recommend contacting the local school district to confirm school assignments for this home.
- $281,3002 bd1 ba1.4k sqft25 Starcrest Dr, Sand Lake, NY 12153Off Market
- $369,0002 bd2 ba1.9k sqft42 Kipple Rd, Sand Lake, NY 12153Off Market
- $35,161-- bd-- ba-- sqftKipple Rd, Sand lake, NY 12153Off Market
- $35,914-- bd-- ba-- sqftKipple Rd, Sand lake, NY 12153Off Market
- $---- bd-- ba-- sqftKipple Rd, Sand Lake, NY 12153Off Market
- $3,597-- bd-- ba-- sqftKipple Rd, Sand Lake, NY 12153Off Market
- $115,3855 bd1 ba1k sqft110 Kipple Rd, Sand Lake, NY 12153Off Market
- $318,8003 bd1 ba1.4k sqft72 Kipple Rd, Sand Lake, NY 12153Off Market
A local agent can set up tours, give advice and negotiate with sellers.
Similar homes
- $499,9004 bd3 ba3.4k sqft2813 NY Highway 43, Averill Park, NY 12018Active
 MLS ID #202622326, Robert A Dawes, Listing by: Capital Region Real Estate Grp. Global MLS
 - $399,9514 bd4 ba3.2k sqft136 Schuurman Road, Castleton On Hudson, NY 12033Active
 MLS ID #202617892, Arnold J Greenberg, Listing by: Starr Real Estate. Global MLS
 - $410,5005 bd2 ba2.5k sqft2116 State Route 43, Averill Park, NY 12018For Sale By Owner

- $309,9004 bd3 ba2.4k sqft12 Brackwyck Drive, Rensselaer, NY 12144Active
 MLS ID #202620669, Wayne A Newcomb, Jr., Listing by: Newcomb Realty Group LLC. Global MLS
 - $349,9003 bd2 ba2k sqft477 N State Rd, Cheshire, MA 01225For SaleMLS ID #250014, Cheryl Ryan, BISHOP WEST REAL ESTATE. BCMLS
- $309,5004 bd3 ba2.7k sqft20134 State Route 22, Petersburgh, NY 12138ActiveMLS ID #202619488, Laurie E Leckonby, Listing by: Coldwell Banker Prime Properties. Global MLS
- $334,0004 bd3 ba3.1k sqft52 S Allen Street, Albany, NY 12208ActiveMLS ID #202619436, Carmella Richards, Listing by: Venture Fox Realty Group LLC. Global MLS
- $339,0004 bd2 ba2.1k sqft32 Valley St, Adams, MA 01220For SaleMLS ID #249764, Colleen Zajac, MONARCH REALTY, INC.. BCMLS
- $360,0004 bd3 ba1.9k sqft40 Edward Ave, Pittsfield, MA 01201For SaleMLS ID #249977, Molly DiGiovanni, HOUSATONIC REAL ESTATE. BCMLS
- $325,0003 bd1 ba1.9k sqft4649 County Route 9, East Nassau, NY 12062ActiveMLS ID #202530043, Sharon M McArdle, Listing by: Berkshire Hathaway Home Services Blake. Global MLS
- $532,5303 bd3 ba1.8k sqft2598 New York 43, Averill Park, NY 12018ActiveMLS ID #202618481, Victoria McLaughlin, Listing by: Howard Hanna Capital Inc. Global MLS
- $390,0003 bd2 ba3.7k sqft92 Wells Rd, Cheshire, MA 01225For Sale By Owner
- $399,9004 bd3 ba2.1k sqft118 Winesap Rd, Pittsfield, MA 01201For SaleMLS ID #249774, Robin Moore, 413 REAL ESTATE. BCMLS
- $434,9992 bd2 ba2k sqft382 Old Road, Cropseyville, NY 12052ActiveMLS ID #202610231, Donald A Neudecker, Listing by: Neudecker Realty. Global MLS
- $479,9004 bd3 ba2k sqft420 Brodie Mountain Rd, Williamstown, MA 01267For SaleMLS ID #250248, Mariah Worth, Lamacchia Realty, Inc. - Dalton. BCMLS
- $489,9005 bd3 ba3.5k sqft17 Johnny Cake Hollow Road, Melrose, NY 12121ActiveMLS ID #202613932, Carl Frost, Listing by: Heer Realty, Inc.. Global MLS
- $415,0003 bd3 ba2.5k sqft335 North St, Cheshire, MA 01225For SaleMLS ID #73545078, Herbert Butzke, Engel & Volkers Wellesley. MLS PIN
- $410,0007 bd4 ba3.3k sqft499 Delaware Avenue, Albany, NY 12209ActiveMLS ID #202614849, Robin R Boice, Listing by: Red Door Realty NY Inc. Global MLS
- $525,0003 bd2 ba2.3k sqft1188 U.S. 20, New Lebanon, NY 12125Active
 MLS ID #20263651, Leonard Brown, Listing by: Berkshire Hathaway HomeService. HVCRMLS
 - $349,5007 bd3 ba3.1k sqft13 13th Street, Troy, NY 12180ActiveMLS ID #202620676, Maury A Kimmel, Listing by: Bryce Real Estate Inc. Global MLS
