Welcome to 2813 NY-43. 4-bedroom 2.5 bath 3 story 150-year-old Victorian in Averill Park. Over 3400 sqft on 2 acers with beautiful gardens, a pond, and a creek.
This is a 3 floor Second Empire style Victorian house., built in 1871, with a wrap around porch. The basement was from an earlier domicile gifted by the Van Rensselaer's.
The ground floor is elegant and airy. The other floors are pleasant and livable.
The windows on the ground floor are original except for the new part of the kitchen. The second and third floors have modern Pella windows. There are 2 coal burning fireplaces.
The new deck over looks the Wynantskill. There is also a pond with turtles, crayfish and frogs and some meadow and hills
Active
$499,900
2813 NY Highway 43, Averill Park, NY 12018
4beds
3,472sqft
Single Family Residence, Residential
Built in 1871
2.07 Acres Lot
$488,200 Zestimate®
$144/sqft
$-- HOA
What's special
Beautiful gardensWrap around porchMeadow and hills
- 17 days |
- 2,951 |
- 216 |
Likely to sell faster than
Zillow last checked:
Listing updated:
Listed by:
Capital Region Real Estate Grp 518-859-2002,
Robert A Dawes 518-859-2002
Source: Global MLS,MLS#: 202622326
Facts & features
Interior
Bedrooms & bathrooms
- Bedrooms: 4
- Bathrooms: 3
- Full bathrooms: 2
- 1/2 bathrooms: 1
Bedroom
- Level: Second
Bedroom
- Level: Second
Bedroom
- Level: Third
Bedroom
- Level: Third
Dining room
- Level: First
Family room
- Level: First
Kitchen
- Level: First
Heating
- Hot Water, Oil, Zoned
Cooling
- Window Unit(s)
Appliances
- Included: Dishwasher, Microwave, Range, Refrigerator
- Laundry: Laundry Closet, Main Level
Features
- High Speed Internet, Crown Molding, Kitchen Island
- Flooring: Wood, Carpet, Linoleum
- Basement: Bilco Doors,Crawl Space,Full,Unfinished
- Number of fireplaces: 1
- Fireplace features: Living Room
Interior area
- Total structure area: 3,472
- Total interior livable area: 3,472 sqft
- Finished area above ground: 3,472
- Finished area below ground: 0
Video & virtual tour
Property
Parking
- Total spaces: 4
- Parking features: Driveway
- Has uncovered spaces: Yes
Features
- Patio & porch: Wrap Around, Composite Deck, Porch
- Exterior features: Garden, Lighting
- Fencing: Wrought Iron
- Has view: Yes
- View description: Creek/Stream, Forest, Garden
- Has water view: Yes
- Water view: Creek/Stream
- Waterfront features: Creek
- Body of water: Poesten Kill
Lot
- Size: 2.07 Acres
- Features: Meadow, Road Frontage, Wooded, Corner Lot, Garden, Landscaped
Details
- Additional structures: Barn(s)
- Parcel number: 384000 148.3413
- Special conditions: Standard
Construction
Type & style
- Home type: SingleFamily
- Architectural style: Old Style,Victorian
- Property subtype: Single Family Residence, Residential
Materials
- Wood Siding
- Foundation: Stone
- Roof: Rubber,Asphalt
Condition
- New construction: No
- Year built: 1871
Utilities & green energy
- Sewer: Public Sewer
- Utilities for property: Cable Available
Community & HOA
HOA
- Has HOA: No
Location
- Region: Averill Park
Financial & listing details
- Price per square foot: $144/sqft
- Tax assessed value: $381,000
- Annual tax amount: $7,265
- Date on market: 7/22/2026
Estimated market value
$488,200
$464,000 - $513,000
$3,394/mo
Price history
| Date | Event | Price |
|---|---|---|
| 7/22/2026 | Listed for sale | $499,900+100.3%$144/sqft |
Source:  Global MLS #202622326 Report a problem Global MLS #202622326 Report a problem | ||
| 7/15/2003 | Sold | $249,550+99.6%$72/sqft |
Source: Public Record Report a problem | ||
| 1/31/1996 | Sold | $125,000$36/sqft |
Source: Public Record Report a problem | ||
Public tax history
| Year | Property taxes | Tax assessment |
|---|---|---|
| 2025 | -- | $381,000 +51.2% |
| 2024 | -- | $252,000 |
| 2023 | -- | $252,000 |
| 2022 | -- | $252,000 |
| 2021 | -- | $252,000 |
| 2020 | -- | $252,000 |
| 2019 | -- | $252,000 |
| 2018 | -- | $252,000 |
| 2017 | $7,087 | $252,000 |
| 2016 | -- | $252,000 |
| 2015 | -- | $252,000 |
| 2014 | -- | $252,000 |
| 2013 | -- | $252,000 -3.1% |
| 2012 | -- | $260,000 |
| 2011 | -- | $260,000 |
| 2010 | -- | $260,000 |
| 2009 | -- | $260,000 |
| 2008 | -- | $260,000 +396.2% |
| 2007 | -- | $52,400 |
| 2006 | -- | $52,400 |
| 2005 | -- | $52,400 |
| 2004 | -- | $52,400 |
| 2003 | -- | $52,400 |
| 2002 | -- | $52,400 |
| 2001 | -- | $52,400 |
| 2000 | -- | $52,400 |
Find assessor info on the county website
Monthly payment
Climate risks
Neighborhood: 12018
Nearby schools
GreatSchools rating
- 4/10Sand Lake Miller Hill SchoolGrades: K-5Distance: 0.3 mi
- 5/10Algonquin Middle SchoolGrades: 6-8Distance: 3 mi
- 5/10Averill Park High SchoolGrades: 9-12Distance: 1.9 mi
Schools provided by the listing agent
- Elementary: Sand Lake-Miller Hill
- High: Averill Park
Source: Global MLS. This data may not be complete. We recommend contacting the local school district to confirm school assignments for this home.
- $254,1003 bd2 ba1.6k sqft2805 Ny Route 43, Sand Lake, NY 12081Off Market
- $289,8002 bd2 ba1.6k sqft2805 State Route 43, Averill Park, NY 12018Off Market
- $322,5003 bd2 ba1.9k sqft2805 State Highway 43, Sand Lake, NY 12018Off Market
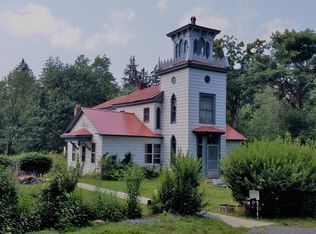
- $335,6003 bd1 ba2.4k sqft2814 State Highway 43, Averill Park, NY 12018Off Market
- $292,6003 bd1 ba1.9k sqft2 Cemetery Ln, Averill Park, NY 12018Off Market
- $579,3005 bd3 ba5.2k sqft2801 State Highway 43, Averill Park, NY 12018Off Market
- $272,7001 bd1 ba2.7k sqft2806 State Highway 43, Averill Park, NY 12018Off Market
- $284,4003 bd1 ba2k sqft2806 Ny Highway 43, Averill Park, NY 12018Off Market
A local agent can set up tours, give advice and negotiate with sellers.
Similar homes
- $490,0004 bd2 ba2.7k sqft287 Thais Road, Averill Park, NY 12018Active
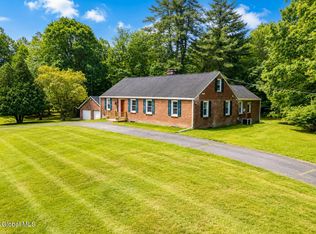 MLS ID #202619869, Kristin M McClenaghan, Listing by: Howard Hanna Capital Inc. Global MLS
 - $498,0003 bd3 ba1.8k sqft2598 New York 43, Averill Park, NY 12018Active
 MLS ID #202618481, Victoria McLaughlin, Listing by: Howard Hanna Capital Inc. Global MLS
 - $449,9004 bd2 ba2.8k sqft16 Maple Avenue, Troy, NY 12180Active
 MLS ID #202623447, Nicole Wilkie, Listing by: Howard Hanna Capital Inc. Global MLS
 - $385,5005 bd2 ba2.5k sqft2116 State Route 43, Averill Park, NY 12018For Sale By Owner

- $580,0004 bd2 ba2.1k sqft230 South Rd, Averill Park, NY 12018Active
 MLS ID #156749, Leonard Brown, Listing by: Berkshire Hathaway HomeService. HVCRMLS
 - $499,9995 bd3 ba3.9k sqft143 Manning Boulevard, Albany, NY 12203ActiveMLS ID #202623180, Anthony M DeRusso, Listing by: Vera Cohen Realty, LLC. Global MLS
- $499,0003 bd2 ba1.8k sqft3620 County Route 9 Rd, East Chatham, NY 12060For SaleMLS ID #249950, M. Natalia de Amorim, Listing by: PREFERRED COUNTRY PROPERTIES. BCMLS
- $499,0003 bd2 ba2.2k sqft52 Haswell Road, Colonie, NY 12189ActiveMLS ID #202623333, Eunice H Dawson, Listing by: Eunice & Co Realty. Global MLS
- $569,9003 bd3 ba2.1k sqft116 Werking Road, East Greenbush, NY 12061ActiveMLS ID #202615653, Daniel Card, Listing by: A 1 R E O Services LLC. Global MLS
- $550,0003 bd3 ba1.7k sqft255 Old Gale Hill Road, East Chatham, NY 12060ActiveMLS ID #202622940, Sharon M McArdle, Listing by: Berkshire Hathaway Home Services Blake. Global MLS
- $475,0003 bd2 ba1.9k sqft6 Loudon Parkway, Loudonville, NY 12211ActiveMLS ID #202623360, Megan Morse, Listing by: Romeo Team Realty. Global MLS
- $550,0003 bd3 ba1.7k sqft255 Old Gale Hill Road, New Lebanon, NY 12125ActiveMLS ID #20264326, Leonard Brown, Listing by: Berkshire Hathaway HomeService. HVCRMLS
- $524,9004 bd3 ba2k sqft4 Laurel Drive, Loudonville, NY 12211ActiveMLS ID #202623152, Patrick Hartman, Listing by: Field Realty. Global MLS
- $624,9004 bd4 ba2.3k sqft51 Boyce Road, Nassau, NY 12123ActiveMLS ID #202623055, Christian M Bertrand, Listing by: Howard Hanna Capital Inc. Global MLS
- $425,0003 bd2 ba2k sqft412 McClellan Road, Nassau, NY 12123ActiveMLS ID #202622666, Emily Dessingue, Listing by: Berkshire Hathaway Home Services Blake. Global MLS
- $439,5004 bd3 ba2k sqft431 Melrose Valley Falls Road, Melrose, NY 12121ActiveMLS ID #202619449, Laurie E Leckonby, Listing by: Coldwell Banker Prime Properties. Global MLS
- $399,9514 bd4 ba3.2k sqft136 Schuurman Road, Castleton On Hudson, NY 12033ActiveMLS ID #202617892, Arnold J Greenberg, Listing by: Starr Real Estate. Global MLS
- $540,0005 bd4 ba3.2k sqft19 Lovers Ln, New Lebanon, NY 12125For SaleMLS ID #247152, Melissa DiMassimo, Listing by: STONE HOUSE PROPERTIES, LLC. BCMLS
- $499,9006 bd3 ba2.7k sqft796 Feura Bush Road, Delmar, NY 12054ActiveMLS ID #202617807, Gloria Herman, Listing by: Tesoros Property Mgmt LLC. Global MLS
- $690,0004 bd2 ba2.1k sqft39 Cascade St, Pittsfield, MA 01201For SaleMLS ID #250466, Andrew Manns, Lamacchia Realty, Inc. - Dalton. BCMLS
