Historic character meets extensive modern updates in this 4 bed, 3 full bath home on 0.74 acres in the Averill Park School District. Crowned by a striking Italianate tower, this one of a kind property has been thoughtfully renovated from top to bottom. A 2024 addition brings a 328 sq ft primary suite with two closets and a private full bath, and a second large bedroom also has its own private bath. The 2024 kitchen features quartz countertops, a center island, new cabinetry, new appliances, and an Andersen window. Additional updates include a remodeled first floor bath (2023), main level laundry (2024), 200 amp electric service (2026), roof (2022), furnace and water heater (2018), spray foam basement insulation, blown in attic insulation, and a Harman pellet stove. Outside, enjoy a rebuilt deck, flagstone patio, newly paved driveway, sheds, and a spacious detached 2 car garage (2020), ideal for a workshop or hobby space. Walk to a local coffee shop and the popular Towne Tavern, with an easy commute to Massachusetts and the Capital Region.
Pending
$390,000
2805 Ny Highway 43, Averill Park, NY 12018
4beds
1,921sqft
Single Family Residence, Residential
Built in 1843
0.74 Acres Lot
$400,000 Zestimate®
$203/sqft
$-- HOA
What's special
Flagstone patioRebuilt deckMain level laundryCenter islandNew cabinetryHarman pellet stoveAndersen window
- 31 days
- 1,097
- 134
Likely to sell faster than
Zillow last checked:
Listing updated:
Listed by:
KW Platform 518-724-5800,
Amy S Morgan 518-470-5524
Source: Global MLS,MLS#: 202626841
Facts & features
Interior
Bedrooms & bathrooms
- Bedrooms: 4
- Bathrooms: 3
- Full bathrooms: 3
Bedroom
- Level: First
Bedroom
- Level: First
Bedroom
- Level: Second
Bedroom
- Level: Second
Full bathroom
- Level: First
Full bathroom
- Level: Second
Full bathroom
- Level: Second
Dining room
- Level: First
Kitchen
- Level: First
Laundry
- Level: First
Living room
- Level: First
Heating
- Pellet Stove, Propane
Cooling
- Other
Appliances
- Included: Dishwasher, Microwave, Range, Refrigerator, Washer/Dryer
- Laundry: Laundry Room, Main Level
Features
- Ceiling Fan(s), Built-in Features, Eat-in Kitchen, Kitchen Island
- Flooring: Vinyl, Carpet, Hardwood
- Basement: Partial
- Has fireplace: Yes
- Fireplace features: Living Room, Pellet Stove
Interior area
- Total structure area: 1,921
- Total interior livable area: 1,921 sqft
- Finished area above ground: 1,921
- Finished area below ground: 0
Video & virtual tour
Property
Parking
- Total spaces: 12
- Parking features: Off Street, Paved, Detached, Driveway, Garage Door Opener
- Garage spaces: 2
- Has uncovered spaces: Yes
Features
- Patio & porch: Deck, Patio
- Exterior features: Lighting
Lot
- Size: 0.74 Acres
- Features: Level, Cleared
Details
- Additional structures: Shed(s), Garage(s)
- Parcel number: 384000 148.3414
- Special conditions: Standard
Construction
Type & style
- Home type: SingleFamily
- Architectural style: Traditional
- Property subtype: Single Family Residence, Residential
Materials
- Vinyl Siding
- Foundation: Block
- Roof: Shingle,Asphalt
Condition
- Updated/Remodeled
- New construction: No
- Year built: 1843
Utilities & green energy
- Sewer: Public Sewer
Community & HOA
Community
- Security: Smoke Detector(s), Carbon Monoxide Detector(s)
HOA
- Has HOA: No
Location
- Region: Sand Lake
Financial & listing details
- Price per square foot: $203/sqft
- Tax assessed value: $320,000
- Annual tax amount: $6,751
- Date on market: 9/24/2026
Estimated market value
$400,000
$380,000 - $420,000
$2,866/mo
Price history
| Date | Event | Price |
|---|---|---|
| 9/29/2026 | Pending sale | $390,000$203/sqft |
Source:  Global MLS #202626841 Report a problem Global MLS #202626841 Report a problem | ||
| 9/24/2026 | Listed for sale | $390,000+119.2%$203/sqft |
Source: Global MLS #202626841 Report a problem | ||
| 10/17/2018 | Sold | $177,900+154.1%$93/sqft |
Source: Public Record Report a problem | ||
| 11/27/2017 | Sold | $70,000$36/sqft |
Source: Public Record Report a problem | ||
Public tax history
| Year | Property taxes | Tax assessment |
|---|---|---|
| 2025 | -- | $320,000 +79.8% |
| 2024 | -- | $178,000 |
| 2023 | -- | $178,000 |
| 2022 | -- | $178,000 |
| 2021 | -- | $178,000 +7.9% |
| 2020 | -- | $165,000 |
| 2019 | -- | $165,000 +7.5% |
| 2018 | -- | $153,500 |
| 2017 | $3,189 | $153,500 |
| 2016 | -- | $153,500 |
| 2015 | -- | $153,500 |
| 2014 | -- | $153,500 |
| 2013 | -- | $153,500 -7% |
| 2012 | -- | $165,000 |
| 2011 | -- | $165,000 -5.7% |
| 2010 | -- | $175,000 |
| 2009 | -- | $175,000 |
| 2008 | -- | $175,000 +677.8% |
| 2007 | -- | $22,500 |
| 2006 | -- | $22,500 |
| 2005 | -- | $22,500 |
| 2004 | -- | $22,500 |
| 2003 | -- | $22,500 |
| 2002 | -- | $22,500 |
| 2001 | -- | $22,500 |
| 2000 | -- | $22,500 |
Find assessor info on the county website
Monthly payment
Climate risks
Neighborhood: 12018
Nearby schools
Schools provided by the listing agent
- High: Averill Park
Source: Global MLS. This data may not be complete. We recommend contacting the local school district to confirm school assignments for this home.
- $256,1003 bd2 ba1.6k sqft2805 Ny Route 43, Sand Lake, NY 12081Off Market
- $286,9002 bd2 ba1.6k sqft2805 State Route 43, Averill Park, NY 12018Off Market
- $571,5005 bd3 ba5.2k sqft2801 State Highway 43, Averill Park, NY 12018Off Market
- $450,0004 bd3 ba3.4k sqft2813 State Highway 43, Averill Park, NY 12018Sold

Similar homes
- $409,5004 bd2 ba2.1k sqft18 Orient Avenue, Averill Park, NY 12018Active
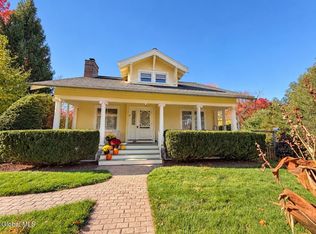 MLS ID #202628652, Laurie E Leckonby, Listing by: Coldwell Banker Prime Properties. Global MLS
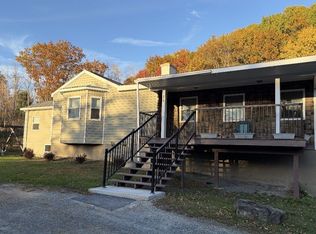
 - $439,5003 bd2 ba1.8k sqft218 Old Route 66, Averill Park, NY 12018For Sale By Owner
- $469,0004 bd2 ba1.9k sqft247 Garner Road, Averill Park, NY 12018Active
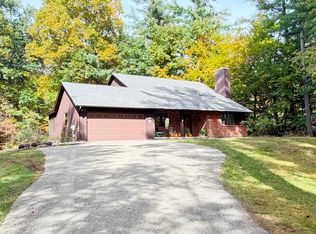 MLS ID #202628757, Diane E Sluus, Listing by: KW Platform. Global MLS
 - $494,9004 bd3 ba2.3k sqft8 Seneca Drive, Averill Park, NY 12018Active
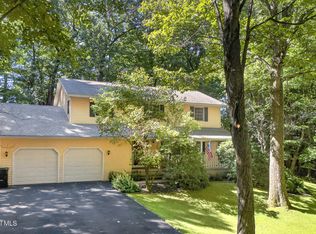 MLS ID #202628644, Mariana DeLuca, Listing by: Howard Hanna Capital Inc. Global MLS
