Karl Farm Phase 2 moving quickly! EW Birch Builders Newest Community! 5 lots remain! 1 to 3.5 acre Wooded Homesites! Offering quiet, country elegance yet convenient Sand Lake location. Choose from library of designs and create your dream home. Interior features include granite counters, Engineer Wood floors, ceramic tile, Wood cabinetry, stainless steel appliances, 9' first floor ceilings, gas fireplace and more. Averill Park Schools. Photos are examples of models and finishes.
Active
$551,900
21 Karl Farm Road, Averill Park, NY 12018
4beds
1,988sqft
Single Family Residence, Residential
Built in ----
1.3 Acres Lot
$-- Zestimate®
$278/sqft
$45/mo HOA
What's special
Gas fireplaceStainless steel appliancesWood cabinetryCeramic tileEngineer wood floorsGranite countersWooded homesites
- 4 days
- 280
- 4
Zillow last checked:
Listing updated:
Listed by:
Coldwell Banker Prime Properties 518-477-1000,
John W Mesko 518-466-9700,
Kimberly H Chapman 518-366-0176,
Coldwell Banker Prime Properties
Source: Global MLS,MLS#: 202626635
Facts & features
Interior
Bedrooms & bathrooms
- Bedrooms: 4
- Bathrooms: 3
- Full bathrooms: 2
- 1/2 bathrooms: 1
Primary bedroom
- Level: Second
Bedroom
- Level: Second
Bedroom
- Level: Second
Bedroom
- Level: Second
Dining room
- Level: First
Foyer
- Level: First
Great room
- Level: First
Kitchen
- Level: First
Mud room
- Level: First
Heating
- Propane
Cooling
- Central Air
Appliances
- Included: Dishwasher, Microwave, Range
- Laundry: Main Level
Features
- High Speed Internet, Walk-In Closet(s), Cathedral Ceiling(s), Ceramic Tile Bath, Eat-in Kitchen, Kitchen Island
- Flooring: Vinyl, Carpet, Ceramic Tile, Hardwood
- Windows: Egress Window
- Basement: Full,Unfinished
- Number of fireplaces: 1
Interior area
- Total structure area: 1,988
- Total interior livable area: 1,988 sqft
- Finished area above ground: 1,988
- Finished area below ground: 0
Video & virtual tour
Property
Parking
- Total spaces: 4
- Parking features: Attached, Driveway
- Attached garage spaces: 2
- Has uncovered spaces: Yes
Features
- Patio & porch: Covered, Front Porch
- Exterior features: Lighting
- Has view: Yes
Lot
- Size: 1.3 Acres
- Features: Views, Wooded, Landscaped
Details
- Special conditions: Standard
Construction
Type & style
- Home type: SingleFamily
- Architectural style: Ranch
- Property subtype: Single Family Residence, Residential
Materials
- Stone, Vinyl Siding
- Roof: Shingle
Condition
- New construction: Yes
Details
- Builder model: Kayla
Utilities & green energy
- Sewer: Septic Tank
Community & HOA
Community
- Security: Smoke Detector(s), Carbon Monoxide Detector(s)
HOA
- Has HOA: Yes
- Amenities included: None
- Services included: Other
- HOA fee: $45 monthly
Location
- Region: Averill Park
Financial & listing details
- Price per square foot: $278/sqft
- Annual tax amount: $10,000
- Date on market: 9/22/2026
Estimated market value
Not available
Estimated sales range
Not available
Not available
Price history
| Date | Event | Price |
|---|---|---|
| 9/22/2026 | Listed for sale | $551,900$278/sqft |
Source:  Global MLS #202626635 Report a problem Global MLS #202626635 Report a problem | ||
Public tax history
Tax history is unavailable.
Monthly payment
Climate risks
Neighborhood: 12018
Nearby schools
Schools provided by the listing agent
- High: Averill Park
Source: Global MLS. This data may not be complete. We recommend contacting the local school district to confirm school assignments for this home.
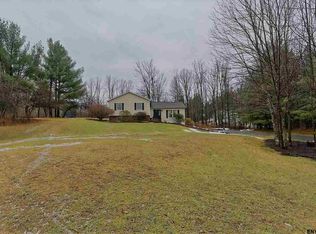
Similar homes
- $635,9004 bd3 ba2.1k sqft2 Karl Farm Road, Averill Park, NY 12018Active
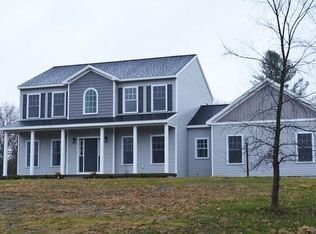 MLS ID #202626015, John W Mesko, Listing by: Coldwell Banker Prime Properties. Global MLS
 - $527,5004 bd3 ba2.2k sqft23 Holloway Lane, Averill Park, NY 12018Active
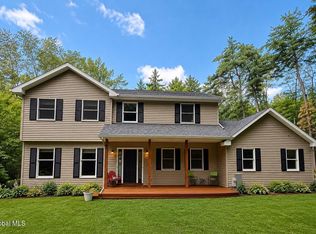 MLS ID #202624686, Laurie E Leckonby, Listing by: Coldwell Banker Prime Properties. Global MLS
 - $390,0004 bd3 ba1.9k sqft2805 Ny Highway 43, Averill Park, NY 12018Active
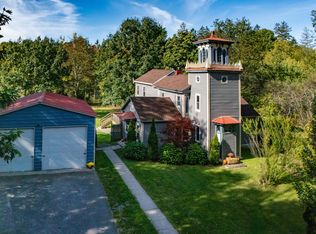 MLS ID #202626841, Amy S Morgan, Listing by: KW Platform. Global MLS
 - $449,9005 bd2 ba1.5k sqft3287 NY Highway 43, Averill Park, NY 12018Active
 MLS ID #202625847, Jacqueline D Geraci, Listing by: Kellie Kieley Realty LLC. Global MLS
 - $578,0004 bd2 ba2.1k sqft230 South Rd, Averill Park, NY 12018Active
 MLS ID #156749, Leonard Brown, Listing by: Berkshire Hathaway HomeService. HVCRMLS
