Skip main navigation
Off market
  • Price Unknown

    28 Synergy Way, Ottawa, ON K2W 0K3

    5beds
    Single Family Residence
    Built in 2023
    -- sqft lot
    $-- Zestimate®
    C$--/sqft
    C$4,200 Estimated rent

    Home value

    Not available

    Estimated sales range

    Not available

    Not available

    Loading
    Loading...

    Owner options

    List your home for rent

    C$4,200/mo

    Rent Zestimate®

    Find your next renter with Zillow Rental Manager. Plus, with online applications, you can quickly screen prospective tenants – for free.

    Learn more

    C$4,200/mo

    Rent Zestimate®

    Refinance and save

    Refinancing to a lower rate could help reduce your monthly payments and save thousands over the life of the loan.

    See today's rates

    Explore your selling options

    Work with a Zillow partner agent

    Leverage their expertise and Zillow's premium Showcase listings to get your home seen by more buyers.

    Get started

    List with your own agent

    Get your home in front of millions of buyers by listing it on Zillow.

    Learn how to do it

    Sell it yourself

    Take full control of how buyers see your home on Zillow by listing For Sale by Owner (FSBO).

    List your home

    What's special

    Stone fireplaceSpacious primary suiteLarge islandCrafted homePrivate backyardSeparate showerOpen concept kitchen design

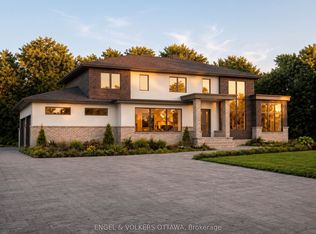
    An exquisite custom home, nestled on a 2-acre property in the heart of Marchcrest. As you step into the grand foyer, you'll be drawn to an impressive living room w a stone fireplace, a statement piece that exudes warmth & elegance. The award-winning, open concept kitchen design is enhanced by top-of-the-line SS appliances that seamlessly integrate w the space, a large island, custom cabinetry & Quartz countertops. The spacious Primary suite boasts a luxury en-suite bathroom, featuring a large soaking tub, separate shower, & dual vanities. This thoughtfully designed home offers three spacious bedrooms on the main floor, each complete w designer closets & large windows that allow an abundance of natural light. 2 add'l bedrooms upstairs w a full bath & living area. Stepping outside, the private backyard offers a serene escape, perfect for relaxing & enjoying the outdoors w no rear neighbours! This meticulously crafted home offers unmatched attention to detail & heated floors throughout! (id:46797) 2023-10-30

    This property is off market, which means it's not currently listed for sale or rent on Zillow. This may be different from what's available on other websites or public sources.
    Zillow last checked:

    Source: Engel & Volkers,MLS®#: 25967185MLS Logo

    Facts & features

    Interior

    Bedrooms & bathrooms
    • Bedrooms: 5
    • Bathrooms: 5
    • Full bathrooms: 4
    • 1/2 bathrooms: 1
    Heating
    • Forced Air, Radiant
    Cooling
    • Central Air
    Interior area
    • Total structure area: 0

    Property

    Parking
    • Total spaces: 8
    Details
    • Parcel number: 045332198

    Construction

    Type & style
    • Home type: SingleFamily
    • Property subtype: Single Family Residence
    Condition
    • Year built: 2023

    Community & neighborhood

    Location
    • Region: Ottawa
    • Subdivision: Kanata

    Price history

    DateEventPrice
    2/23/2024Listing removedC$1,889,000
    Source: Engel & Volkers #25967185 Report a problem
    11/13/2023Listed for saleC$1,889,000
    Source: Engel & Volkers #1356598 Report a problem
    10/26/2023Listing removed--
    Source: Engel & Volkers Report a problem
    8/22/2023Listed for saleC$1,889,000
    Source: Engel & Volkers #25967185 Report a problem

    Public tax history

    Tax history is unavailable.

    Neighborhood: Carp Ridge

    Nearby schools

    GreatSchools rating

    No schools nearby

    We couldn't find any schools near this home.