28 Trowbridge sits on a quiet secluded street in Waterbury's Hillside Historic District surrounded by mansions built in the late 1800's and early 1900's. Walking distance to Fulton Park and Drigg's Elementary school. This 100 year old home that was built to last sits on a corner lot. Inside this spacious home you have 4 bedrooms, 2 full baths, large living room, and dining room with high ceilings, hardwood floor throughout main level. Kitchen and baths were previously updated. Oversized 1 car garage space with walkout to rear yard. Easy access to downtown Waterbury, Palace theater, UCONN, Post College using public transportation. Interior needs some TLC but unlimited potential to return this to its original charm. Don't let this one get away. Property must be listed for 5 calendar days before seller can respond to offers. EMD on cash offers is 10% of purchase price.
Foreclosed
$235,800
28 Trowbridge Street, Waterbury, CT 06710
4beds
2,025sqft
Single Family Residence
Built in 1898
0.33 Acres Lot
$235,800 Zestimate®
$116/sqft
$-- HOA
What's special
Corner lotSpacious home
- 137 days
- 46
- 0
Likely to sell faster than
Zillow last checked:
Listing updated:
Listed by:
Donato Orsini (203)808-2791,
West View Properties, LLC 860-274-7838
Source: Smart MLS,MLS#: 24189340
Facts & features
Interior
Bedrooms & bathrooms
- Bedrooms: 4
- Bathrooms: 2
- Full bathrooms: 2
Primary bedroom
- Features: Walk-In Closet(s), Hardwood Floor
- Level: Upper
Bedroom
- Features: Hardwood Floor
- Level: Main
Bedroom
- Features: Built-in Features, Hardwood Floor
- Level: Upper
Bedroom
- Features: Hardwood Floor
- Level: Upper
Dining room
- Features: Palladian Window(s), High Ceilings
- Level: Main
Living room
- Features: Hardwood Floor
- Level: Main
Heating
- Hot Water, Gas In Street
Cooling
- None
Appliances
- Included: Refrigerator, Water Heater
Features
- Basement: None
- Attic: Access Via Hatch
- Has fireplace: No
Interior area
- Total structure area: 2,025
- Total interior livable area: 2,025 sqft
- Finished area above ground: 2,025
Property
Parking
- Total spaces: 3
- Parking features: Attached, Off Street
- Attached garage spaces: 1
Lot
- Size: 0.33 Acres
- Features: Corner Lot, Few Trees
Details
- Parcel number: 1376675
- Zoning: RL
- Special conditions: Real Estate Owned
Construction
Type & style
- Home type: SingleFamily
- Architectural style: Cape Cod
- Property subtype: Single Family Residence
Materials
- Shingle Siding
- Foundation: Concrete Perimeter
- Roof: Asphalt
Condition
- New construction: No
- Year built: 1898
Utilities & green energy
- Sewer: Public Sewer
- Water: Public
Community & HOA
Community
- Features: Park, Near Public Transport
- Subdivision: Hillside
HOA
- Has HOA: No
Location
- Region: Waterbury
Financial & listing details
- Price per square foot: $116/sqft
- Tax assessed value: $109,410
- Annual tax amount: $4,742
- Date on market: 7/6/2026
Foreclosure details
Estimated market value
$235,800
$215,000 - $262,000
$2,820/mo
Price history
| Date | Event | Price |
|---|---|---|
| 8/27/2026 | Sold | $235,000-23.2%$116/sqft |
Source:  Smart MLS #24189340 Report a problem Smart MLS #24189340 Report a problem | ||
| 5/29/2026 | Sold | $306,148-18.4%$151/sqft |
Source: Public Record Report a problem | ||
| 2/1/2025 | Listing removed | $374,999$185/sqft |
Source: Smart MLS #24038692 Report a problem | ||
| 8/9/2024 | Listed for sale | $374,999+4.2%$185/sqft |
Source: Smart MLS #24038692 Report a problem | ||
| 7/1/2024 | Listing removed | -- |
Source: Smart MLS #24005658 Report a problem | ||
| 6/19/2024 | Listed for sale | $359,999+16.1%$178/sqft |
Source: Smart MLS #24005658 Report a problem | ||
| 4/26/2023 | Sold | $310,000+24%$153/sqft |
Source: Smart MLS #170545780 Report a problem | ||
| 3/24/2023 | Contingent | $249,900$123/sqft |
Source: Smart MLS #170545780 Report a problem | ||
| 3/13/2023 | Price change | $249,900-13.8%$123/sqft |
Source: Smart MLS #170545780 Report a problem | ||
| 3/8/2023 | Price change | $289,900-1.7%$143/sqft |
Source: Smart MLS #170545780 Report a problem | ||
| 3/1/2023 | Price change | $295,000-1.3%$146/sqft |
Source: Smart MLS #170545780 Report a problem | ||
| 2/23/2023 | Price change | $298,900-0.3%$148/sqft |
Source: Smart MLS #170545780 Report a problem | ||
| 1/20/2023 | Listed for sale | $299,900+62.1%$148/sqft |
Source: Smart MLS #170545780 Report a problem | ||
| 8/1/2022 | Listing removed | -- |
Source: Smart MLS #170466539 Report a problem | ||
| 7/11/2022 | Price change | $185,000-2.1%$91/sqft |
Source: Smart MLS #170466539 Report a problem | ||
| 6/23/2022 | Listed for sale | $189,000$93/sqft |
Source: Smart MLS #170466539 Report a problem | ||
| 6/17/2022 | Contingent | $189,000$93/sqft |
Source: Smart MLS #170466539 Report a problem | ||
| 5/25/2022 | Listed for sale | $189,000$93/sqft |
Source: Smart MLS #170466539 Report a problem | ||
| 5/2/2022 | Contingent | $189,000$93/sqft |
Source: Smart MLS #170466539 Report a problem | ||
| 2/25/2022 | Price change | $189,000-0.5%$93/sqft |
Source: Smart MLS #170466539 Report a problem | ||
| 2/16/2022 | Price change | $189,900-50%$94/sqft |
Source: Smart MLS #170466539 Report a problem | ||
| 2/15/2022 | Price change | $379,9000%$188/sqft |
Source: Smart MLS #170466539 Report a problem | ||
| 2/10/2022 | Listed for sale | $380,000+913.3%$188/sqft |
Source: Smart MLS #170466539 Report a problem | ||
| 9/16/2015 | Listing removed | $1,250$1/sqft |
Source: Amity Realty Group, LLC #W10077982 Report a problem | ||
| 9/9/2015 | Listed for rent | $1,250$1/sqft |
Source: Amity Realty Group, LLC #W10077982 Report a problem | ||
| 10/3/2011 | Listing removed | $1,250$1/sqft |
Source: Listhub #W1063677 Report a problem | ||
| 9/6/2011 | Listed for rent | $1,250$1/sqft |
Source: Listhub #W1063677 Report a problem | ||
| 7/21/2010 | Sold | $37,500-78.6%$19/sqft |
Source: Public Record Report a problem | ||
| 7/2/2004 | Sold | $175,000+82.3%$86/sqft |
Source: Public Record Report a problem | ||
| 4/12/2002 | Sold | $96,000$47/sqft |
Source: Public Record Report a problem | ||
Public tax history
| Year | Property taxes | Tax assessment |
|---|---|---|
| 2025 | $4,921 -9% | $109,410 |
| 2024 | $5,409 -8.8% | $109,410 |
| 2023 | $5,929 +77.1% | $109,410 +96.7% |
| 2022 | $3,348 | $55,610 |
| 2021 | $3,348 0% | $55,610 |
| 2020 | $3,348 +0% | $55,610 |
| 2019 | $3,348 | $55,610 |
| 2018 | $3,348 -2.4% | $55,610 -2.4% |
| 2017 | $3,431 | $56,980 |
| 2016 | $3,431 +3.4% | $56,980 |
| 2015 | $3,317 | $56,980 |
| 2014 | $3,317 +2.2% | $56,980 |
| 2013 | $3,247 -21.6% | $56,980 -42.5% |
| 2012 | $4,140 0% | $99,030 |
| 2011 | $4,141 +4.8% | $99,030 |
| 2009 | $3,953 | $99,030 |
| 2008 | $3,953 +13.2% | $99,030 +53.1% |
| 2005 | $3,491 -12.5% | $64,680 -11.1% |
| 2002 | $3,990 +125.3% | $72,730 +301.6% |
| 2001 | $1,771 | $18,110 |
Find assessor info on the county website
Monthly payment
Climate risks
Neighborhood: Hillside
Nearby schools
Schools provided by the listing agent
- Elementary: Driggs
- Middle: West Side
- High: John F. Kennedy
Source: Smart MLS. This data may not be complete. We recommend contacting the local school district to confirm school assignments for this home.

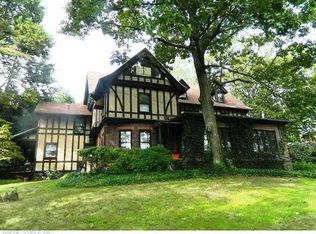
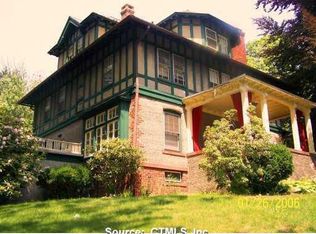
Similar homes
- $299,9005 bd2 ba2.4k sqft60 Waterville Street, Waterbury, CT 06710For Sale

 MLS ID #24196738, Thomas Payne, Century 21 Scala Group. Smart MLS
 - $230,0003 bd2 ba1.6k sqft176 Faber Avenue, Waterbury, CT 06704For Sale
 MLS ID #24203932, Steve Schappert, Connecticut Real Estate. Smart MLS
 - $250,0003 bd2 ba1.2k sqft45 Shelter Hill Avenue, Watertown, CT 06779For Sale
 MLS ID #24213288, Sharon Sirois, Showcase Realty, Inc.. Smart MLS
 - $275,0004 bd2 ba1.5k sqft360 Pine Street, Waterbury, CT 06704For Sale
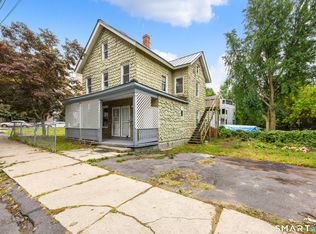 MLS ID #24210647, Mustafa Muaremi, Coldwell Banker Realty. Smart MLS
 - $274,9993 bd2 ba1k sqft380 Farmington Avenue, Waterbury, CT 06710For SaleMLS ID #24188050, Levi Y. Judqin, Brass Moon Realty. Smart MLS
- $249,9003 bd1 ba1.3k sqft156 Kelsey Street, Waterbury, CT 06706For SaleMLS ID #24213736, Ronald T. Forcier, Century 21 AllPoints Realty. Smart MLS
- $279,9003 bd2 ba1.2k sqft246 East Waterbury Road, Naugatuck, CT 06770For SaleMLS ID #24206795, Anthony Mongillo, RE/MAX RISE. Smart MLS
- $309,0004 bd2 ba2.7k sqft445 Farmington Avenue, Waterbury, CT 06710For SaleMLS ID #24189681, Sean Brunnock, Coldwell Banker Realty. Smart MLS
- $275,0004 bd1 ba1.8k sqft467 Bunker Hill Avenue, Waterbury, CT 06708For SaleMLS ID #24166509, Joyce Drakeley, Drakeley Real Estate, Inc.. Smart MLS
- $249,9006 bd2 ba1.6k sqft100 Turner Avenue, Watertown, CT 06779For SaleMLS ID #24213484, Peggy Plekan, West View Properties, LLC. Smart MLS
- $255,0004 bd1 ba1.2k sqft250 Wall Street, Waterbury, CT 06704For SaleMLS ID #24177612, Soraida Valentin-Trotman, Showcase Realty, Inc.. Smart MLS
- $289,9994 bd2 ba1.8k sqft202 Moran Street, Waterbury, CT 06704For SaleMLS ID #24201278, Maria Convertito, Regency Real Estate, LLC. Smart MLS
- $210,5004 bd2 ba1.1k sqftMaybury Manor, Waterbury, CT 06705For SaleMLS ID #24213776, Amy Rodriguez, RE/MAX Right Choice. Smart MLS
- $274,5004 bd2 ba1.3k sqft461 North Walnut Street, Waterbury, CT 06704For SaleMLS ID #24183829, Eric Bergers, William Raveis Real Estate. Smart MLS
- $269,9003 bd2 ba1.7k sqft18 Greenmount Terrace, Waterbury, CT 06708For SaleMLS ID #24201480, Rosa Toledo, Toledo Realty. Smart MLS
- $240,0002 bd1 ba1.3k sqft360 Atwood Avenue, Waterbury, CT 06705For SaleMLS ID #24208431, Paul Roger, Full Service Realty LLC. Smart MLS
- $275,0003 bd2 ba1.3k sqft11 Gates Avenue, Waterbury, CT 06705For SaleMLS ID #24210576, Anna M. Laurie, Coldwell Banker Realty. Smart MLS
- $279,0004 bd2 ba1.8k sqft50 Ash Street, Waterbury, CT 06704For SaleMLS ID #24199557, Richard Tirado, New England Realty Assoc LLC. Smart MLS
- $339,0007 bd4 ba2k sqft110 Sperry Street, Waterbury, CT 06710For SaleMLS ID #24205000, Jose Soto, Jose Miguel Soto. Smart MLS
- $269,9003 bd1 ba1.1k sqft72 Southwick Avenue, Waterbury, CT 06705For SaleMLS ID #24212019, Layla Rzezuski, Preston Gray Real Estate. Smart MLS
