NEW AND IMPROVED!! Freshly painted walls, steamed carpets, and newly stained hard wood floors!! Welcome home to this spacious and versatile 4-bedroom, 2 full-bath residence offering comfort, functionality, and plenty of room to grow! Step inside to a welcoming living room that flows seamlessly into the eat-in kitchen, complete with a center island and ample space for everyday dining and entertaining. The main level features a generous family room that leads to a screened-in porch, creating the perfect spot to relax while overlooking the above-ground pool and backyard. An additional flexible living area on the main floor can be used as a formal dining room, home office, playroom, or second family room to fit your lifestyle needs. Upstairs, you'll find two comfortable bedrooms, while the finished lower level offers exceptional bonus space that can serve as an entertainment area, guest quarters, home gym, or potential additional bedroom. A full bathroom on the lower level adds convenience and flexibility. Additional highlights include central air conditioning, 3-year-old gas furnace, two full bathrooms, abundant living space, and an above-ground pool perfect for enjoying warm summer days. This home offers the ideal combination of indoor and outdoor living and is ready for its next owners to make it their own!
For sale
Price cut: $5K (9/2)
$289,999
202 Moran Street, Waterbury, CT 06704
4beds
1,804sqft
Single Family Residence
Built in 1944
8,276 Square Feet Lot
$290,900 Zestimate®
$161/sqft
$-- HOA
What's special
Central air conditioningScreened-in porchCenter islandNewly stained hardwood floorsFreshly painted wallsSteamed carpetsAbundant living space
- 50 days
- 952
- 80
Likely to sell faster than
Zillow last checked:
Listing updated:
Listed by:
Maria Convertito (475)255-0974,
Regency Real Estate, LLC 860-945-9868
Source: Smart MLS,MLS#: 24201278
Facts & features
Interior
Bedrooms & bathrooms
- Bedrooms: 4
- Bathrooms: 2
- Full bathrooms: 2
Rooms
- Room types: Bonus Room
Primary bedroom
- Level: Main
- Area: 180 Square Feet
- Dimensions: 15 x 12
Bedroom
- Level: Main
- Area: 120 Square Feet
- Dimensions: 12 x 10
Bedroom
- Level: Upper
- Area: 108 Square Feet
- Dimensions: 12 x 9
Bedroom
- Level: Upper
Dining room
- Level: Main
Family room
- Level: Lower
Living room
- Level: Main
- Area: 192 Square Feet
- Dimensions: 16 x 12
Heating
- Hot Water, Natural Gas
Cooling
- Central Air
Appliances
- Included: Gas Cooktop, Gas Range, Refrigerator, Washer, Dryer, Water Heater
- Laundry: Lower Level
Features
- Basement: Full,Finished
- Attic: None
- Has fireplace: No
Interior area
- Total structure area: 1,804
- Total interior livable area: 1,804 sqft
- Finished area above ground: 1,304
- Finished area below ground: 500
Property
Parking
- Total spaces: 2
- Parking features: Driveway, Private
- Has uncovered spaces: Yes
Features
- Has private pool: Yes
- Pool features: Above Ground
Lot
- Size: 8,276 Square Feet
Details
- Parcel number: 1371463
- Zoning: RL
Construction
Type & style
- Home type: SingleFamily
- Architectural style: Cape Cod
- Property subtype: Single Family Residence
Materials
- Block
- Foundation: Concrete Perimeter
- Roof: Asphalt
Condition
- New construction: No
- Year built: 1944
Utilities & green energy
- Sewer: Public Sewer
- Water: Public
Community & HOA
HOA
- Has HOA: No
Location
- Region: Waterbury
Financial & listing details
- Price per square foot: $161/sqft
- Tax assessed value: $132,580
- Annual tax amount: $5,746
- Date on market: 8/24/2026
Estimated market value
$290,900
$276,000 - $305,000
$2,384/mo
Price history
| Date | Event | Price |
|---|---|---|
| 9/25/2026 | Listed for sale | $289,999$161/sqft |
Source:  Smart MLS #24201278 Report a problem Smart MLS #24201278 Report a problem | ||
| 9/19/2026 | Pending sale | $289,999$161/sqft |
Source: Smart MLS #24201278 Report a problem | ||
| 9/2/2026 | Price change | $289,999-1.7%$161/sqft |
Source: Smart MLS #24201278 Report a problem | ||
| 8/24/2026 | Listed for sale | $294,999$164/sqft |
Source: Smart MLS #24201278 Report a problem | ||
| 8/23/2026 | Listing removed | $294,999$164/sqft |
Source: Smart MLS #24179737 Report a problem | ||
| 7/13/2026 | Price change | $294,999-1.7%$164/sqft |
Source: Smart MLS #24179737 Report a problem | ||
| 6/29/2026 | Price change | $299,999-3.2%$166/sqft |
Source: Smart MLS #24179737 Report a problem | ||
| 6/18/2026 | Listed for sale | $310,000+55%$172/sqft |
Source: Smart MLS #24179737 Report a problem | ||
| 10/12/2021 | Sold | $200,000+7.8%$111/sqft |
Source: Smart MLS #170409085 Report a problem | ||
| 8/16/2021 | Contingent | $185,500$103/sqft |
Source: Smart MLS #170409085 Report a problem | ||
| 8/6/2021 | Listed for sale | $185,500$103/sqft |
Source: Smart MLS #170409085 Report a problem | ||
| 7/23/2021 | Contingent | $185,500$103/sqft |
Source: Smart MLS #170409085 Report a problem | ||
| 7/14/2021 | Listed for sale | $185,500$103/sqft |
Source: Smart MLS #170409085 Report a problem | ||
| 6/25/2021 | Contingent | $185,500$103/sqft |
Source: Smart MLS #170409085 Report a problem | ||
| 6/18/2021 | Listed for sale | $185,500+550.9%$103/sqft |
Source: Smart MLS #170409085 Report a problem | ||
| 8/16/1977 | Sold | $28,500$16/sqft |
Source: Agent Provided Report a problem | ||
Public tax history
| Year | Property taxes | Tax assessment |
|---|---|---|
| 2025 | $5,963 -9% | $132,580 |
| 2024 | $6,555 -8.8% | $132,580 |
| 2023 | $7,185 +62.6% | $132,580 +80.6% |
| 2022 | $4,419 +5.1% | $73,400 +5.1% |
| 2021 | $4,204 0% | $69,830 |
| 2020 | $4,204 +0% | $69,830 |
| 2019 | $4,204 | $69,830 |
| 2018 | $4,204 +4.9% | $69,830 +4.9% |
| 2017 | $4,008 | $66,570 |
| 2016 | $4,008 +5.5% | $66,570 +2% |
| 2015 | $3,798 | $65,240 |
| 2014 | $3,798 +2.2% | $65,240 |
| 2013 | $3,717 -8.5% | $65,240 -32.9% |
| 2012 | $4,063 0% | $97,180 |
| 2011 | $4,064 | $97,180 |
| 2010 | $4,064 +4.8% | $97,180 |
| 2009 | $3,879 | $97,180 |
| 2008 | $3,879 +10.6% | $97,180 +49.6% |
| 2005 | $3,506 +5.9% | $64,960 +7.7% |
| 2002 | $3,310 +49.4% | $60,340 +166.3% |
| 2001 | $2,216 | $22,660 |
Find assessor info on the county website
Monthly payment
Est. payment
Payment breakdown
Explore the cost of this home by adjusting the details. Changes won't be saved.Climate risks
Neighborhood: Hill Street
Nearby schools
Schools provided by the listing agent
- Elementary: F.J. Kingsbury
- High: Wilby
Source: Smart MLS. This data may not be complete. We recommend contacting the local school district to confirm school assignments for this home.
Similar homes
- $314,5003 bd1 ba1.1k sqft80 Grilleytown Road, Waterbury, CT 06704For Sale
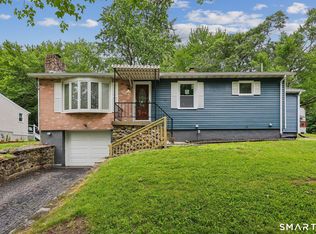
 MLS ID #24183372, Mayer Behrend, Mary Helen Levine Real Estate LLC. Smart MLS
 - $274,9993 bd2 ba1k sqft380 Farmington Avenue, Waterbury, CT 06710For Sale
 MLS ID #24188050, Levi Y. Judqin, Brass Moon Realty. Smart MLS
 - $275,0003 bd2 ba1.3k sqft11 Gates Avenue, Waterbury, CT 06705For Sale
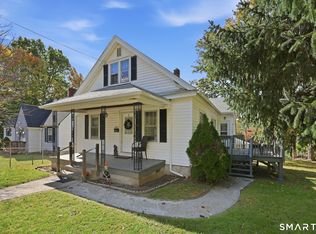 MLS ID #24210576, Anna M. Laurie, Coldwell Banker Realty. Smart MLS
 - $304,9002 bd1 ba1.3k sqft150 Clough Road, Waterbury, CT 06708For Sale
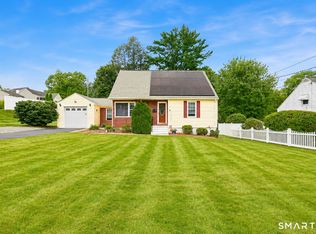 MLS ID #24212169, Stephanie O'Connor, Tier 1 Real Estate. Smart MLS
 - $284,5002 bd1 ba1k sqft47 Hungerford Avenue, Waterbury, CT 06705For SaleMLS ID #24211482, Zach D. Nichols, West View Properties, LLC. Smart MLS
- $329,0003 bd1 ba1.4k sqft15 Ashland Avenue, Waterbury, CT 06708For SaleMLS ID #24211441, Robert M. Leonard, William Raveis Real Estate. Smart MLS
- $299,9002 bd1 ba1k sqft6 Smith Avenue, Waterbury, CT 06708For SaleMLS ID #24202560, Dawn Cabral, West View Properties, LLC. Smart MLS
- $320,0003 bd2 ba1.4k sqft169 Circuit Avenue, Waterbury, CT 06708For SaleMLS ID #24201212, Robert Disapio, Dave Jones Realty, LLC. Smart MLS
- $259,0003 bd2 ba1.9k sqftDevonshire Manor, Waterbury, CT 06704For SaleMLS ID #24182382, Lavanya Bobba, William Raveis Real Estate. Smart MLS
- $339,9003 bd1 ba1.5k sqft267 Bamford Avenue, Waterbury, CT 06708For SaleMLS ID #24191422, Fernando Barreiro, Lamacchia Realty. Smart MLS
- $319,9003 bd1 ba1.1k sqft96 Oldham Avenue, Waterbury, CT 06705For SaleMLS ID #24203225, Trevor Burke, Regency Real Estate, LLC. Smart MLS
- $329,0003 bd2 ba2k sqft138 Townsend Avenue, Waterbury, CT 06705For SaleMLS ID #24165670, Roberta Romeo Shannon, Berkshire Hathaway NE Prop.. Smart MLS
- $379,9003 bd3 ba1.8k sqft300 Ardsley Road, Waterbury, CT 06708For SaleMLS ID #24210999, James Kane, Showcase Realty, Inc.. Smart MLS
- $384,9994 bd2 ba2k sqft114 Plainfield Drive, Watertown, CT 06779For SaleMLS ID #24212700, Arian Hoxha, Serhant Connecticut, LLC. Smart MLS
- $429,5004 bd3 ba2.2k sqft16 Katina Drive, Waterbury, CT 06708For SaleMLS ID #24197243, Kim A. Gates, Gateway Real Estate. Smart MLS
- $380,0003 bd2 ba2.5k sqft771 Prospect Road, Waterbury, CT 06706For SaleMLS ID #24210737, Jimmy Edwards, Redfin Corporation. Smart MLS
- $299,9003 bd1 ba1.6k sqft167 Johnson Avenue, Meriden, CT 06451For SaleMLS ID #24211941, Mary Sutera, Carbutti & Co., Realtors. Smart MLS
- $279,9003 bd2 ba1.5k sqft19 Homestead Avenue, New Britain, CT 06053For SaleMLS ID #24212787, Dawn M. Gagliardi, Serhant Connecticut, LLC. Smart MLS
- $398,9004 bd3 ba2k sqft232 Lakeside Boulevard East, Waterbury, CT 06708For SaleMLS ID #24202960, Bethany Lydem, Stone Crest Realty LLC. Smart MLS
- $325,0003 bd1 ba1.6k sqft52 Gabriel Drive, Naugatuck, CT 06770For SaleMLS ID #24192704, Rick Settani, Showcase Realty, Inc.. Smart MLS
