Nearly new and beautifully maintained, this 2-bedroom, 2-bath home offers single-level living in Plymouth’s pet-friendly, 55+ Tupper Hill community. Upgraded luxury vinyl plank flooring flows throughout the home. The open kitchen features granite countertops and a pantry. The primary bedroom includes a private bath with a shower, while the second bedroom offers space for guests or a home office. A second full bath features a tub/shower combination. A separate laundry room, attached 1-car garage, and full basement add convenience and storage. The owner has added a rear deck and generator. Driveway parking accommodates one car, with additional community overflow parking available. Enjoy pickleball, a community room, organized activities, and a shared garden. Conveniently located near Route 3, grocery shopping, stores, and restaurants in Cedarville, with local beaches, the Cape Cod Canal, and Plymouth’s historic waterfront within easy reach.
Under contract
$500,000
28 Tupper Hill Rd #28, Plymouth, MA 02360
2beds
1,150sqft
Condominium, Townhouse
Built in 2024
15.46 Acres Lot
$-- Zestimate®
$435/sqft
$340/mo HOA
What's special
Rear deckOpen kitchenShared gardenGranite countertopsSeparate laundry room
- 5 days
- 757
- 41
Zillow last checked:
Listing updated:
Listed by:
Christina Souretis 508-864-6575,
Engel & Volkers, South Shore 781-934-2588
Source: MLS PIN,MLS#: 73576860
Facts & features
Interior
Bedrooms & bathrooms
- Bedrooms: 2
- Bathrooms: 2
- Full bathrooms: 2
Primary bedroom
- Features: Bathroom - Full, Closet, Flooring - Vinyl
- Level: First
Bedroom 2
- Features: Flooring - Vinyl
- Level: First
Bathroom 1
- Features: Bathroom - Full, Bathroom - With Shower Stall, Flooring - Stone/Ceramic Tile, Countertops - Stone/Granite/Solid
- Level: First
Bathroom 2
- Features: Bathroom - Full, Bathroom - With Tub, Flooring - Stone/Ceramic Tile, Countertops - Stone/Granite/Solid
- Level: First
Kitchen
- Features: Flooring - Vinyl, Pantry, Countertops - Stone/Granite/Solid, Kitchen Island, Open Floorplan
- Level: First
Living room
- Features: Flooring - Vinyl
- Level: First
Heating
- Forced Air, Propane
Cooling
- Central Air
Appliances
- Included: Range, Dishwasher, Microwave
- Laundry: Laundry Closet, Flooring - Vinyl, First Floor, In Unit, Electric Dryer Hookup
Features
- Flooring: Vinyl
- Doors: Insulated Doors
- Windows: Insulated Windows, Screens
- Has basement: Yes
- Has fireplace: No
Interior area
- Total structure area: 1,150
- Total interior livable area: 1,150 sqft
- Finished area above ground: 1,150
Property
Parking
- Total spaces: 3
- Parking features: Attached, Off Street
- Attached garage spaces: 1
- Uncovered spaces: 2
Features
- Exterior features: Screens, Rain Gutters, Professional Landscaping
- Waterfront features: Lake/Pond, Ocean, Beach Ownership(Public)
Lot
- Size: 15.46 Acres
Details
- Parcel number: M:0055 B:047A L:0003 U:00,23726730
- Zoning: R20M
Construction
Type & style
- Home type: Townhouse
- Property subtype: Condominium, Townhouse
Materials
- Frame
- Roof: Shingle
Condition
- Year built: 2024
Utilities & green energy
- Sewer: Private Sewer
- Water: Private
- Utilities for property: for Electric Range, for Electric Oven, for Electric Dryer
Green energy
- Energy efficient items: Thermostat
Community & HOA
Community
- Features: Shopping, Walk/Jog Trails, Golf, Medical Facility, Bike Path, Conservation Area, Highway Access, Adult Community
- Senior community: Yes
HOA
- Amenities included: Paddle Tennis, Garden Area, Clubhouse
- Services included: Insurance, Maintenance Structure, Road Maintenance, Maintenance Grounds, Snow Removal, Reserve Funds
- HOA fee: $340 monthly
Location
- Region: Plymouth
Financial & listing details
- Price per square foot: $435/sqft
- Tax assessed value: $393,000
- Annual tax amount: $4,932
- Date on market: 9/14/2026
Estimated market value
Not available
Estimated sales range
Not available
Not available
Price history
| Date | Event | Price |
|---|---|---|
| 9/18/2026 | Contingent | $500,000$435/sqft |
Source: MLS PIN #73576860 Report a problem | ||
| 9/14/2026 | Listed for sale | $500,000+17.6%$435/sqft |
Source: MLS PIN #73576860 Report a problem | ||
| 9/30/2024 | Sold | $425,000$370/sqft |
Source: MLS PIN #73197303 Report a problem | ||
| 2/1/2024 | Contingent | $425,000$370/sqft |
Source: MLS PIN #73197303 Report a problem | ||
| 1/29/2024 | Listed for sale | $425,000$370/sqft |
Source: MLS PIN #73197303 Report a problem | ||
Public tax history
Tax history is unavailable.
Monthly payment
Est. payment
Payment breakdown
Explore the cost of this home by adjusting the details. Changes won't be saved.Climate risks
Neighborhood: Cedarville
Similar homes
- $449,0002 bd2 ba1k sqftWhite Cliffs Country Club, Plymouth, MA 02360For Sale
 MLS ID #73576406, Mary Gugenheim, Coldwell Banker Realty - Plymouth. MLS PIN
 - $539,0002 bd3 ba1.3k sqftWhite Cliffs Country Club, Plymouth, MA 02360For Sale
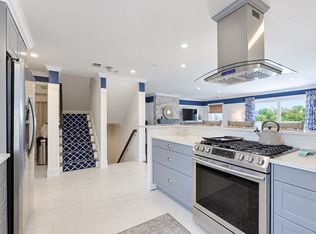 MLS ID #73576399, Mary Gugenheim, Coldwell Banker Realty - Plymouth. MLS PIN
 - $499,9003 bd2 ba1.7k sqft1096 Long Pond Rd #A, Plymouth, MA 02360For Sale
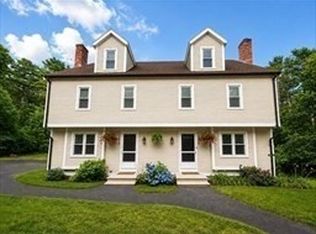 MLS ID #73561652, Sally King, Options 153, Mullen & Partners. MLS PIN
 - $499,9003 bd2 ba1.7k sqft1096 Long Pond Rd #B, Plymouth, MA 02360For Sale
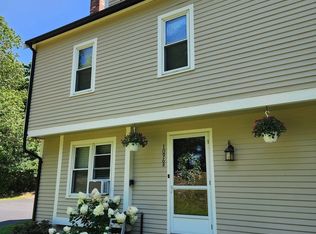 MLS ID #73561651, Sally King, Options 153, Mullen & Partners. MLS PIN
 - $395,0002 bd1 ba645 sqft30 Crest Avenue, Manomet, MA 02360For Sale
 MLS ID #22602629, Nancy Morris, Kinlin Grover Compass. CCIMLS
 - $449,9002 bd2 ba1.3k sqft37 Ships View Terrace UNIT 37, Buzzards Bay, MA 02532For SaleMLS ID #22604108, Diane L Palma, Century 21 North East. CCIMLS
- $450,0003 bd3 ba1.4k sqft5 Honora Lane UNIT 5, Buzzards Bay, MA 02532For SaleMLS ID #22601208, Maria T Romero Vagnini, Mathieu Newton Sotheby's Int'l Realty. CCIMLS
- $405,0002 bd2 ba1k sqft3B Village Green Drive, Sagamore Beach, MA 02562For SaleMLS ID #22603430, Sharon Lucido, Lucido Real Estate, LLC. CCIMLS
- $329,0002 bd2 ba1.1k sqft104 Village Drive UNIT 104, Buzzards Bay, MA 02532For SaleMLS ID #22604494, John DeLellis, Keller Williams Realty. CCIMLS
- $499,0003 bd2 ba1k sqft5 Freighthouse Road, Sagamore, MA 02561For SaleMLS ID #22603804, Sandra Milano, RE/MAX Executive Realty. CCIMLS
