Welcome to 28 Westminster Drive! This well-maintained and updated 4 bedroom, 2.5 bath home has 1752 sq. ft. of living space on a corner lot. Walking up the concrete driveway, a stone walkway leads you to the front door with a covered porch, ideal for morning coffee or early evening reading. Upon entering the front door, there is a welcoming foyer with tile flooring and a closet for coats. To the left, is a cozy, carpeted den with a fireplace. To the right, is a carpeted living room that leads to a formal dining room. The kitchen, located in the rear of the home, has custom cabinets, a tiled floor, modern lighting, large windows for natural light, a pantry, and appliances. Off the kitchen is an updated half bathroom and beyond that a first floor laundry room with tile flooring and an exterior door to the backyard which has an in ground pool with a large concrete patio area. Beyond the laundry room, is a doorway to the attached 2 car garage with a wash sink, work area and 2 exterior doors to the front and rear of the property. The full basement is divided into a storage area with a electric hot water tank, electric furnace, sump pump, electrical panel, and water softener and a carpeted rec room with a fireplace and closet. The second floor has 3 bedrooms, each with a closet and carpeting, along with a fourth primary bedroom with 2 separated closets, carpeting and it own full bath with heated tiled flooring and a walk in shower. The second full bath also has heated tiled flooring and a shower and tub combination. All three bathrooms have been updated. Schedule your showing of this fine home today! Delayed negotiation begin Friday, May 8th at 4 pm.
Under contract
Price cut: $20K (6/9)
$349,000
28 Westminster Dr, Jamestown, NY 14701
4beds
1,752sqft
Single Family Residence
Built in 1979
0.31 Acres Lot
$336,500 Zestimate®
$199/sqft
$-- HOA
What's special
Formal dining roomCorner lotUpdated half bathroom
- 111 days |
- 178 |
- 3 |
Zillow last checked:
Listing updated:
Listed by:
Century 21 Turner Brokers 716-763-7506,
William Rollinger bill@c21turnerbrokers.com
Source: NYSAMLSs,MLS#: R1674980 Originating MLS: Chautauqua-Cattaraugus
Originating MLS: Chautauqua-CattaraugusFacts & features
Interior
Bedrooms & bathrooms
- Bedrooms: 4
- Bathrooms: 3
- Full bathrooms: 2
- 1/2 bathrooms: 1
- Main level bathrooms: 1
Heating
- Electric, Baseboard
Cooling
- Central Air
Appliances
- Included: Dryer, Dishwasher, Electric Cooktop, Electric Oven, Electric Range, Electric Water Heater, Microwave, Refrigerator, Washer, Water Softener Owned
- Laundry: Main Level
Features
- Separate/Formal Dining Room, Separate/Formal Living Room, Living/Dining Room, Pull Down Attic Stairs, Bath in Primary Bedroom
- Flooring: Carpet, Ceramic Tile, Tile, Varies
- Basement: Full,Partially Finished
- Attic: Pull Down Stairs
- Number of fireplaces: 2
Interior area
- Total structure area: 1,752
- Total interior livable area: 1,752 sqft
Property
Parking
- Total spaces: 2
- Parking features: Attached, Garage
- Attached garage spaces: 2
Features
- Levels: Two
- Stories: 2
- Patio & porch: Patio
- Exterior features: Concrete Driveway, Fence, Pool, Patio
- Pool features: In Ground
- Fencing: Partial
Lot
- Size: 0.31 Acres
- Dimensions: 117 x 114
- Features: Rectangular, Rectangular Lot, Residential Lot
Details
- Additional structures: Shed(s), Storage
- Parcel number: 0638893860120001060000
- Special conditions: Standard
Construction
Type & style
- Home type: SingleFamily
- Architectural style: Colonial
- Property subtype: Single Family Residence
Materials
- Stucco
- Foundation: Block
- Roof: Asphalt,Architectural,Shingle
Condition
- Resale
- Year built: 1979
Utilities & green energy
- Electric: Circuit Breakers
- Sewer: Connected
- Water: Connected, Public
- Utilities for property: Sewer Connected, Water Connected
Community & HOA
Location
- Region: Jamestown
Financial & listing details
- Price per square foot: $199/sqft
- Tax assessed value: $196,000
- Annual tax amount: $5,511
- Date on market: 5/1/2026
- Cumulative days on market: 111 days
- Listing terms: Cash,Conventional,FHA,VA Loan
Estimated market value
$336,500
$320,000 - $353,000
$2,372/mo
Price history
| Date | Event | Price |
|---|---|---|
| 7/16/2026 | Contingent | $349,000$199/sqft |
Source:  NYSAMLSs #R1674980 Report a problem NYSAMLSs #R1674980 Report a problem | ||
| 6/9/2026 | Price change | $349,000-5.4%$199/sqft |
Source: NYSAMLSs #R1674980 Report a problem | ||
| 5/18/2026 | Price change | $369,000-2.9%$211/sqft |
Source: NYSAMLSs #R1674980 Report a problem | ||
| 5/1/2026 | Listed for sale | $380,000+93.9%$217/sqft |
Source: NYSAMLSs #R1674980 Report a problem | ||
| 7/16/2009 | Sold | $196,000$112/sqft |
Source: Public Record Report a problem | ||
Public tax history
| Year | Property taxes | Tax assessment |
|---|---|---|
| 2025 | -- | $196,000 |
| 2024 | -- | $196,000 |
| 2023 | -- | $196,000 |
| 2022 | -- | $196,000 |
| 2021 | -- | $196,000 |
| 2020 | -- | $196,000 +22.5% |
| 2019 | -- | $160,000 |
| 2018 | -- | $160,000 |
| 2017 | $2,536 | $160,000 |
| 2016 | -- | $160,000 |
| 2015 | -- | $160,000 |
| 2014 | -- | $160,000 |
| 2013 | -- | $160,000 |
| 2012 | -- | $160,000 |
| 2011 | -- | $160,000 |
| 2010 | -- | $160,000 |
| 2009 | -- | $160,000 +22.7% |
| 2008 | -- | $130,400 |
| 2007 | -- | $130,400 |
| 2006 | -- | $130,400 |
| 2005 | -- | $130,400 |
| 2004 | -- | $130,400 |
| 2003 | -- | $130,400 |
| 2002 | -- | $130,400 |
Find assessor info on the county website
Monthly payment
Climate risks
Neighborhood: Jamestown West
Nearby schools
GreatSchools rating
- 3/10Southwestern Elementary SchoolGrades: PK-5Distance: 0.8 mi
- 8/10Southwestern Middle SchoolGrades: 6-8Distance: 1 mi
- 8/10Southwestern Senior High SchoolGrades: 9-12Distance: 1 mi
Schools provided by the listing agent
- Elementary: Southwestern Elementary
- Middle: Southwestern Middle
- High: Southwestern Senior High
- District: Southwestern
Source: NYSAMLSs. This data may not be complete. We recommend contacting the local school district to confirm school assignments for this home.
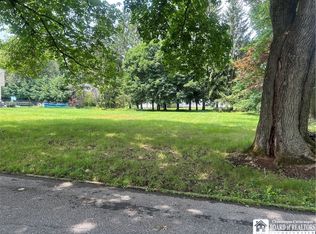
- $25,0000.29 acres0 Westminster Cir, Jamestown, NY 14701Sold
- $325,4003 bd2 ba2.1k sqft85 Warwick Rd, Jamestown, NY 14701Off Market
- $305,0004 bd3 ba2.1k sqft75 Warwick Rd, Jamestown, NY 14701Off Market
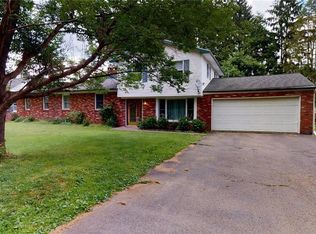
- $334,3003 bd3 ba1.9k sqft27 Westminster Dr, Jamestown, NY 14701Off Market
- $332,6003 bd2 ba2.3k sqft97 Warwick Rd, Jamestown, NY 14701Off Market
- $7,200-- bd-- ba-- sqft97 Warwick Rd #WE, Jamestown, NY 14701Off Market
- $334,0003 bd2 ba2k sqft17 Westminster Dr, Jamestown, NY 14701Off Market
- $492,5004 bd3 ba3k sqft40 Westminster Dr, Jamestown, NY 14701Off Market
A local agent can set up tours, give advice and negotiate with sellers.
Similar homes
- $299,5003 bd2 ba2.1k sqft19 Cobbe Cir, Jamestown, NY 14701For Sale

 MLS ID #R1705808, Anthony Benedetto, Listing by: Real Estate Advantage. NYSAMLSs
 - $321,5003 bd3 ba2.4k sqft1757 Parkmeadow Dr, Jamestown, NY 14701For Sale
 MLS ID #R1695779, Edgardo Molfino, Listing by: Real Estate Advantage. NYSAMLSs
 - $349,9005 bd3 ba2.4k sqft3710 Cowing Rd, Lakewood, NY 14750For Sale
 MLS ID #R1706787, Heather Shea-Canaley, Listing by: ERA Team VP Real Estate. NYSAMLSs
 - $415,0003 bd3 ba2k sqft94 Longview Ave, Jamestown, NY 14701For Sale
 MLS ID #B1689744, Tiffany M Pompeo, Listing by: WNY Metro Roberts Realty. NYSAMLSs
 - $268,5003 bd2 ba1.5k sqft2215 Willard Street Ext, Jamestown, NY 14701For SaleMLS ID #R1701138, Sueanne Muscarella, Listing by: Howard Hanna Holt - Lakewood. NYSAMLSs
- $349,5003 bd3 ba2.4k sqft33 Pennsylvania Ave, Lakewood, NY 14750For SaleMLS ID #R1701201, Thomas Turner, Listing by: Century 21 Turner Brokers. NYSAMLSs
- $275,0005 bd2 ba2.4k sqft4013 Route 380, Jamestown, NY 14701For SaleMLS ID #B1703473, Jonathan Minerick, Listing by: Homecoin.com. NYSAMLSs
- $249,9002 bd1 ba1.1k sqft430 Fairmount Ave, Jamestown, NY 14701For SaleMLS ID #R1706930, Thomas Turner, Listing by: Century 21 Turner Brokers. NYSAMLSs
- $195,0003 bd2 ba1.1k sqft222 Indiana Ave, Jamestown, NY 14701For Sale By Owner
- $189,9003 bd1 ba1.1k sqft220 Colfax St, Jamestown, NY 14701For SaleMLS ID #R1705701, Laura Ferraro, Listing by: EXP-Premier Listings Team. NYSAMLSs
- $419,0004 bd3 ba2.4k sqft68 E Terrace Ave, Lakewood, NY 14750For SaleMLS ID #R1704344, Tiffany Borst, Listing by: PropertyMatch USA, LLC. NYSAMLSs
- $205,0003 bd2 ba1.3k sqft2011 Willard Street Ext, Jamestown, NY 14701For SaleMLS ID #R1701604, Tena Dills, Listing by: ERA Team VP Real Estate. NYSAMLSs
- $325,0003 bd2 ba1.5k sqft165 E Terrace Ave, Lakewood, NY 14750For SaleMLS ID #R1695979, Taylor Bennett, Listing by: Keller Williams Realty. NYSAMLSs
- $349,5004 bd3 ba2.2k sqft3969 Route 394, Mayville, NY 14757For SaleMLS ID #R1704038, Karen Goodell, Listing by: ERA Team VP Real Estate. NYSAMLSs
- $189,9003 bd3 ba1.7k sqft38 Howard St, Jamestown, NY 14701For SaleMLS ID #R1703900, Jerod Zahn, Listing by: ERA Team VP Real Estate. NYSAMLSs
- $414,9003 bd2 ba1.9k sqft2836 East Ave, Greenhurst, NY 14742For SaleMLS ID #R1700693, Brennan Thurber, Listing by: Howard Hanna. NYSAMLSs
- $174,9002 bd2 ba1.3k sqft3026 Garfield Rd, Jamestown, NY 14701For SaleMLS ID #R1696357, Anthony Benedetto, Listing by: Real Estate Advantage. NYSAMLSs
- $348,9993 bd3 ba2.5k sqft5389 Route 380, Sinclairville, NY 14782For SaleMLS ID #R1695048, Mark Jaquith, Listing by: Howard Hanna Holt - Mayville. NYSAMLSs
- $399,0004 bd4 ba2.5k sqft2718 Route 394, Ashville, NY 14710For SaleMLS ID #R1700153, Richard Benedetto, Listing by: Real Estate Advantage. NYSAMLSs
- $439,0003 bd2 ba2k sqft587 Prosser Hill Rd, Jamestown, NY 14701For Sale By Owner
