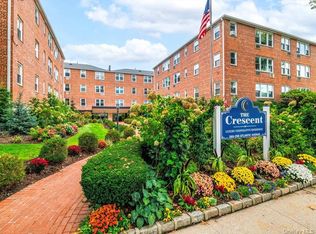
Welcome to the The Crescent, Luxury Cooperative Residence! This beautifully renovated 1 BR unit features a patio and an abundance of natural sunlight. The spacious living and dining, and office areas showcase new laminate flooring, creating a bright, open atmosphere perfect for relaxing or entertaining. The updated kitchen offers quartz countertops, a subway tile backsplash, a large pantry, dishwasher, white cabinetry, and newer flooring. The open entryway includes a convenient coat closet leading to an updated and modern bathroom, more closet spaces, and an oversized linen closet with a charming sliding barn door adds both character and storage. The unit has a generously sized 16.5' x 11' bedroom & additional upgrades include recessed lighting, two newer wall air conditioning units, and newer windows. Located one level up on 1st floor of this elevator building, this beautiful home offers access to a private patio shared with just one neighboring apartment. Residents have the option of garage or outdoor parking on a waitlist, while guests will appreciate the ample street parking and nearby municipal parking. Additional conveniences include a private 5' x 7' lockable Storage unit, Large Gym, Bike room, Recreation room, and a Laundry room with new machines located on the same floor. Ideally situated near the Long Island Rail Road (LIRR), local restaurants, parks, and shopping, this apartment combines comfort, style, and convenience. No Pets. Monthly maintenance includes property taxes, heat, gas, and water.
For sale
$330,000
280 Atlantic Avenue #132, East Rockaway, NY 11518
1beds
800sqft
Stock Cooperative, Residential
Built in 1961
-- sqft lot
$-- Zestimate®
$413/sqft
$-- HOA
What's special
Abundance of natural sunlightOffice areasOpen entrywayRecessed lightingBright open atmosphereConvenient coat closetUpdated and modern bathroom
- 38 days |
- 759 |
- 32 |
Zillow last checked:
Listing updated:
Listed by:
Coldwell Banker American Homes 516-223-2525,
Anna Aprea ABR SFR SRES 646-279-4781,
Stacy Fredricks SFR 516-859-3794,
Coldwell Banker American Homes
Source: OneKey® MLS as distributed by MLS GRID,MLS#: 1025177
Facts & features
Interior
Bedrooms & bathrooms
- Bedrooms: 1
- Bathrooms: 1
- Full bathrooms: 1
Heating
- Natural Gas
Cooling
- Wall/Window Unit(s)
Appliances
- Included: Dishwasher, Gas Oven, Microwave, Refrigerator
- Laundry: In Hall, Laundry Room
Features
- Eat-in Kitchen, Elevator, Formal Dining, Walk Through Kitchen
- Common walls with other units/homes: 2+ Common Walls
Interior area
- Total structure area: 800
- Total interior livable area: 800 sqft
Property
Parking
- Total spaces: 1
- Parking features: Assigned
- Garage spaces: 1
Features
- Levels: One
Lot
- Size: 1.18 Acres
Details
- Parcel number: 2005385200001170
- Special conditions: None
Construction
Type & style
- Home type: Cooperative
- Property subtype: Stock Cooperative, Residential
- Attached to another structure: Yes
Materials
- Brick
Condition
- Year built: 1961
Utilities & green energy
- Sewer: Public Sewer
- Water: Public
- Utilities for property: Electricity Connected, Natural Gas Connected, Sewer Connected, Water Connected
Community & HOA
HOA
- Has HOA: No
- HOA name: Herbert Slepoy Management
- HOA phone: 516-872-9572
Location
- Region: East Rockaway
Financial & listing details
- Price per square foot: $413/sqft
- Date on market: 7/15/2026
- Cumulative days on market: 39 days
- Listing agreement: Exclusive Right To Sell
- Electric utility on property: Yes
Estimated market value
Not available
Estimated sales range
Not available
Not available
Price history
| Date | Event | Price |
|---|---|---|
| 7/15/2026 | Listed for sale | $330,000+26%$413/sqft |
Source:  OneKey® MLS as distributed by MLS GRID #1025177 Report a problem OneKey® MLS as distributed by MLS GRID #1025177 Report a problem | ||
| 8/19/2021 | Sold | $262,000$328/sqft |
Source: Agent Provided Report a problem | ||
Public tax history
Tax history is unavailable.
Monthly payment
Climate risks
Neighborhood: 11518
Nearby schools
GreatSchools rating
- 7/10Centre Avenue Elementary SchoolGrades: PK-6Distance: 0.1 mi
- 8/10East Rockaway Junior/Senior High SchoolGrades: 7-12Distance: 0.5 mi
Schools provided by the listing agent
- Elementary: Centre Avenue Elementary School
- Middle: East Rockaway Junior-Senior High Sch
- High: East Rockaway Junior-Senior High Sch
Source: OneKey® MLS as distributed by MLS GRID. This data may not be complete. We recommend contacting the local school district to confirm school assignments for this home.
- $---- bd-- ba-- sqft280 Atlantic Ave APT 238, East Rockaway, NY 11518Off Market
- $---- bd-- ba-- sqft280 Atlantic Ave APT 236, East Rockaway, NY 11518Off Market
- $---- bd-- ba-- sqft280 Atlantic Ave APT 206, East Rockaway, NY 11518Off Market
- $382,5002 bd2 ba-- sqft280 Atlantic Ave APT 316, East Rockaway, NY 11518Sold
- $---- bd-- ba-- sqft280 Atlantic Ave APT 112, East Rockaway, NY 11518Off Market
- $---- bd-- ba-- sqft280 Atlantic Ave APT 224, East Rockaway, NY 11518Off Market
- $---- bd-- ba-- sqft280 Atlantic Ave APT 144, East Rockaway, NY 11518Off Market
- $---- bd-- ba-- sqft280 Atlantic Ave APT 102, East Rockaway, NY 11518Off Market
- $---- bd-- ba-- sqft280 Atlantic Ave APT 342, East Rockaway, NY 11518Off Market
A local agent can set up tours, give advice and negotiate with sellers.
Similar homes
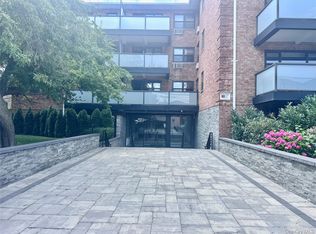
- $275,0001 bd1 ba750 sqft315 Atlantic Avenue #1A, East Rockaway, NY 11518For Sale
 MLS ID #917891, Catalina Guttilla, Listing by: Real Estate Homes LLC. OneKey® MLS as distributed by MLS GRID
 - $495,0002 bd2 ba1.1k sqft280 Atlantic Avenue #116, East Rockaway, NY 11518For Sale
 MLS ID #1041062, Lillian Tramantano GRI PSA SRS, Listing by: Professional Choice Realty Ltd. OneKey® MLS as distributed by MLS GRID
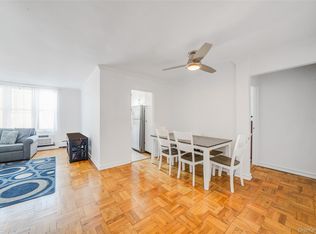
 - $320,0001 bd1 ba875 sqft60 Hempstead Avenue #1O, Lynbrook, NY 11563For Sale
 MLS ID #976577, Anthony M. Ponte, Listing by: Stonegate Real Estate. OneKey® MLS as distributed by MLS GRID
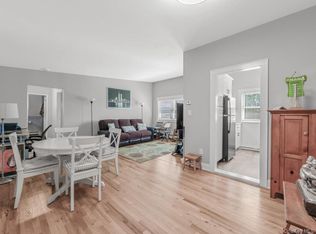
 - $349,9991 bd1 ba700 sqft4 Rose Street Apt 6 B2, Oceanside, NY 11572For Sale
 MLS ID #1036366, Deanna Arecco, Listing by: Signature Premier Properties. OneKey® MLS as distributed by MLS GRID
 - $349,9902 bd1 ba900 sqft530 Dubois Avenue # 2C, Valley Stream, NY 11581For SaleMLS ID #1012579, Kenny Kamil Sattaur, Listing by: RE/MAX Southshore Realty. OneKey® MLS as distributed by MLS GRID
- $189,000-- bd1 ba600 sqft490 Atlantic Avenue #108, East Rockaway, NY 11518For SaleMLS ID #1013851, Rachel Stackow, Listing by: Douglas Elliman Real Estate. OneKey® MLS as distributed by MLS GRID
- $425,0002 bd1 ba1k sqft271 Cedarhurst Avenue #E1, Cedarhurst, NY 11516For SaleMLS ID #1041253, Bridget Maloney, Listing by: Park Avenue Realty LB. OneKey® MLS as distributed by MLS GRID
- $399,0001 bd1 ba875 sqft60 Hempstead Avenue #2C, Lynbrook, NY 11563For SaleMLS ID #1026473, Antoinette L. Petruzzello, Listing by: Century 21 AA Realty. OneKey® MLS as distributed by MLS GRID
- $289,0002 bd1 ba927 sqft1385 Broadway #A33, Hewlett, NY 11557For SaleMLS ID #1031242, Lori Schlesinger, Listing by: Lori & Associates LI Realty. OneKey® MLS as distributed by MLS GRID
- $365,0002 bd1 ba1.2k sqft920 Broadway #16, Woodmere, NY 11598For SaleMLS ID #1020550, Joan Hardoon, Listing by: Five Town Homes Realty. OneKey® MLS as distributed by MLS GRID
- $333,0001 bd1 ba695 sqft4 Rose Street #1-F1, Oceanside, NY 11572For SaleMLS ID #1028099, Danielle McLaughlin, Listing by: OverSouth LLC. OneKey® MLS as distributed by MLS GRID
- $349,0002 bd2 ba850 sqft530 Dubois Avenue #6A, Valley Stream, NY 11581For SaleMLS ID #1039386, Margaret A. Bzdewka ABR E-PRO MRP, Listing by: Keller Williams Realty Greater. OneKey® MLS as distributed by MLS GRID
- $425,0002 bd2 ba1.1k sqft40 Daley Place #40-227, Lynbrook, NY 11563For SaleMLS ID #1021437, Tiffany J. Balanoff ABR CRS PSA RE, Listing by: Douglas Elliman Real Estate. OneKey® MLS as distributed by MLS GRID
- $319,9951 bd1 ba450 sqft855 E Broadway #5G, Long Beach, NY 11561For SaleMLS ID #1034321, Brian O Donovan, Listing by: Franzese Odonovan Properties. OneKey® MLS as distributed by MLS GRID
- $410,0001 bd1 ba900 sqft104 S Village Avenue #1H, Rockville Centre, NY 11570For SaleMLS ID #1041107, Margaret K. Klusek, Listing by: Winzone Realty Inc. OneKey® MLS as distributed by MLS GRID
- $269,0001 bd1 ba850 sqft194 Smith Street #1M, Freeport, NY 11520For SaleMLS ID #1029037, Ilonna Takhalova, Listing by: Signature Premier Properties. OneKey® MLS as distributed by MLS GRID
- $399,0001 bd1 ba890 sqft120 Morris Avenue #C9, Rockville Centre, NY 11570For SaleMLS ID #1040547, Christine M. OReilly, Listing by: Harms Real Estate Inc. OneKey® MLS as distributed by MLS GRID
- $349,0001 bd1 ba700 sqft3 N. Lewis Place #3-2.4 B, Rockville Centre, NY 11570For SaleMLS ID #1026454, Leon J. Sanchez, Listing by: Newman Realty Inc. OneKey® MLS as distributed by MLS GRID
- $285,0002 bd1 ba975 sqft110 Brooklyn Avenue #3ZZ, Freeport, NY 11520For SaleMLS ID #1038323, Fatoumata Haynes SFR, Listing by: Coldwell Banker American Homes. OneKey® MLS as distributed by MLS GRID
- $395,0002 bd1 ba1k sqft5 James Street, East Rockaway, NY 11518For SaleMLS ID #956326, Jarlyn Cartagena, Listing by: Keller WIlliams Realty Liberty. OneKey® MLS as distributed by MLS GRID
