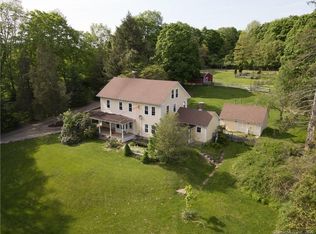
Steeped in New England old-world charm, this circa-1900 farmhouse sits on over 6 picturesque acres and offers the perfect blend of historic character, equestrian amenities, and country living. The spacious home features 5 bedrooms, a dedicated office, 2.5 baths, high ceilings, abundant natural light, hardwood floors throughout, and a flexible floor plan that includes a main-level bedroom and full bath. Enjoy a country kitchen with breakfast area and walk-in pantry/laundry room, a library with a charming bay-window alcove, front and rear staircases, and a walk-up attic offering additional potential. Relax on the wraparound porch or entertain in the screened-in gazebo while taking in the peaceful surroundings. The impressive 3-story barn includes a 2-car garage beneath, multiple horse stalls, tack room, storage areas, water, electricity, and three corrals in the fields behind. A former maple syrup sugar house remains on the property and could be restored to its original purpose. For horse enthusiasts, the location is exceptional, with approximately 400 acres of state-owned land just 1,000 feet down the road, providing easy access to miles of scenic riding trails. A rare opportunity to own a classic New England horse property rich in history, charm, and possibilities.
Under contract
$529,000
280 Gager Hill Road, Scotland, CT 06280
5beds
2,808sqft
:
Get pre-qualified$3,857/mo
Single Family Residence
Built in 1900
6.1 Acres Lot
$527,600 Zestimate®
$188/sqft
$-- HOA
What's special
Wraparound porchHigh ceilingsFront and rear staircasesAbundant natural lightTack roomMultiple horse stallsPeaceful surroundings
- 50 days |
- 77 |
- 3 |
Zillow last checked:
Listing updated:
Listed by:
The Jay and Carol Kelly Team at William Raveis Real Estate,
James Kelly (860)550-0295,
William Raveis Real Estate 860-886-1386
Source: Smart MLS,MLS#: 24182986
Facts & features
Interior
Bedrooms & bathrooms
- Bedrooms: 5
- Bathrooms: 3
- Full bathrooms: 2
- 1/2 bathrooms: 1
Primary bedroom
- Features: Ceiling Fan(s), Jack & Jill Bath, Hardwood Floor
- Level: Upper
- Area: 252 Square Feet
- Dimensions: 12 x 21
Bedroom
- Features: Hardwood Floor
- Level: Main
- Area: 120 Square Feet
- Dimensions: 10 x 12
Bedroom
- Features: Ceiling Fan(s), Jack & Jill Bath, Hardwood Floor
- Level: Upper
- Area: 168 Square Feet
- Dimensions: 12 x 14
Bedroom
- Features: Ceiling Fan(s), Hardwood Floor
- Level: Upper
- Area: 204 Square Feet
- Dimensions: 12 x 17
Bedroom
- Features: Ceiling Fan(s), Hardwood Floor
- Level: Upper
- Area: 102 Square Feet
- Dimensions: 6 x 17
Bathroom
- Features: Stall Shower
- Level: Upper
- Area: 32 Square Feet
- Dimensions: 4 x 8
Bathroom
- Features: Hardwood Floor
- Level: Upper
- Area: 24 Square Feet
- Dimensions: 4 x 6
Dining room
- Features: Pellet Stove, Hardwood Floor
- Level: Main
- Area: 240 Square Feet
- Dimensions: 15 x 16
Kitchen
- Features: Dining Area, Kitchen Island, Pantry, Hardwood Floor
- Level: Main
- Area: 300 Square Feet
- Dimensions: 15 x 20
Library
- Features: Bay/Bow Window, Bookcases, Hardwood Floor
- Level: Main
- Area: 216 Square Feet
- Dimensions: 12 x 18
Living room
- Features: Hardwood Floor
- Level: Main
- Area: 378 Square Feet
- Dimensions: 14 x 27
Office
- Features: Hardwood Floor
- Level: Upper
- Area: 99 Square Feet
- Dimensions: 9 x 11
Heating
- Hot Water, Oil, Other
Cooling
- Ceiling Fan(s)
Appliances
- Included: Gas Range, Refrigerator, Dishwasher, Washer, Dryer, Water Heater, Tankless Water Heater
- Laundry: Main Level
Features
- Basement: Full,Unfinished,Storage Space,Interior Entry,Concrete
- Attic: Floored,Walk-up
- Has fireplace: No
Interior area
- Total structure area: 2,808
- Total interior livable area: 2,808 sqft
- Finished area above ground: 2,808
Video & virtual tour
Property
Parking
- Total spaces: 10
- Parking features: Barn, Off Street, Driveway, Private, Circular Driveway
- Garage spaces: 2
- Has uncovered spaces: Yes
Features
- Patio & porch: Wrap Around
- Exterior features: Garden, Stone Wall
- Fencing: Fenced,Full
Lot
- Size: 6.1 Acres
- Features: Few Trees, Rolling Slope
Details
- Additional structures: Shed(s), Gazebo, Stable(s)
- Parcel number: 1716617
- Zoning: RA
- Horses can be raised: Yes
Construction
Type & style
- Home type: SingleFamily
- Architectural style: Colonial,Farm House
- Property subtype: Single Family Residence
Materials
- Clapboard
- Foundation: Stone
- Roof: Asphalt
Condition
- New construction: No
- Year built: 1900
Utilities & green energy
- Sewer: Septic Tank
- Water: Well
Community & HOA
HOA
- Has HOA: No
Location
- Region: Scotland
Financial & listing details
- Price per square foot: $188/sqft
- Tax assessed value: $340,270
- Annual tax amount: $10,695
- Date on market: 6/12/2026
Estimated market value
$527,600
$501,000 - $554,000
$3,232/mo
Price history
| Date | Event | Price |
|---|---|---|
| 7/22/2026 | Pending sale | $529,000$188/sqft |
Source:  Smart MLS #24182986 Report a problem Smart MLS #24182986 Report a problem | ||
| 6/12/2026 | Listed for sale | $529,000+60.3%$188/sqft |
Source: Smart MLS #24182986 Report a problem | ||
| 4/30/2020 | Sold | $330,000-2.9%$118/sqft |
Source: Smart MLS #170197933 Report a problem | ||
| 11/23/2010 | Sold | $340,000+15.2%$121/sqft |
Source: Smart MLS #E238645 Report a problem | ||
| 5/30/2002 | Sold | $295,100$105/sqft |
Source: Smart MLS #E125097 Report a problem | ||
Public tax history
Tax history is unavailable.
Monthly payment
Est. payment
Payment breakdown
Explore the cost of this home by adjusting the details. Changes won't be saved.Climate risks
Neighborhood: 06264
Nearby schools
GreatSchools rating
- NAScotland Elementary SchoolGrades: PK-6Distance: 1.7 mi
- 4/10Parish Hill High SchoolGrades: 7-12Distance: 4.6 mi
- $407,1002 bd2 ba1.5k sqft258 Gager Hill Rd, Windham, CT 06280Off Market
- $544,2005 bd3 ba2.8k sqft280 Gager Hill Rd, Windham, CT 06280Off Market
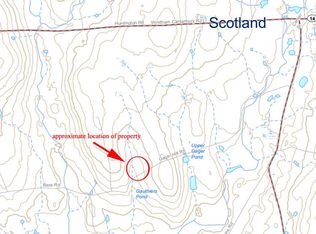
- $13,7903.1 Acres280 Gager Hill Rd, Windham, CT 06280Off Market
- $27,5103.1 Acres265 Gager Hill Rd, Windham, CT 06280Off Market
- $479,7003 bd2 ba1.9k sqft235 Gager Hill Rd, Windham, CT 06280Off Market
- $296,5002 bd1 ba960 sqft265 Gager Hill Rd, Plainfield, CT 06280Off Market
- $453,7004 bd3 ba2k sqft300 Gager Hill Rd, Windham, CT 06280Off Market
- $460,8003 bd3 ba2.1k sqft300 Gager Hill Rd, Windham, CT 06280Off Market
A local agent can set up tours, give advice and negotiate with sellers.
Similar homes
- $599,9993 bd3 ba2.7k sqft109 Starkweather Road, Plainfield, CT 06354For Sale
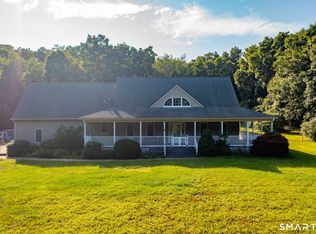
 MLS ID #24194870, Sheena Ruggirello, Real Broker CT, LLC. Smart MLS
 - $549,9004 bd3 ba2.3k sqft109 Cannon Drive, Hebron, CT 06231For Sale
 MLS ID #24192721, James Celio, Century 21 AllPoints Realty. Smart MLS
 - $475,0004 bd2 ba1.6k sqft39 Pendleton Road, Preston, CT 06365For Sale
 MLS ID #24193882, Brianne Carrington, William Raveis Real Estate. Smart MLS
 - $439,0004 bd2 ba1.7k sqft7 Devotion Road, Scotland, CT 06264For Sale
 MLS ID #24132242, Alexia Andrade, US Asset Realty. Smart MLS
 - $549,0003 bd3 ba2k sqft87 Windrush Lane, Hebron, CT 06248For SaleMLS ID #24193742, Mike J. Daly, Berkshire Hathaway NE Prop.. Smart MLS
- $497,9003 bd2 ba1.7k sqft29 Homonick Road, Colchester, CT 06415For SaleMLS ID #24194952, Steven T. Koleno, Beycome of Connecticut. Smart MLS
- $579,0003 bd3 ba1.8k sqft89 Lisbon Road, Canterbury, CT 06331For SaleMLS ID #24195764, Alison Anton, RE/MAX One. Smart MLS
- $525,0003 bd2 ba2.2k sqft30 Grant Hill Road, Brooklyn, CT 06234For SaleMLS ID #24178930, Mary R. Collins, Berkshire Hathaway NE Prop.. Smart MLS
- $499,9003 bd2 ba2.1k sqft22 Cottage Road, Bozrah, CT 06334For SaleMLS ID #24194021, Kristopher J. Tramont, Real Broker CT, LLC. Smart MLS
- $439,0002 bd2 ba1.5k sqft313 Lisbon Road, Canterbury, CT 06331For SaleMLS ID #24194589, Brendan Meehan, RE/MAX Bell Park Realty. Smart MLS
- $399,6003 bd2 ba2.7k sqft11 North Canterbury Road, Canterbury, CT 06331For SaleMLS ID #24195021, BJ Lee, William Raveis Real Estate. Smart MLS
- $500,0003 bd3 ba2k sqft17 Tripp Hollow Road, Brooklyn, CT 06234For SaleMLS ID #24193333, Adam Gumula, Kazantzis Real Estate, LLC. Smart MLS
- $544,0003 bd3 ba1.9k sqft391 Squaw Hollow Road, Ashford, CT 06278For SaleMLS ID #24188226, Noelle Merle, Hometown National Realty. Smart MLS
- $639,0004 bd3 ba3k sqft26 Tatnic Hill Road, Brooklyn, CT 06234For SaleMLS ID #24184053, Jen L. Pendergast, William Raveis Real Estate. Smart MLS
- $429,9005 bd3 ba2.8k sqft13 Bates Road, Chaplin, CT 06235For SaleMLS ID #24179982, Kristen E. Merrill, Countryside Realty. Smart MLS
- $449,9002 bd3 ba2.6k sqft35 Baron Drive, Lisbon, CT 06351For SaleMLS ID #24193526, Nicole M. Garbutt, RE/MAX Bell Park Realty. Smart MLS
- $599,0004 bd3 ba2.7k sqft33 Tanglewood Drive, Colchester, CT 06415For SaleMLS ID #24194996, Lea Poresky, Carl Guild & Associates. Smart MLS
- $499,5004 bd3 ba2.1k sqft264 North Wawecus Hill Road, Norwich, CT 06360For SaleMLS ID #24182830, BJ Lee, William Raveis Real Estate. Smart MLS
- $474,4134 bd4 ba2.1k sqft36 Krug Road, Preston, CT 06365For SaleMLS ID #24193985, Heidi Pafumi, Coldwell Banker Realty. Smart MLS
- $499,0003 bd2 ba1.4k sqft201 Willimantic Rd, Baltic, CT 06330For SaleMLS ID #11848682, Rachel Sanville, Your Home Sold Guaranteed Realty, The Nathan Clark Team. My State MLS
