Completely renovated and ready to impress—FOUR bedrooms, 1.5 baths, central AC, and a ONE-CAR GARAGE for under $300,000! Welcome to 280 W Nesquehoning Street, where brand-new luxury vinyl plank flooring throughout, replacement windows, fresh paint, and new recessed lighting create a bright, polished interior. The updated kitchen and full bath are complemented by a newly added half bath and convenient first-floor laundry just off the kitchen. Enjoy year-round comfort with central AC and economical gas heat, an HVAC system installed in 2020, and a new water heater in 2026. The one-car garage and additional off-street parking add everyday convenience and exceptional value! Located close to a park, historic downtown Easton’s shops and restaurants, and Routes 33 and 78, this beautifully refreshed home delivers style, comfort, and value. Schedule your showing today!
For sale
$299,900
280 W Nesquehoning St, Easton, PA 18042
4beds
1,465sqft
Townhouse, Single Family Residence
Built in 1900
2,003 Square Feet Lot
$293,900 Zestimate®
$205/sqft
$-- HOA
What's special
One-car garageHalf bathFresh paintEconomical gas heatFour bedroomsCentral acNew recessed lighting
- 3 days
- 510
- 48
Zillow last checked:
Listing updated:
Listed by:
Amy L. Bishop 484-554-9849,
Weichert Realtors 610-865-5555
Source: GLVR,MLS#: 787743 Originating MLS: Lehigh Valley MLS
Facts & features
Interior
Bedrooms & bathrooms
- Bedrooms: 4
- Bathrooms: 2
- Full bathrooms: 1
- 1/2 bathrooms: 1
Bedroom
- Description: LVP
- Level: Second
- Dimensions: 13.00 x 11.00
Bedroom
- Description: LVP
- Level: Second
- Dimensions: 10.00 x 11.00
Bedroom
- Description: LVP
- Level: Third
- Dimensions: 9.00 x 8.00
Bedroom
- Description: LVP
- Level: Third
- Dimensions: 17.00 x 9.00
Den
- Description: LVP
- Level: Second
- Dimensions: 7.00 x 7.00
Dining room
- Description: LVP
- Level: First
- Dimensions: 13.00 x 13.00
Family room
- Description: -LVP
- Level: First
- Dimensions: 12.00 x 13.00
Other
- Description: Tile, Remodeled
- Level: Second
- Dimensions: 9.00 x 6.00
Half bath
- Description: LVP
- Level: First
- Dimensions: 8.00 x 4.00
Kitchen
- Description: LVP
- Level: First
- Dimensions: 12.00 x 13.00
Laundry
- Description: 1st Floor Laundry/Mudroom
- Level: First
- Dimensions: 8.00 x 8.00
Heating
- Baseboard, Forced Air
Cooling
- Central Air, Ceiling Fan(s)
Appliances
- Included: Dishwasher, Electric Dryer, Electric Water Heater, Gas Oven, Refrigerator, Washer
- Laundry: Electric Dryer Hookup
Features
- Dining Area, Eat-in Kitchen, Kitchen Island
- Flooring: Luxury Vinyl, Luxury VinylPlank, Tile
- Basement: Full
Interior area
- Total interior livable area: 1,465 sqft
- Finished area above ground: 1,465
- Finished area below ground: 0
Property
Parking
- Total spaces: 1
- Parking features: Detached, Garage
- Garage spaces: 1
Features
- Stories: 2
Lot
- Size: 2,003 Square Feet
Details
- Parcel number: L9SE3D620310
- Zoning: 10RMD
- Special conditions: None
Construction
Type & style
- Home type: SingleFamily
- Architectural style: Colonial
- Property subtype: Townhouse, Single Family Residence
- Attached to another structure: Yes
Materials
- Brick
- Roof: Asphalt,Fiberglass
Condition
- Year built: 1900
Utilities & green energy
- Sewer: Public Sewer
- Water: Public
Community & HOA
Community
- Subdivision: Not in Development
Location
- Region: Easton
Financial & listing details
- Price per square foot: $205/sqft
- Tax assessed value: $35,600
- Annual tax amount: $3,881
- Date on market: 11/10/2026
- Ownership type: Fee Simple
Estimated market value
$293,900
$279,000 - $309,000
$2,015/mo
Price history
| Date | Event | Price |
|---|---|---|
| 11/10/2026 | Listed for sale | $299,900+331.5%$205/sqft |
Source:  GLVR #787743 Report a problem | ||
| 3/24/2021 | Listing removed | -- |
Source: Owner Report a problem | ||
| 7/14/2020 | Sold | $69,500-13.1%$47/sqft |
Source: Public Record Report a problem | ||
| 3/14/2020 | Pending sale | $80,000$55/sqft |
Source: Owner Report a problem | ||
| 2/21/2020 | Listed for sale | $80,000+5.3%$55/sqft |
Source: Owner Report a problem | ||
| 1/6/2020 | Listing removed | $76,000$52/sqft |
Source: Owner Report a problem | ||
| 10/8/2019 | Listed for sale | $76,000-3.7%$52/sqft |
Source: Owner Report a problem | ||
| 6/20/2019 | Listing removed | $78,900$54/sqft |
Source: Owner Report a problem | ||
| 3/22/2019 | Listed for sale | $78,900-0.1%$54/sqft |
Source: Owner Report a problem | ||
| 7/24/2018 | Listing removed | $79,000$54/sqft |
Source: Owner Report a problem | ||
| 4/25/2018 | Price change | $79,000-1.3%$54/sqft |
Source: Owner Report a problem | ||
| 12/5/2017 | Listed for sale | $80,000+35.6%$55/sqft |
Source: Owner Report a problem | ||
| 11/16/2016 | Listing removed | $1,125+9.8%$1/sqft |
Source: Owner Report a problem | ||
| 4/8/2014 | Listing removed | $1,025$1/sqft |
Source: Postlets Report a problem | ||
| 2/20/2014 | Price change | $1,025-10.9%$1/sqft |
Source: Postlets Report a problem | ||
| 2/9/2014 | Listed for rent | $1,150$1/sqft |
Source: Postlets Report a problem | ||
| 10/23/2003 | Sold | $59,000$40/sqft |
Source: Public Record Report a problem | ||
Public tax history
| Year | Property taxes | Tax assessment |
|---|---|---|
| 2026 | $3,620 +2.3% | $33,200 |
| 2025 | $3,539 +1.5% | $33,200 |
| 2024 | $3,488 +1.3% | $33,200 |
| 2023 | $3,444 | $33,200 |
| 2022 | $3,444 +779.2% | $33,200 |
| 2021 | $392 | $33,200 |
| 2020 | $392 | $33,200 |
| 2018 | $392 | $33,200 |
| 2017 | -- | $33,200 |
| 2016 | -- | $33,200 |
| 2015 | -- | $33,200 |
| 2014 | -- | $33,200 |
| 2013 | -- | $33,200 |
| 2012 | -- | $33,200 |
| 2011 | -- | $33,200 |
| 2010 | -- | $33,200 |
| 2004 | -- | $33,200 |
| 2003 | -- | $33,200 |
| 2002 | -- | $33,200 |
| 2000 | -- | $33,200 |
Find assessor info on the county website
Monthly payment
Est. payment
Payment breakdown
Explore the cost of this home by adjusting the details. Changes won't be saved.Climate risks
Neighborhood: SouthSide
Nearby schools
Schools provided by the listing agent
- Elementary: Ada B. Cheston Elementary School
- Middle: Easton Area Middle School 5-6
- High: Easton Area High School
- District: Easton
Source: GLVR. This data may not be complete. We recommend contacting the local school district to confirm school assignments for this home.

Similar homes
- $275,0004 bd2 ba1.6k sqft1000 W Wilkes Barre St, Easton, PA 18042For Sale
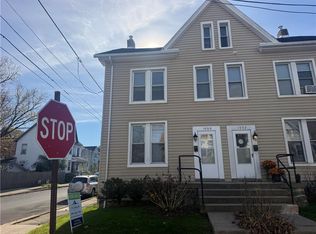 MLS ID #780962, Eury Vargas, One Valley Realty LLC. GLVR
- $--3 bd1 ba1.2k sqft1419 Winter St, Easton, PA 18042Auction
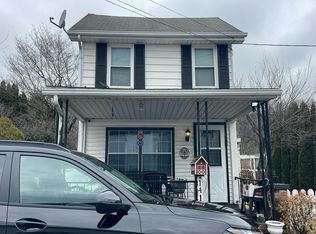 Auction.com 2
- $325,0004 bd2 ba1k sqft1503 Lehigh St, Easton, PA 18042For Sale
 MLS ID #787831, Hans P. Gildein, Realty One Group Supreme. GLVR
- $299,9002 bd1 ba1.1k sqft860 S 25th St, Easton, PA 18042For Sale
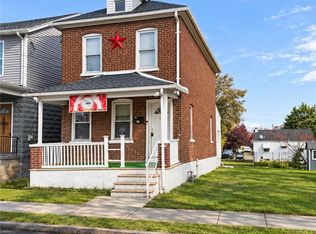 MLS ID #787520, Anthony Ramos, Century 21 Ramos Realty. GLVR
