Beautifully remodeled country home situated on a full acre! This 3-bedroom, 2.5-bath home offers the perfect combination of modern updates, comfortable living, and country charm. The inviting interior features an open living area that flows seamlessly into the kitchen, complete with granite countertops, stainless steel appliances, a stunning backsplash, beautiful cabinetry, and a pantry. The spacious primary suite offers abundant natural light and a large walk-in closet with custom shelving. The primary bathroom features double vanities, a soaking tub, a custom walk-in shower, and stylish fixtures. Two additional bedrooms provide flexibility for family, guests, or a home office, while the additional full bathroom and convenient half bath offer added functionality for everyday living and entertaining. Outside, enjoy the beauty and space of a full acre, complete with a charming old barn that adds character to the property and a pear tree loaded with pears! If you've been looking for a move-in-ready home with modern finishes, room to spread out, and an affordable price, this one is a must-see. Don't miss your opportunity to enjoy country living!
For sale
$259,900
2800 Jackson Trace Rd, Titus, AL 36080
3beds
1,754sqft
Single Family Residence
Built in 1900
1 Acres Lot
$-- Zestimate®
$148/sqft
$-- HOA
What's special
Two additional bedroomsCharming old barnSoaking tubStylish fixturesConvenient half bathCustom walk-in showerFull acre
- 3 hours
- 100
- 11
Zillow last checked:
Listing updated:
Listed by:
Westly Woods 334-331-0361,
RE/MAX Town & Lake Realty
Source: MAAR,MLS#: 591835 Originating MLS: Montgomery Area Association Of Realtors
Facts & features
Interior
Bedrooms & bathrooms
- Bedrooms: 3
- Bathrooms: 3
- Full bathrooms: 2
- 1/2 bathrooms: 1
Heating
- Central, Electric, Heat Pump
Cooling
- Central Air, Electric
Appliances
- Included: Dishwasher, Electric Range, Electric Water Heater, Microwave, Plumbed For Ice Maker, Refrigerator, Range Hood, Smooth Cooktop
- Laundry: Washer Hookup, Dryer Hookup
Features
- Double Vanity, Garden Tub/Roman Tub, Separate Shower, Walk-In Closet(s), Breakfast Bar, Kitchen Island
- Flooring: Carpet, Plank, Tile, Vinyl
- Windows: Double Pane Windows
- Fireplace features: None
Interior area
- Total interior livable area: 1,754 sqft
Property
Parking
- Parking features: Driveway
Features
- Levels: One
- Stories: 1
- Patio & porch: Covered, Porch
- Exterior features: Porch, Storage
- Pool features: None
Lot
- Size: 1 Acres
- Features: Outside City Limits, Mature Trees
Details
- Additional structures: Barn(s), Storage
- Parcel number: 04021000000040060
Construction
Type & style
- Home type: SingleFamily
- Architectural style: One Story
- Property subtype: Single Family Residence
Materials
- Vinyl Siding
Condition
- New construction: No
- Year built: 1900
Utilities & green energy
- Sewer: Septic Tank
- Water: Public
- Utilities for property: Electricity Available, High Speed Internet Available
Green energy
- Energy efficient items: Windows
Community & HOA
Community
- Security: Fire Alarm
- Subdivision: Rural
HOA
- Has HOA: No
Location
- Region: Titus
Financial & listing details
- Price per square foot: $148/sqft
- Tax assessed value: $162,760
- Annual tax amount: $814
- Date on market: 11/6/2026
- Listing terms: Cash,Conventional,FHA,USDA Loan,VA Loan
- Road surface type: Paved
Estimated market value
Not available
Estimated sales range
Not available
Not available
Price history
| Date | Event | Price |
|---|---|---|
| 11/6/2026 | Listed for sale | $259,900+177.2%$148/sqft |
Source:  MAAR #591835 Report a problem | ||
| 11/21/2024 | Sold | $93,750+100.7%$53/sqft |
Source: Public Record Report a problem | ||
| 7/17/2024 | Sold | $46,700-45.1%$27/sqft |
Source: Public Record Report a problem | ||
| 6/19/2015 | Sold | $85,000$48/sqft |
Source: Agent Provided Report a problem | ||
Public tax history
| Year | Property taxes | Tax assessment |
|---|---|---|
| 2025 | $814 +188% | $32,540 +149.9% |
| 2024 | $283 +5.6% | $13,020 +4.8% |
| 2023 | $268 +5.3% | $12,420 +4.5% |
| 2022 | $254 +2.2% | $11,880 +1.9% |
| 2021 | $249 +4% | $11,660 +3.4% |
| 2020 | $239 +48% | $11,280 +37.9% |
| 2018 | $162 -23.6% | $8,180 -6.2% |
| 2017 | $212 +3.2% | $8,720 +10.2% |
| 2016 | $205 | $7,915 -89.6% |
| 2014 | $205 | $76,000 |
| 2012 | -- | -- |
| 2011 | -- | -- |
| 2010 | -- | -- |
| 2004 | $152 +6.8% | $6,920 +6.8% |
| 2003 | $143 | $6,480 |
| 2002 | $143 +11.3% | $6,480 +11.3% |
| 2001 | $128 +14.1% | $5,820 +14.1% |
| 2000 | $112 | $5,100 |
Find assessor info on the county website
Monthly payment
Est. payment
Payment breakdown
Explore the cost of this home by adjusting the details. Changes won't be saved.Climate risks
Neighborhood: 36080
Nearby schools
Schools provided by the listing agent
- Elementary: Wetumpka Elementary School
- Middle: Wetumpka Middle School,
- High: Wetumpka High School
Source: MAAR. This data may not be complete. We recommend contacting the local school district to confirm school assignments for this home.
Similar homes
- $262,0003 bd2 ba1.4k sqft1926 Denny Dr, Deatsville, AL 36022For Sale
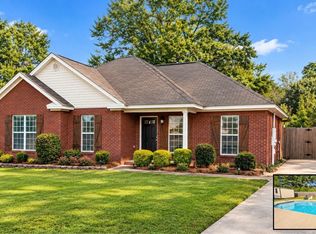 MLS ID #591699, Kristie Pearson, RE/MAX Properties II. MAAR
- $--3 bd2 ba1.4k sqft2014 Coosa County Road 51, Equality, AL 36026Auction
 ServiceLink Auction
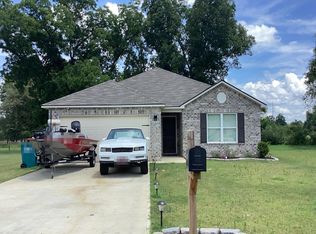
- $285,0003 bd2 ba1.9k sqft636 Copeland Rd, Wetumpka, AL 36092For Sale
 MLS ID #588423, Linda Marshall, ARC Realty. MAAR
- $--3 bd2 ba1.5k sqft277 Canal Crossing Dr, Wetumpka, AL 36092Auction
 Auction.com 1
- $198,5003 bd2 ba1.6k sqft8920 County Road 18, Rockford, AL 35136For Sale
 MLS ID #21468869, Scott Long, Cahaba Realty Group. GALMLS
- $259,9003 bd3 ba2.3k sqftSpectrum, Rockford, AL 35136For SaleMLS ID #21455971, Scott White, Infinity Real Estate LLC. GALMLS
- $269,9003 bd2 ba1.4k sqftSpectrum, Rockford, AL 35136For SaleMLS ID #21465238, Scott White, Infinity Real Estate LLC. GALMLS
- $289,0004 bd2 ba2.1k sqftCentral Accès, Rockford, AL 35136For SaleMLS ID #21465421, Drew Zuelzke, Tutt Real Estate LLC. GALMLS
