Welcome to this move-in ready 2-bedroom, 1-bathroom condo located on N Powers Dr in Orlando, FL. This 832 sq ft unit is conveniently situated near major roadways, shopping, dining, and Central Florida attractions, including Walt Disney World and Universal Orlando. The interior features hard-surface flooring throughout and high ceilings, creating a bright and open living space. The kitchen includes granite countertops and functional cabinet space, suitable for everyday living. The condo also offers a private screened balcony, providing additional outdoor living space. This property may be suitable for a primary residence or investment opportunity. Buyers are advised to verify all HOA information, leasing restrictions, and room dimensions. Schedule your showing today.
Foreclosure
$94,500
2800 N POWERS DRIVE #9, ORLANDO, FL 32818
2beds
832sqft
Condominium
Built in 1979
-- sqft lot
$90,800 Zestimate®
$114/sqft
$266/mo HOA
What's special
Functional cabinet spaceGranite countertopsHigh ceilingsHard-surface flooring throughoutPrivate screened balcony
- 125 days |
- 263 |
- 9 |
Zillow last checked:
Listing updated:
Listed by:
Scot Hartwell 407-791-8466,
PLATINUM REAL ESTATE 888-974-7253
Source: Stellar MLS,MLS#: O6397365 Originating MLS: Orlando Regional
Originating MLS: Orlando Regional
Facts & features
Interior
Bedrooms & bathrooms
- Bedrooms: 2
- Bathrooms: 1
- Full bathrooms: 1
Primary bedroom
- Features: Built-in Closet
- Level: First
Kitchen
- Level: First
Living room
- Level: First
Heating
- Central
Cooling
- Central Air
Appliances
- Included: Dishwasher, Disposal, Range, Refrigerator
- Laundry: None
Features
- High Ceilings, Living Room/Dining Room Combo, Open Floorplan, Primary Bedroom Main Floor, Solid Surface Counters
- Flooring: Laminate, Hardwood
- Doors: Sliding Doors
- Has fireplace: No
Interior area
- Total structure area: 832
- Total interior livable area: 832 sqft
Video & virtual tour
Property
Features
- Levels: One
- Stories: 1
- Exterior features: Balcony, Lighting, Sidewalk
Lot
- Size: 6,660 Square Feet
- Features: In County, Near Public Transit, Sidewalk
- Residential vegetation: Mature Landscaping
Details
- Parcel number: 132228613201080
- Zoning: R-3
- Special conditions: Real Estate Owned
Construction
Type & style
- Home type: Condo
- Architectural style: Traditional
- Property subtype: Condominium
Materials
- Block, Stucco
- Foundation: Block
- Roof: Other,Tile
Condition
- New construction: No
- Year built: 1979
Utilities & green energy
- Sewer: Public Sewer
- Water: Public
- Utilities for property: Cable Available, Electricity Available, Electricity Connected, Public, Sewer Available, Sewer Connected, Street Lights, Water Available, Water Connected
Community & HOA
Community
- Features: Sidewalks
- Pet fee: $0 monthly
- Subdivision: OAK SHADOWS CONDO
HOA
- Has HOA: Yes
- Services included: Other, Water
- HOA fee: $266 monthly
- HOA name: HMI/Janice Loran
- HOA phone: 407-628-1086
Location
- Region: Orlando
Financial & listing details
- Price per square foot: $114/sqft
- Tax assessed value: $74,900
- Annual tax amount: $562
- Date on market: 4/8/2026
- Cumulative days on market: 120 days
- Listing terms: Cash,Conventional,Private Financing Available,VA Loan
- Ownership: Fee Simple
- Total actual rent: 0
- Electric utility on property: Yes
- Road surface type: Paved, Asphalt
Foreclosure details
Estimated market value
$90,800
$86,000 - $95,000
$1,399/mo
Price history
| Date | Event | Price |
|---|---|---|
| 12/17/2025 | Sold | $1,600-98.5%$2/sqft |
Source: Public Record Report a problem | ||
| 12/27/2022 | Sold | $110,000+2.3%$132/sqft |
Source: Public Record Report a problem | ||
| 11/28/2022 | Pending sale | $107,500$129/sqft |
Source:  Stellar MLS #O6056481 Report a problem Stellar MLS #O6056481 Report a problem | ||
| 11/10/2022 | Listed for sale | $107,500$129/sqft |
Source: Stellar MLS #O6056481 Report a problem | ||
| 10/30/2022 | Pending sale | $107,500$129/sqft |
Source: Stellar MLS #O6056481 Report a problem | ||
| 10/25/2022 | Price change | $107,500-6.5%$129/sqft |
Source: Stellar MLS #O6056481 Report a problem | ||
| 9/19/2022 | Listed for sale | $115,000$138/sqft |
Source: Stellar MLS #O6056481 Report a problem | ||
| 9/7/2022 | Pending sale | $115,000$138/sqft |
Source: Stellar MLS #O6056481 Report a problem | ||
| 9/1/2022 | Listed for sale | $115,000+55.4%$138/sqft |
Source: Stellar MLS #O6056481 Report a problem | ||
| 5/12/2022 | Sold | $74,000-17.1%$89/sqft |
Source: Public Record Report a problem | ||
| 4/22/2022 | Pending sale | $89,300$107/sqft |
Source: Stellar MLS #O6003707 Report a problem | ||
| 3/21/2022 | Price change | $89,300-2.9%$107/sqft |
Source: Stellar MLS #O6003707 Report a problem | ||
| 2/14/2022 | Listed for sale | $92,000+493.5%$111/sqft |
Source: Stellar MLS #O6003707 Report a problem | ||
| 5/31/2011 | Sold | $15,500+29.2%$19/sqft |
Source: Stellar MLS #O5040100 Report a problem | ||
| 3/21/2011 | Sold | $12,000-11.1%$14/sqft |
Source: Stellar MLS #O5019705 Report a problem | ||
| 12/17/2010 | Listing removed | $13,500$16/sqft |
Source: FLORIDA DREAMS REALTY GROUP, INC. #O5019705 Report a problem | ||
| 12/12/2010 | Listed for sale | $13,500-84.2%$16/sqft |
Source: FLORIDA DREAMS REALTY GROUP, INC. #O5019705 Report a problem | ||
| 6/12/2007 | Sold | $85,500+61.3%$103/sqft |
Source: Stellar MLS #O4753914 Report a problem | ||
| 2/28/2005 | Sold | $53,000$64/sqft |
Source: Public Record Report a problem | ||
Public tax history
| Year | Property taxes | Tax assessment |
|---|---|---|
| 2024 | $550 +5.9% | $72,821 +3% |
| 2023 | $519 -22.5% | $70,700 +99.5% |
| 2022 | $670 +11.6% | $35,431 +10% |
| 2021 | $601 +15% | $32,210 +10% |
| 2020 | $523 +2.8% | $29,282 +10% |
| 2019 | $508 +6.9% | $26,620 +10% |
| 2018 | $475 | $24,200 -19.3% |
| 2017 | $475 +11.8% | $30,000 +50% |
| 2016 | $425 +25.3% | $20,000 |
| 2015 | $339 -0.9% | $20,000 +3.1% |
| 2014 | $342 +8.8% | $19,400 +8.2% |
| 2013 | $315 -8.9% | $17,931 -8.3% |
| 2012 | $346 +34.7% | $19,557 +35.2% |
| 2011 | $257 | $14,466 -11.1% |
| 2010 | -- | $16,265 -38.6% |
| 2009 | -- | $26,500 -54.2% |
| 2008 | $366 +6.8% | $57,900 -12.3% |
| 2007 | $343 -3.4% | $66,000 +47.3% |
| 2006 | $355 -50.9% | $44,800 +14.9% |
| 2005 | $723 +14.8% | $39,000 +13.5% |
| 2004 | $629 +7.9% | $34,375 +10% |
| 2003 | $583 +9.5% | $31,250 +9.5% |
| 2002 | $532 | $28,550 |
Find assessor info on the county website
Monthly payment
Climate risks
Neighborhood: 32818
Nearby schools
GreatSchools rating
- 5/10Ridgewood Park Elementary SchoolGrades: PK-5Distance: 0.5 mi
- 4/10Meadowbrook Middle SchoolGrades: 6-8Distance: 1.1 mi
- 3/10Maynard Evans High SchoolGrades: 9-12Distance: 1.2 mi
Schools provided by the listing agent
- Elementary: Ridgewood Park Elem
- Middle: Meadowbrook Middle
- High: Evans High
Source: Stellar MLS. This data may not be complete. We recommend contacting the local school district to confirm school assignments for this home.
- $74,9002 bd1 ba832 sqft2800 N Powers Dr APT 6, Orlando, FL 32818Off Market
- $109,3002 bd1 ba900 sqft2800 N Powers Dr APT 12, Orlando, FL 32818Off Market
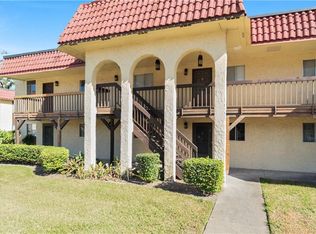
- $95,9002 bd1 ba832 sqft2800 N Powers Dr APT 5, Orlando, FL 32818Off Market
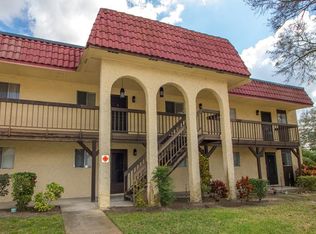
- $88,6002 bd1 ba832 sqft2800 N Powers Dr APT 11, Orlando, FL 32818Off Market
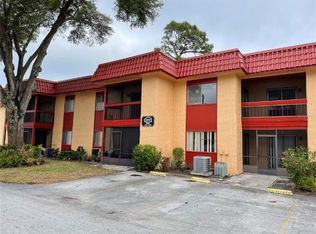
- $94,1002 bd1 ba832 sqft2800 N Powers Dr APT 10, Orlando, FL 32818Off Market
- $90,6002 bd1 ba832 sqft2800 N Powers Dr APT 3, Orlando, FL 32818Off Market
- $95,2002 bd1 ba832 sqft2800 N Powers Dr APT 2, Orlando, FL 32818Off Market
- $85,9002 bd1 ba832 sqft2800 N Powers Dr APT 8, Orlando, FL 32818Off Market
A local agent can set up tours, give advice and negotiate with sellers.
Similar homes
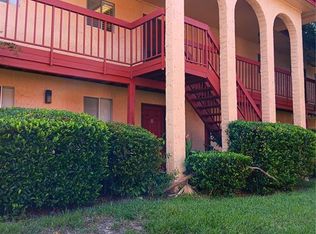
- $75,0001 bd1 ba672 sqft2860 N POWERS DRIVE #133, ORLANDO, FL 32818For Sale
 MLS ID #O6232045, Jean Miller, COLDWELL BANKER REALTY. Stellar MLS
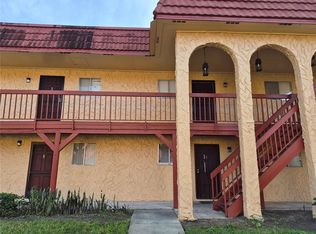
 - $118,0002 bd1 ba832 sqft2806 N POWERS DRIVE #8, ORLANDO, FL 32818For Sale
 MLS ID #O6325907, Jean Miller, COLDWELL BANKER REALTY. Stellar MLS
 - $120,0002 bd1 ba832 sqft(Undisclosed Address), ORLANDO, FL 32818For Sale
 MLS ID #O6358716, Jean Miller, COLDWELL BANKER REALTY. Stellar MLS
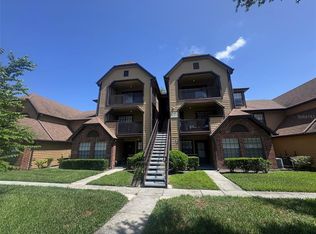
 - $100,0001 bd1 ba712 sqft320 FORESTWAY CIRCLE #203, ALTAMONTE SPRINGS, FL 32701For Sale
 MLS ID #O6326111, Samantha Hafner, DON ASHER & ASSOCIATES, INC.. Stellar MLS
 - $106,0002 bd2 ba1k sqft5213 VIA HACIENDA CIRCLE #307, ORLANDO, FL 32839For SaleMLS ID #O6428890, Karen Albright, OPENDOOR BROKERAGE LLC. Stellar MLS
- $89,0001 bd1 ba638 sqft1695 LEE ROAD #B210, WINTER PARK, FL 32789For SaleMLS ID #O6375872, Giuseppina Moriconi, GM SUNSHINE REALTY LLC. Stellar MLS
- $99,0002 bd1 ba826 sqft924 LAKE DESTINY ROAD #E, ALTAMONTE SPRINGS, FL 32714For SaleMLS ID #O6417525, Emily Armstrong, KELLER WILLIAMS REALTY AT THE PARKS. Stellar MLS
- $105,0002 bd3 ba1.2k sqft1836 WARRINGWOOD DRIVE #B4, ORLANDO, FL 32839For SaleMLS ID #L4963584, Heather Alford, BHHS FLORIDA PROPERTIES GROUP. Stellar MLS
- $99,0001 bd2 ba762 sqft3944 CRAYRICH CIRCLE #A-4, ORLANDO, FL 32839For SaleMLS ID #O6331282, Ozan Cifci, PREMIUM PROPERTIES R.E. SERVICE. Stellar MLS
- $99,9002 bd2 ba992 sqft2779 L B MCLEOD ROAD #A, ORLANDO, FL 32805For SaleMLS ID #O6336900, Ronnie Holloman, HOLLOMAN GORDON REALTY, INC.. Stellar MLS
- $129,9902 bd2 ba1k sqft6008 AMBERLY AVENUE #F63, ORLANDO, FL 32822For SaleMLS ID #O6393033, Daniela Bou Mansour, 407 PROPERTIES. Stellar MLS
- $122,9002 bd2 ba934 sqft1037 S HIAWASSEE ROAD #2817, ORLANDO, FL 32835For SaleMLS ID #O6421925, Adriana Murcia, EXP REALTY LLC. Stellar MLS
- $90,0001 bd2 ba800 sqft2349 OAK PARK WAY #107, ORLANDO, FL 32822For SaleMLS ID #O6307549, Veronica Figueroa, EXP REALTY LLC. Stellar MLS
- $112,0002 bd2 ba1.1k sqft2562 LAKEWAY BRANCH DRIVE #3002, ORLANDO, FL 32839For SaleMLS ID #O6422113, Erika Gao, RC GROUP REALTY LLC. Stellar MLS
- $99,0001 bd1 ba730 sqft2929 W OAK RIDGE ROAD #F4, ORLANDO, FL 32809For SaleMLS ID #V4950294, Anthony Ezekian, Jr., R-E-D REAL ESTATE DONE INC. Stellar MLS
- $95,0001 bd2 ba762 sqft3990 CRAYRICH CIRCLE #GE, ORLANDO, FL 32839For SaleMLS ID #O6370800, Marina Joseph, LPT REALTY, LLC. Stellar MLS
- $77,0001 bd2 ba762 sqft3976 CRAYRICH CIRCLE #C1, ORLANDO, FL 32839For SaleMLS ID #O6430889, Alondra McIntosh, KELLER WILLIAMS ADVANTAGE 2 REALTY. Stellar MLS
- $96,9001 bd1 ba496 sqft125 WATER FRONT WAY #130, ALTAMONTE SPRINGS, FL 32701For SaleMLS ID #O6428551, Irina Kempe, NEW SOLUTIONS REALTY INC. Stellar MLS
- $100,0001 bd1 ba496 sqft126 BLUE POINT WAY #100, ALTAMONTE SPRINGS, FL 32701For SaleMLS ID #O6429579, Whittney Self, OLYMPUS EXECUTIVE REALTY INC. Stellar MLS
- $109,9002 bd2 ba1.1k sqft2527 CITRUS CLUB LANE #3904, ORLANDO, FL 32839For SaleMLS ID #O6413655, Wagner Ferreira, LPT REALTY, LLC. Stellar MLS
