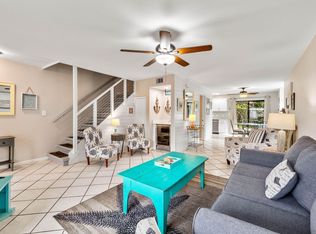
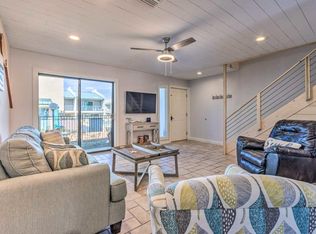
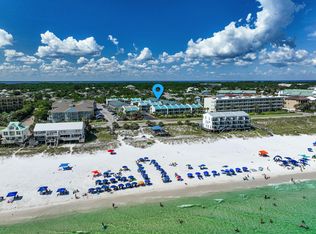
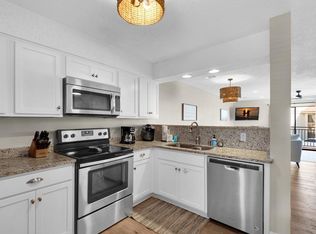
ATTENTION INVESTORS: 150 STEPS FROM YOUR FRONT DOOR TO DEEDED/PRIVATE BEACH! $50k rental history in 2025, on pace to match or exceed that figure in 2026. Rental projections from 3 local management companies in excess of $50k to match! Located in the Gulf Winds East community, this beautiful townhome offers the perfect blend of comfort and investment potential. The unit is less than 40 feet from the community pool and features deeded beach access right across the street. The unit is offered fully furnished and is turnkey ready. The first floor features tile flooring throughout and an inviting living area highlighted by shiplap accent walls and a built-in dry bar. The kitchen boasts granite countertops, stainless steel appliances, and a classic subway tile backsplash. A convenient half bath with stacked washer and dryer, dedicated dining area, and covered back patio with outdoor storage complete the downstairs living space. Upstairs, luxury vinyl plank flooring runs throughout both bedrooms, each offering its own ensuite bathroom and private covered balcony. The primary suite features a beautifully tiled floor-to-ceiling walk-in shower, while the guest suite includes a shower/tub combo. Whether you're searching for a full-time residence, vacation getaway, or income-producing investment property, this Gulf Winds East townhome offers an exceptional opportunity.
Located in Miramar Beach off of Scenic Gulf Drive (Or Old 98) you are close to everything! Easily walk, peddle, cart, or drive to entertainment and dining such as Kenny D's, Captain Daves on the Gulf, Pompano Joe's, Crab Shack, Silver Sands Outlet Mall, and much more.
For sale
$595,000
2800 Scenic Gulf Dr Unit 18, Miramar Beach, FL 32550
2beds
1,310sqft
:
Get pre-qualified$3,590/mo
Townhouse
Built in 1980
871 Square Feet Lot
$-- Zestimate®
$454/sqft
$-- HOA
What's special
Built-in dry barShiplap accent wallsDedicated dining areaStainless steel appliancesClassic subway tile backsplash
- 88 days |
- 187 |
- 5 |
Zillow last checked:
Listing updated:
Listed by:
Justin A Endsley 850-714-1327,
Gulf Realty 30A LLC,
Endsley Team 850-320-8422,
Gulf Realty 30A LLC
Source: ECAOR,MLS#: 1003278
Facts & features
Interior
Bedrooms & bathrooms
- Bedrooms: 2
- Bathrooms: 3
- Full bathrooms: 3
Primary bedroom
- Description: Dimensions: 1
- Level: Second
- Area: 186.12 Square Feet
- Dimensions: 14.1 x 13.2
Bedroom
- Description: Dimensions: 1
- Level: Second
Primary bathroom
- Description: Dimensions: 1
- Level: Second
Bathroom
- Description: Dimensions: 1
- Level: First
- Area: 52 Square Feet
- Dimensions: 8 x 6.5
Bathroom
- Description: Dimensions: 1
- Level: Second
Dining room
- Description: Dimensions: 1; Dining/Living Combo
- Level: First
- Area: 114.3 Square Feet
- Dimensions: 12.7 x 9
Kitchen
- Description: Dimensions: 1
- Level: First
- Area: 87.12 Square Feet
- Dimensions: 9.9 x 8.8
Heating
- Central
Cooling
- Central Air
Appliances
- Included: Dishwasher, Dryer, Washer, Electric Water Heater
Features
- Owner's Closet, Woodwork Painted
- Flooring: Tile, Vinyl
- Windows: Window Treatments
- Furnished: Yes
Interior area
- Total structure area: 1,310
- Total interior livable area: 1,310 sqft
Property
Parking
- Total spaces: 1
Features
- Stories: 2
- Patio & porch: Covered
- Exterior features: Balcony
- Has view: Yes
- View description: Gulf
- Has water view: Yes
- Water view: Gulf
Lot
- Size: 871 Square Feet
- Features: Within 1/2 Mile to Water
Details
- Parcel number: 302S21424100000180
- Zoning description: Resid Multi-Family
Construction
Type & style
- Home type: Townhouse
- Property subtype: Townhouse
Materials
- Block, Stucco, Wood Siding
- Foundation: Slab
- Roof: Metal
Condition
- Construction Complete
- New construction: No
- Year built: 1980
Utilities & green energy
- Water: Public
Community & HOA
Community
- Features: BBQ Pit/Grill, Beach, Deed Access, Pavillion/Gazebo, Pool, TV Cable, Short Term Rental - Allowed
- Subdivision: GULF WINDS EAST PH 1
HOA
- Has HOA: Yes
- Services included: Maintenance Grounds, Insurance, Recreational Faclty, Cable TV, Trash, Internet
Location
- Region: Miramar Beach
Financial & listing details
- Price per square foot: $454/sqft
- Tax assessed value: $443,576
- Annual tax amount: $3,879
- Date on market: 5/18/2026
- Road surface type: Paved
Estimated market value
Not available
Estimated sales range
Not available
Not available
Price history
| Date | Event | Price |
|---|---|---|
| 5/18/2026 | Listed for sale | $595,000$454/sqft |
Source:  ECAOR #1003278 Report a problem ECAOR #1003278 Report a problem | ||
| 10/2/2024 | Listing removed | $595,000-3.3%$454/sqft |
Source: ECAOR #955474 Report a problem | ||
| 7/25/2024 | Listed for sale | $615,000+69.4%$469/sqft |
Source: ECAOR #955474 Report a problem | ||
| 4/5/2021 | Sold | $363,000-3.2%$277/sqft |
Source: ECAOR #861677 Report a problem | ||
| 2/16/2021 | Pending sale | $375,000$286/sqft |
Source: ECAOR #861677 Report a problem | ||
| 1/2/2021 | Listed for sale | $375,000+160.4%$286/sqft |
Source: Newman Dailey Resort Properties #861677 Report a problem | ||
| 11/15/2001 | Sold | $144,000$110/sqft |
Source: Public Record Report a problem | ||
Public tax history
| Year | Property taxes | Tax assessment |
|---|---|---|
| 2025 | $3,879 +3.3% | $416,581 +10% |
| 2024 | $3,756 +6.5% | $378,710 +10% |
| 2023 | $3,528 +21.6% | $344,282 +10% |
| 2022 | $2,901 +32.2% | $312,984 +42.2% |
| 2021 | $2,194 +9.8% | $220,169 +10% |
| 2020 | $1,998 +2.5% | $200,154 +2% |
| 2019 | $1,949 | $196,227 +3% |
| 2018 | $1,949 +3.8% | $190,512 |
| 2017 | $1,877 +5.2% | $190,512 +5% |
| 2016 | $1,785 +6.1% | $181,440 +12% |
| 2015 | $1,682 +9.3% | $162,000 +27.6% |
| 2014 | $1,539 | $127,008 |
| 2013 | -- | $127,008 |
| 2012 | -- | $127,008 |
| 2011 | -- | $127,008 |
| 2010 | -- | $127,008 -30% |
| 2009 | -- | $181,440 -28.9% |
| 2008 | -- | $255,039 |
| 2007 | -- | $255,039 |
| 2005 | -- | $255,039 +88.8% |
| 2004 | -- | $135,113 +20.2% |
| 2003 | -- | $112,421 +20% |
| 2002 | -- | $93,684 |
| 2001 | -- | $93,684 |
Find assessor info on the county website
Monthly payment
Est. payment
Payment breakdown
Explore the cost of this home by adjusting the details. Changes won't be saved.Climate risks
Neighborhood: 32550
Nearby schools
GreatSchools rating
- 9/10Van R. Butler Elementary SchoolGrades: K-5Distance: 8.1 mi
- 8/10Emerald Coast Middle SchoolGrades: 6-8Distance: 16.8 mi
- 8/10South Walton High SchoolGrades: 9-12Distance: 12.7 mi
Schools provided by the listing agent
- Elementary: Van R Butler
- Middle: Emerald Coast
- High: South Walton
Source: ECAOR. This data may not be complete. We recommend contacting the local school district to confirm school assignments for this home.
- $623,1002 bd3 ba1.2k sqft2800 Scenic Gulf Dr #18-32550, Miramar Beach, FL 32550Off Market

- $540,0002 bd3 ba1.3k sqft2800 Scenic Gulf Dr UNIT 35, Miramar Beach, FL 32550Sold
- $486,8002 bd3 ba1.2k sqft2800 Scenic Gulf Dr UNIT 15, Miramar Beach, FL 32550Off Market
- $560,0002 bd3 ba1.3k sqft2800 Scenic Gulf Dr UNIT 27, Miramar Beach, FL 32550For Sale

- $549,9002 bd3 ba1.3k sqft2800 Scenic Gulf Dr UNIT 29, Miramar Beach, FL 32550For Sale
- $675,0002 bd3 ba1.3k sqft2800 Scenic Gulf Dr UNIT 4, Miramar Beach, FL 32550Sold
- $625,7002 bd3 ba1.3k sqft2800 Scenic Gulf Dr UNIT 1, Miramar Beach, FL 32550Off Market
- $550,2002 bd3 ba1.2k sqft2800 Scenic Gulf Dr UNIT 2, Miramar Beach, FL 32550Off Market
A local agent can set up tours, give advice and negotiate with sellers.
Similar homes
- $549,9002 bd3 ba1.3k sqft2800 Scenic Gulf Dr Unit 29, Miramar Beach, FL 32550For Sale
 MLS ID #1009624, Marisela F Molnar, ERA American Real Estate. ECAOR
 - $595,0002 bd3 ba1.4k sqft11 Driftwood Rd Unit 9, Miramar Beach, FL 32550For Sale
 MLS ID #979798, Kyle V Hock, RealJoy Realty LLC. ECAOR
 - $565,0002 bd3 ba1.3k sqft2800 Scenic Gulf Dr Unit 32, Miramar Beach, FL 32550For Sale
 MLS ID #1005347, Brian D Burgett, Dream Destin Realty PLLC. ECAOR
 - $560,0002 bd3 ba1.3k sqft2800 Scenic Gulf Dr Unit 27, Miramar Beach, FL 32550For SaleMLS ID #1006303, Joyce Serina, The Premier Property Group. ECAOR
- $585,0003 bd3 ba1.4k sqft1630 Scenic Gulf Dr Unit 2D, Miramar Beach, FL 32550For SaleMLS ID #1006570, Ekaterina Alexandrova, Real Broker LLC. ECAOR
- $634,9003 bd3 ba1.6k sqft1986 Scenic Gulf Dr APT 9, Miramar Beach, FL 32550For SaleMLS ID #996360, Connor J Cushman, EXP Realty LLC. ECAOR
- $549,0003 bd3 ba1.6k sqft1986 Scenic Gulf Dr APT 11, Miramar Beach, FL 32550For SaleMLS ID #998241, Cindy Cole, Cindy Cole Fine Homes LLC. ECAOR
- $599,0002 bd2 ba1.1k sqft86 Driftwood Bay S Unit 162, Miramar Beach, FL 32550For SaleMLS ID #1003857, Cheryl A Allen, HomeSmart. ECAOR
- $460,0002 bd3 ba1.2k sqft241 Ellis Rd Unit 33, Miramar Beach, FL 32550For SaleMLS ID #996579, The DestinDeano Team, Keller Williams Realty Destin. ECAOR
- $425,0002 bd3 ba1.2k sqft241 Ellis Rd Unit 11, Miramar Beach, FL 32550For SaleMLS ID #997161, Paul A Domenech, Keller Williams Realty FWB. ECAOR
- $550,0002 bd2 ba840 sqft2606 Scenic Gulf Dr Unit 3108, Miramar Beach, FL 32550For SaleMLS ID #999688, Kerry A Gerber, The Premier Property Group. ECAOR
- $549,0002 bd2 ba840 sqft2606 Scenic Gulf Dr Unit 1213, Miramar Beach, FL 32550For SaleMLS ID #996856, Cliff Glansen, Flatfee.Com. ECAOR
- $413,9502 bd3 ba1.2k sqft241 Ellis Rd Unit 36, Miramar Beach, FL 32550For SaleMLS ID #998608, James P Botelho, Coastal Realty Services. ECAOR
- $410,9002 bd3 ba1.2k sqft241 Ellis Rd Unit 27, Miramar Beach, FL 32550For SaleMLS ID #997896, Colin F Kirkwood, Newman Dailey Resort Properties. ECAOR
- $563,0002 bd2 ba1.1k sqft35 Driftwood Bay S Unit 134, Miramar Beach, FL 32550For SaleMLS ID #1003384, Debra Kirk, World Impact Real Estate. ECAOR
- $398,9002 bd3 ba1.2k sqft241 Ellis Rd Unit 32, Miramar Beach, FL 32550For SaleMLS ID #1007333, Nicole A Kazek, LPT Realty LLC. ECAOR
- $425,0002 bd2 ba984 sqft104 Ellis Rd APT 2, Miramar Beach, FL 32550For SaleMLS ID #1008463, Clark E Turnipseed, 30A Local Real Estate. ECAOR
- $565,0003 bd2 ba1.9k sqft1025 Forest Shore Dr, Miramar Beach, FL 32550For SaleMLS ID #1005760, Jessica Foy, EXP Realty LLC. ECAOR
- $568,0003 bd2 ba1.1k sqft2076 Scenic Gulf Dr Unit 4011, Miramar Beach, FL 32550For SaleMLS ID #997143, Marie H Babin, RE/MAX by the Sea. ECAOR
- $629,9003 bd3 ba1.3k sqft85 Driftwood Bay S Unit 231, Miramar Beach, FL 32550For SaleMLS ID #998964, Elizabeth Gant, RE/MAX Coastal Properties. ECAOR
